.webp?size=346x80)


Property
Beds
3
Full Baths
2
1/2 Baths
None
Year Built
2004
Sq.Footage
2,040
Welcome to this beautifully updated home offering high-end luxury and incredible curb appeal on over a half-acre in a prime North Canton location near Washington Square. Spanning 2,040 sq. ft., this bright, open-concept single-story home features rich hardwood floors, refined crown molding, and a seamless split-bedroom floor plan. The spacious living room showcases custom built-ins and a gas fireplace, opening through French doors to a large screened-in porch – perfect for relaxing or entertaining. Step outside to the private, professionally landscaped backyard with plenty of space to entertain, play, or simply unwind. The kitchen features a large island with seating, newer stainless steel appliances, a custom tile backsplash, in-cabinet and under-cabinet lighting, and a charming breakfast nook, plus a formal dining room for larger gatherings. The adjacent laundry room doubles as a butler's pantry with abundant storage, a sink, and a second refrigerator. The primary suite is a true retreat with a walk-in closet and a spa-like ensuite featuring a standalone soaking tub and a walk-in shower. On the opposite wing, two additional bedrooms share a full bath with a glass-door shower and beautiful tile flooring. The second bedroom has direct access to the screened-in porch. Complete with a new HVAC system (2025) and a full basement offering endless potential for additional living space, this exceptional property feels brand new and is located in one of the area's most desirable neighborhoods.
Features & Amenities
Interior
-
Other Interior Features
Bookcases, Built-in Features, Ceiling Fan(s), Chandelier, Crown Molding, Entrance Foyer, Eat-in Kitchen, Granite Counters, Kitchen Island, Open Floorplan, Recessed Lighting, Storage, Natural Woodwork, Walk-In Closet(s), Master Downstairs
-
Total Bedrooms
3
-
Bathrooms
2
-
Above Grade Finished Area
2040.0
-
Basement YN
YES
-
Cooling YN
YES
-
Cooling
Ceiling Fan(s), Central Air
-
Fireplace YN
YES
-
Heating YN
YES
-
Heating
Natural Gas, Forced Air
-
Main Level Bedrooms
3
-
Pet friendly
N/A
Exterior
-
Garage
Yes
-
Garage spaces
2
-
Construction Materials
Block, Frame, Glass, Concrete, Vinyl Siding
-
Other Exterior Features
Private Yard
-
Parking
Attached, Concrete, Driveway, Garage, Kitchen Level, Oversized, Garage Faces Side, Storage
-
Patio and Porch Features
Front Porch, Porch, Screened
-
Pool
No
-
Waterfront YN
NO
Area & Lot
-
Lot Features
Front Yard, Landscaped, Level, Private, Few Trees
-
Lot Size(acres)
0.5234
-
Property Type
Residential
-
Property Sub Type
Single Family Residence
-
Architectural Style
Ranch
Price
-
Sales Price
$439,900
-
Tax Amount
$3,961
-
Sq. Footage
2,040
-
Price/SqFt
$215
HOA
-
Association
YES
-
Association Fee
$150
-
Association Fee Frequency
Annually
-
Association Fee Includes
N/A
School District
-
Elementary School
Plain LSD - 7615
-
Middle School
Plain LSD - 7615
-
High School
Plain LSD - 7615
Property Features
-
Stories
1
-
Foundation Details
Block
-
Sewer
Public Sewer
-
Water Source
Public
Schedule a Showing
Showing scheduled successfully.
Mortgage calculator
Estimate your monthly mortgage payment, including the principal and interest, property taxes, and HOA. Adjust the values to generate a more accurate rate.
Your payment
Principal and Interest:
$
Property taxes:
$
HOA fees:
$
Total loan payment:
$
Total interest amount:
$
Location
County
Stark
Elementary School
Plain LSD - 7615
Middle School
Plain LSD - 7615
High School
Plain LSD - 7615
Listing Courtesy of Jessica Nader , RE/MAX Crossroads Properties
RealHub Information is provided exclusively for consumers' personal, non-commercial use, and it may not be used for any purpose other than to identify prospective properties consumers may be interested in purchasing. All information deemed reliable but not guaranteed and should be independently verified. All properties are subject to prior sale, change or withdrawal. RealHub website owner shall not be responsible for any typographical errors, misinformation, misprints and shall be held totally harmless.

AGENT
Austin Lape
Call Austin today to schedule a private showing.

* Listings on this website come from the FMLS IDX Compilation and may be held by brokerage firms other than the owner of this website. The listing brokerage is identified in any listing details. Information is deemed reliable but is not guaranteed. If you believe any FMLS listing contains material that infringes your copyrighted work please click here to review our DMCA policy and learn how to submit a takedown request.© 2024 FMLS.
Related Properties
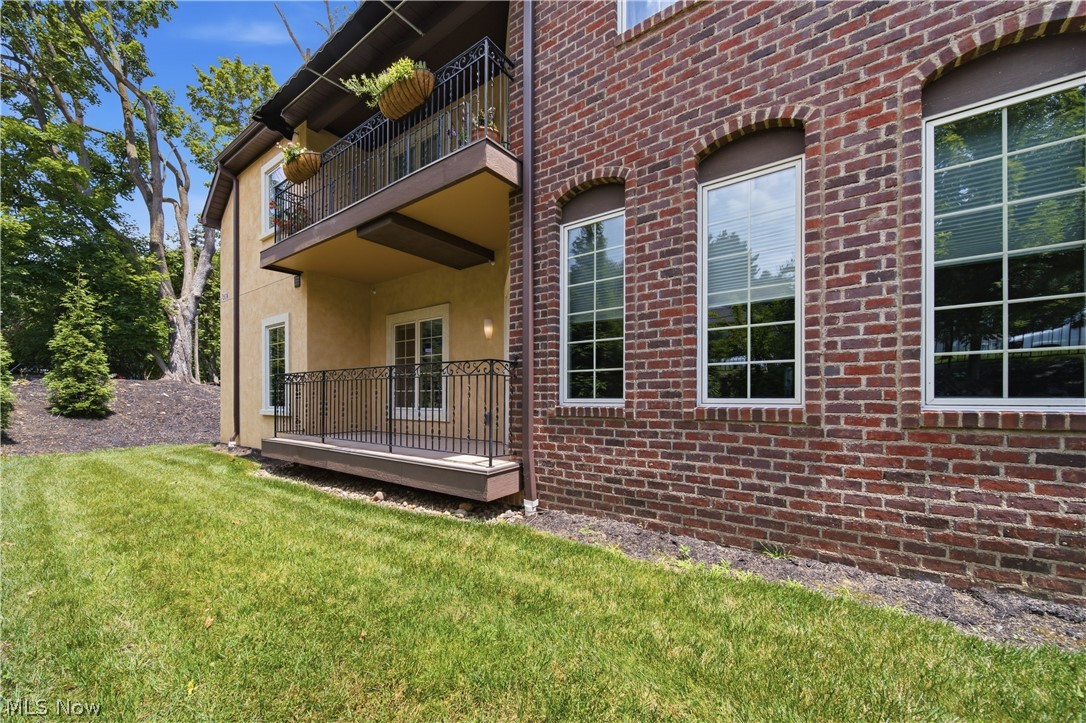
North Canton
1412 S Main Street 103
2 Beds
2 Baths
1,702 Sq.Ft.
$369,900
MLS#: 5226236

North Canton
55 Willowdale Lake Avenue NW
3 Beds
2 Baths
1,112 Sq.Ft.
$400,000
MLS#: 5232596

North Canton
1219 Briarview Avenue NW
4 Beds
2 Baths
3,648 Sq.Ft.
$394,900
MLS#: 5232074
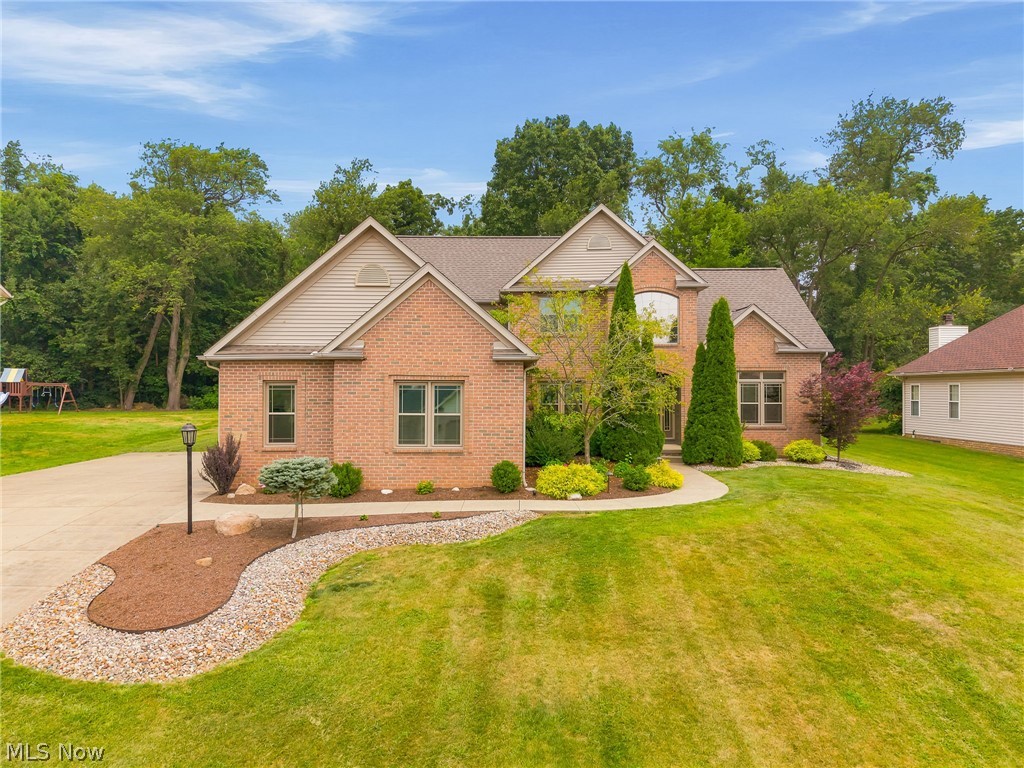
North Canton
2559 Chadwell Circle NW
5 Beds
3 Baths
2,788 Sq.Ft.
$499,900
MLS#: 5229090

North Canton
816 Overridge Avenue SE
3 Beds
2 Baths
3,068 Sq.Ft.
$360,000
MLS#: 5232915
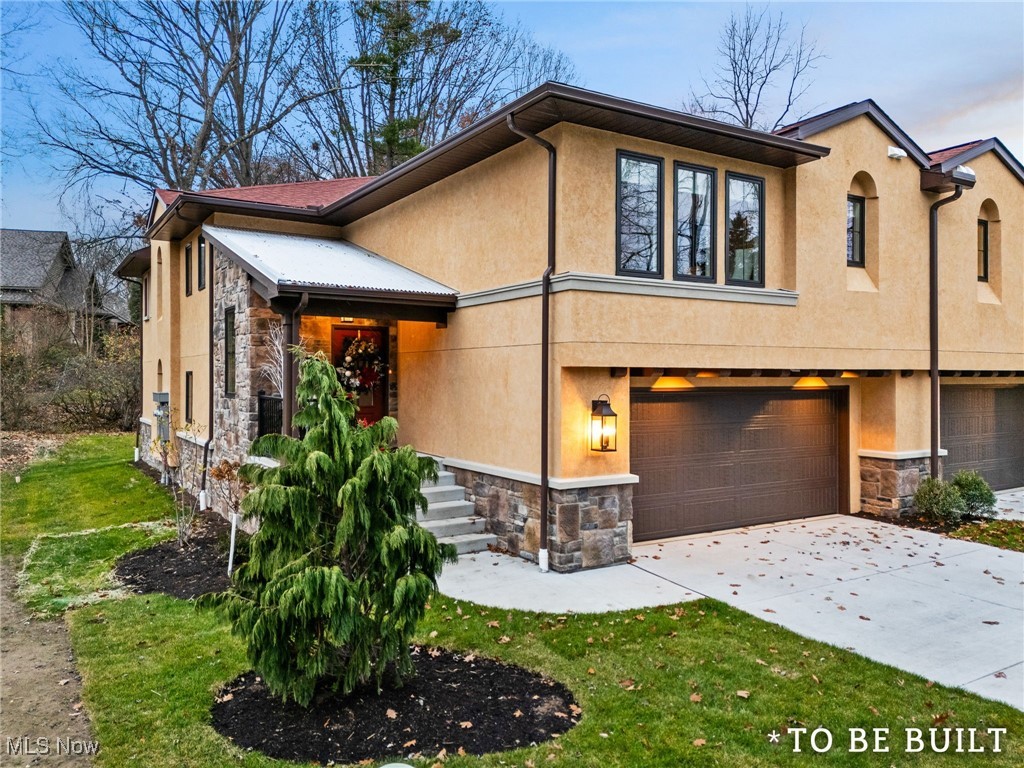
North Canton
846 Easthill Street SE
2 Beds
2 Baths
1,974 Sq.Ft.
$522,000
MLS#: 5176015
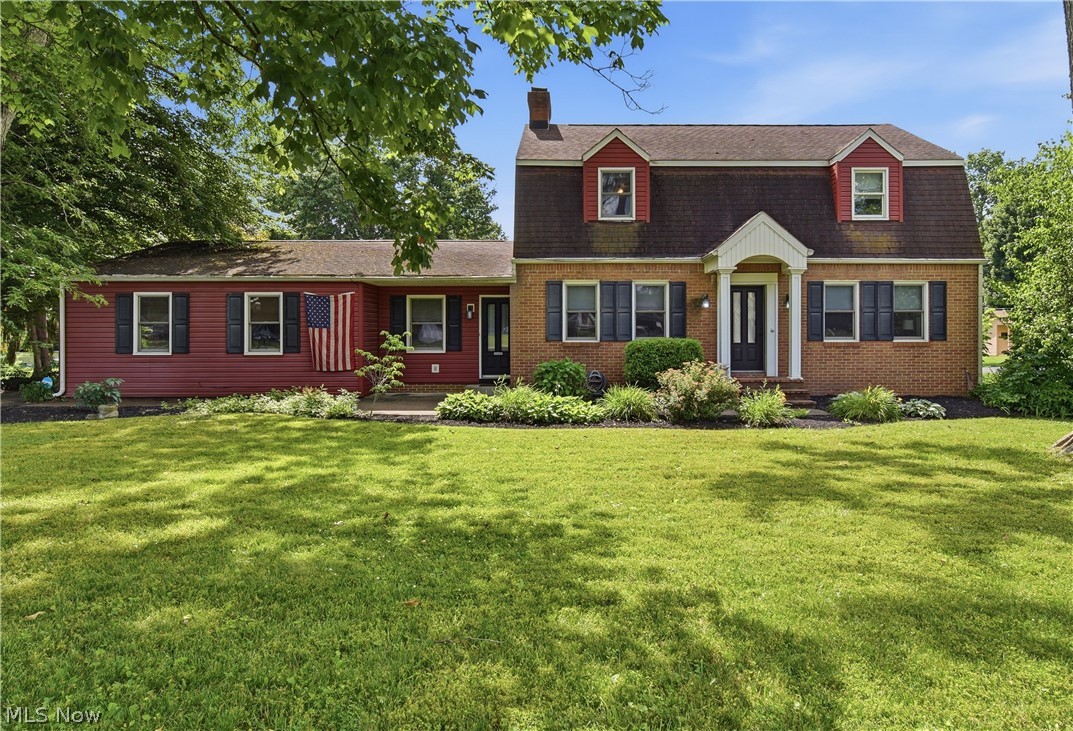
North Canton
7445 Market Avenue N
4 Beds
2 Baths
3,617 Sq.Ft.
$375,000
MLS#: 5228149
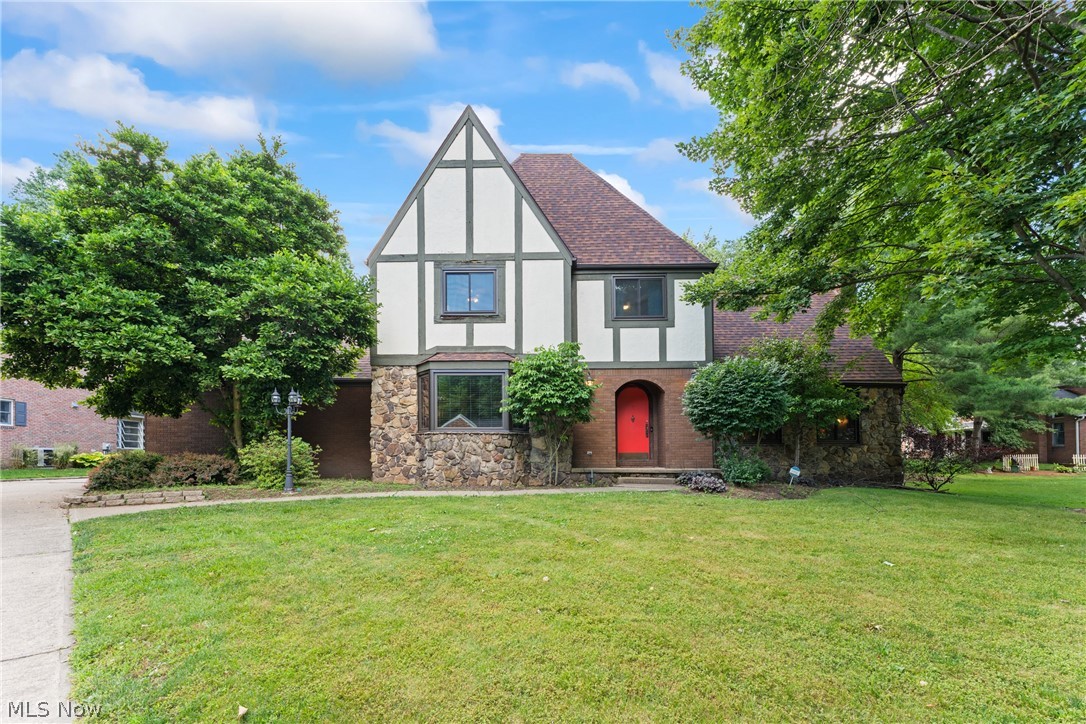
North Canton
7739 Starcliff Avenue NW
4 Beds
2 Baths
3,246 Sq.Ft.
$425,000
MLS#: 5219248
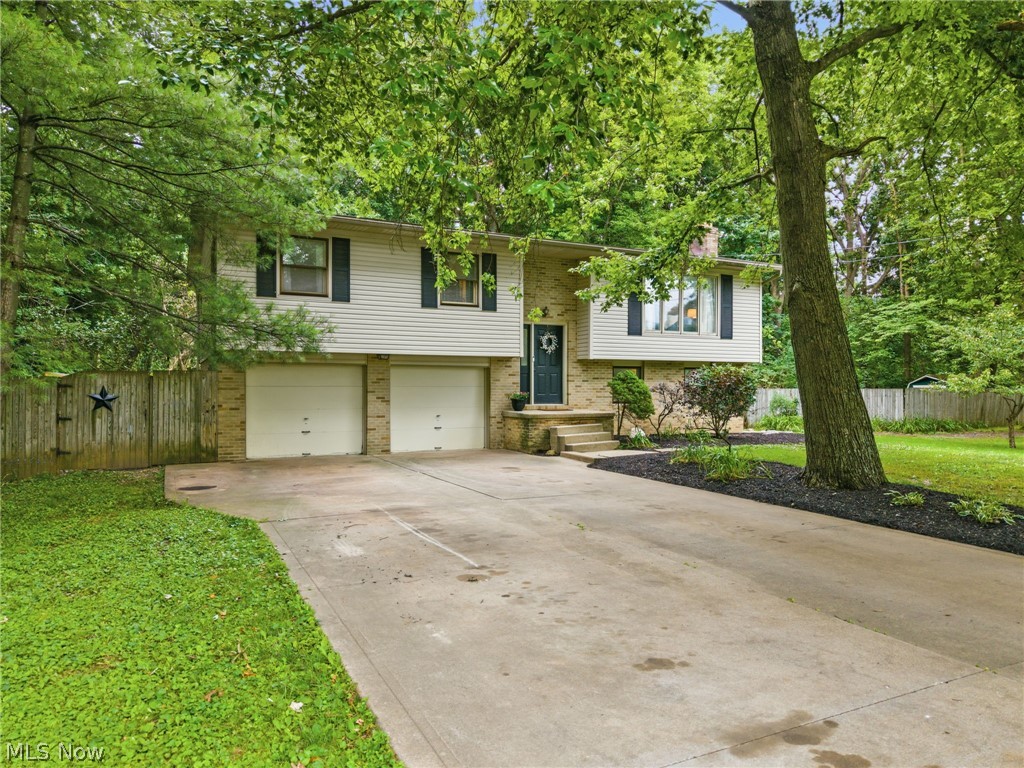
North Canton
7910 Burkey Road NW
4 Beds
2 Baths
1,717 Sq.Ft.
$369,900
MLS#: 5231013
