.webp?size=346x80)


Property
Beds
3
Full Baths
1
1/2 Baths
1
Year Built
1910
Sq.Footage
1,686
Welcome to 168 Poland Ave, a spacious and inviting 3-bedroom, 1.5-bath conventional home offering 1,686 square feet of living space and an abundance of room both inside and out. With generously sized rooms, classic character, and numerous recent updates, this home offers a wonderful blend of comfort, functionality, and outdoor enjoyment. The main level features a welcoming layout with plenty of space for everyday living and entertaining. A large front porch provides the perfect spot to relax and enjoy, while the spacious back deck extends the living space outdoors and is ideal for summer gatherings, cookouts, or simply enjoying the peaceful surroundings. There's also a built in platform for a hot tub with gate off the deck for accessibility. The large, fully fenced backyard offers plenty of room for pets, recreation, gardening, and entertaining. Inside, the home offers three sizable bedrooms featuring newer carpeting installed in 2025. The basement adds even more versatility with an extra recreation room that can be used as a family room, game room, home office, hobby space, or whatever best suits your needs. Several major updates provide peace of mind for the next owner, including a newer roof and a new HVAC system installed in 2024. The property also includes a detached two-car garage, offering excellent storage and parking space. Nature lovers will appreciate the unique setting, with woods and a hillside leading down toward Yellow Creek. The home is also within walking distance of Yellow Creek Park, making it easy to enjoy nearby outdoor recreation and the natural beauty of the area. Whether you're looking for a home with generous room sizes, valuable updates, great outdoor spaces, or a location that offers convenient access to nature, 168 Poland Ave has plenty to offer. Don't miss the opportunity to make this well-maintained and versatile property your own!
Features & Amenities
Interior
-
Other Interior Features
Bookcases
-
Total Bedrooms
3
-
Bathrooms
1
-
1/2 Bathrooms
1
-
Above Grade Finished Area
1686.0
-
Basement YN
YES
-
Cooling YN
YES
-
Cooling
Central Air
-
Fireplace YN
NO
-
Heating YN
YES
-
Heating
Natural Gas, Forced Air
-
Pet friendly
N/A
Exterior
-
Garage
Yes
-
Garage spaces
2
-
Construction Materials
Aluminum Siding
-
Parking
Asphalt, Detached, Garage
-
Patio and Porch Features
Deck, Front Porch
-
Pool
No
-
Waterfront YN
NO
-
View
Creek/Stream, Trees/Woods
Area & Lot
-
Lot Size(acres)
0.15
-
Property Type
Residential
-
Property Sub Type
Single Family Residence
-
Architectural Style
Colonial, Conventional
Price
-
Sales Price
$164,900
-
Tax Amount
$1,384
-
Sq. Footage
1,686
-
Price/SqFt
$97
HOA
-
Association
No
School District
-
Elementary School
Struthers CSD - 5011
-
Middle School
Struthers CSD - 5011
-
High School
Struthers CSD - 5011
Property Features
-
Stories
2
-
Sewer
Public Sewer
-
Water Source
Public
Schedule a Showing
Showing scheduled successfully.
Mortgage calculator
Estimate your monthly mortgage payment, including the principal and interest, property taxes, and HOA. Adjust the values to generate a more accurate rate.
Your payment
Principal and Interest:
$
Property taxes:
$
HOA fees:
$
Total loan payment:
$
Total interest amount:
$
Location
County
Mahoning
Elementary School
Struthers CSD - 5011
Middle School
Struthers CSD - 5011
High School
Struthers CSD - 5011
Listing Courtesy of A.J. Allen , Century 21 Lakeside Realty
RealHub Information is provided exclusively for consumers' personal, non-commercial use, and it may not be used for any purpose other than to identify prospective properties consumers may be interested in purchasing. All information deemed reliable but not guaranteed and should be independently verified. All properties are subject to prior sale, change or withdrawal. RealHub website owner shall not be responsible for any typographical errors, misinformation, misprints and shall be held totally harmless.

AGENT
Tylier Dawley
Call Tylier today to schedule a private showing.

* Listings on this website come from the FMLS IDX Compilation and may be held by brokerage firms other than the owner of this website. The listing brokerage is identified in any listing details. Information is deemed reliable but is not guaranteed. If you believe any FMLS listing contains material that infringes your copyrighted work please click here to review our DMCA policy and learn how to submit a takedown request.© 2024 FMLS.
Related Properties
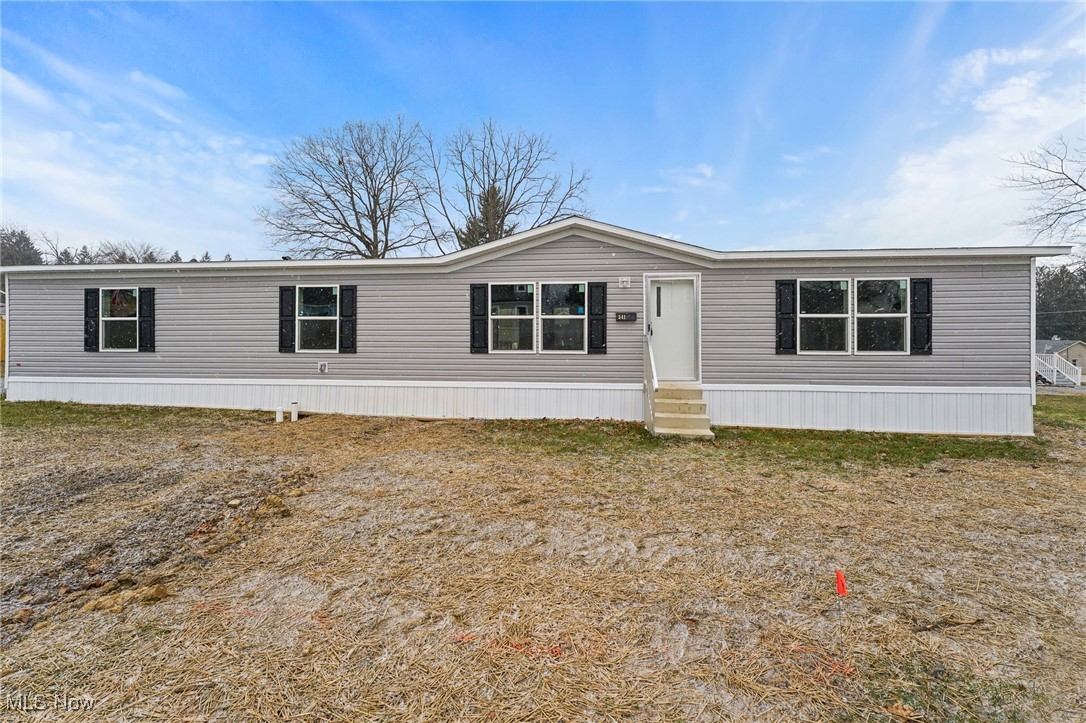
Struthers
541 Lincoln Avenue
4 Beds
2 Baths
1,790 Sq.Ft.
$175,000
MLS#: 5178786
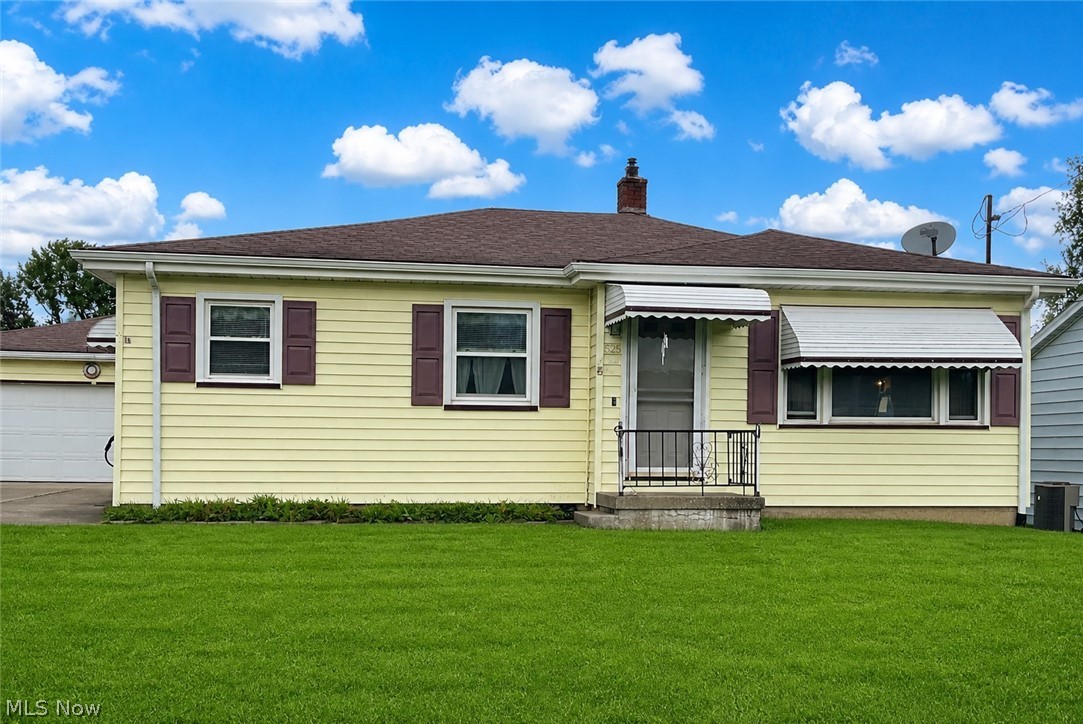
Struthers
525 W Omar Street
3 Beds
1 Baths
1,394 Sq.Ft.
$183,000
MLS#: 5203611
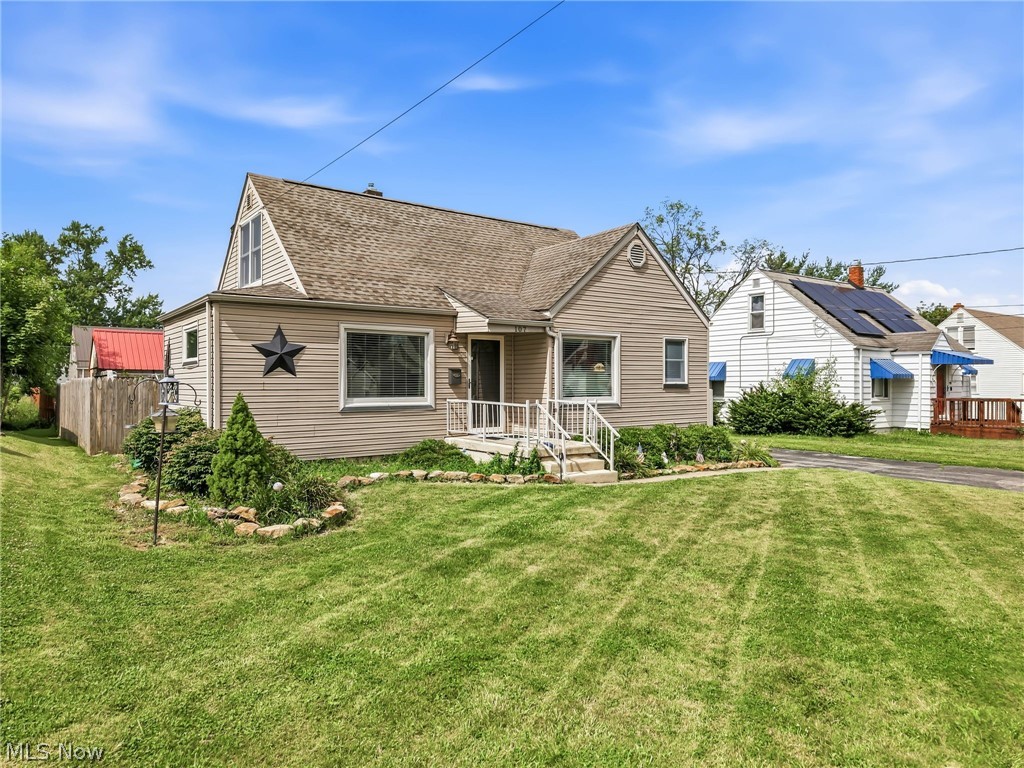
Struthers
107 Renee Drive
3 Beds
1 Baths
1,312 Sq.Ft.
$169,900
MLS#: 5225876
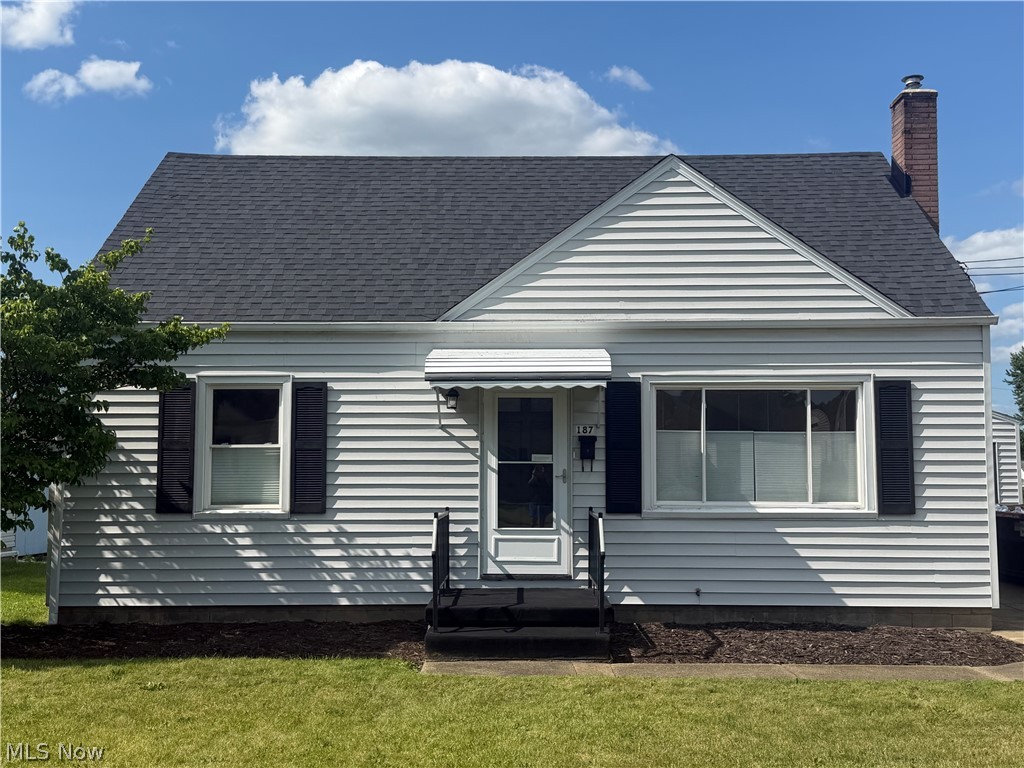
Struthers
187 Helena Drive
2 Beds
1 Baths
N/A
$150,000
MLS#: 5214643
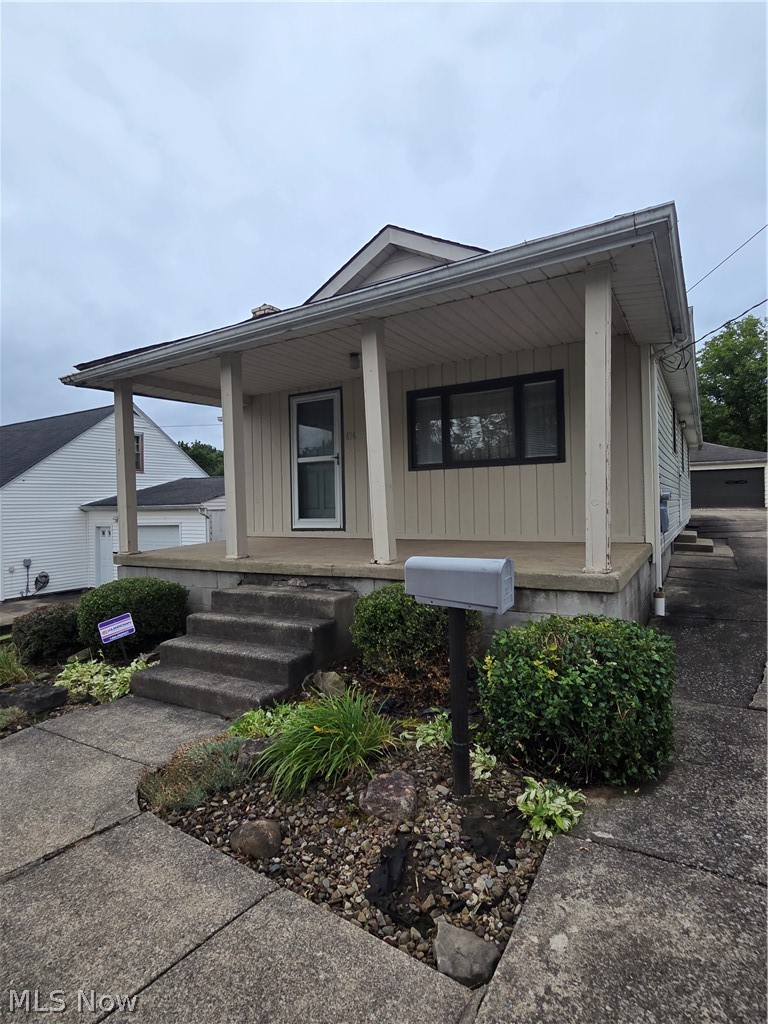
Struthers
636 Lincoln Avenue
3 Beds
2 Baths
N/A
$137,500
MLS#: 5221000
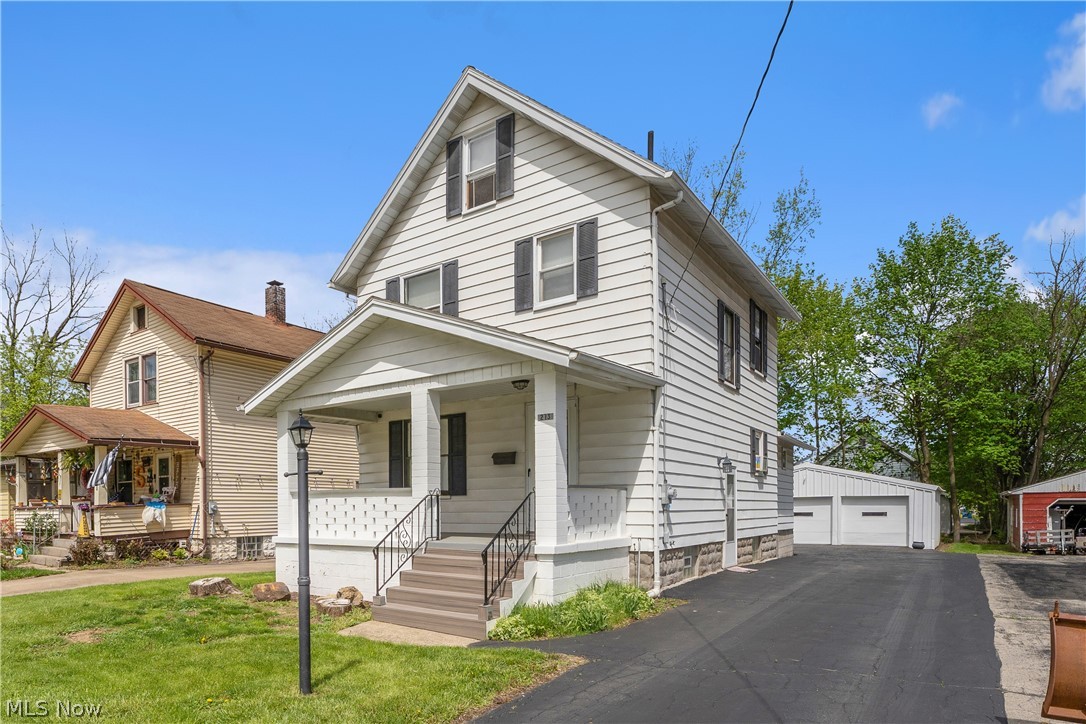
Struthers
273 Maplewood Avenue
4 Beds
2 Baths
1,372 Sq.Ft.
$169,900
MLS#: 5203426
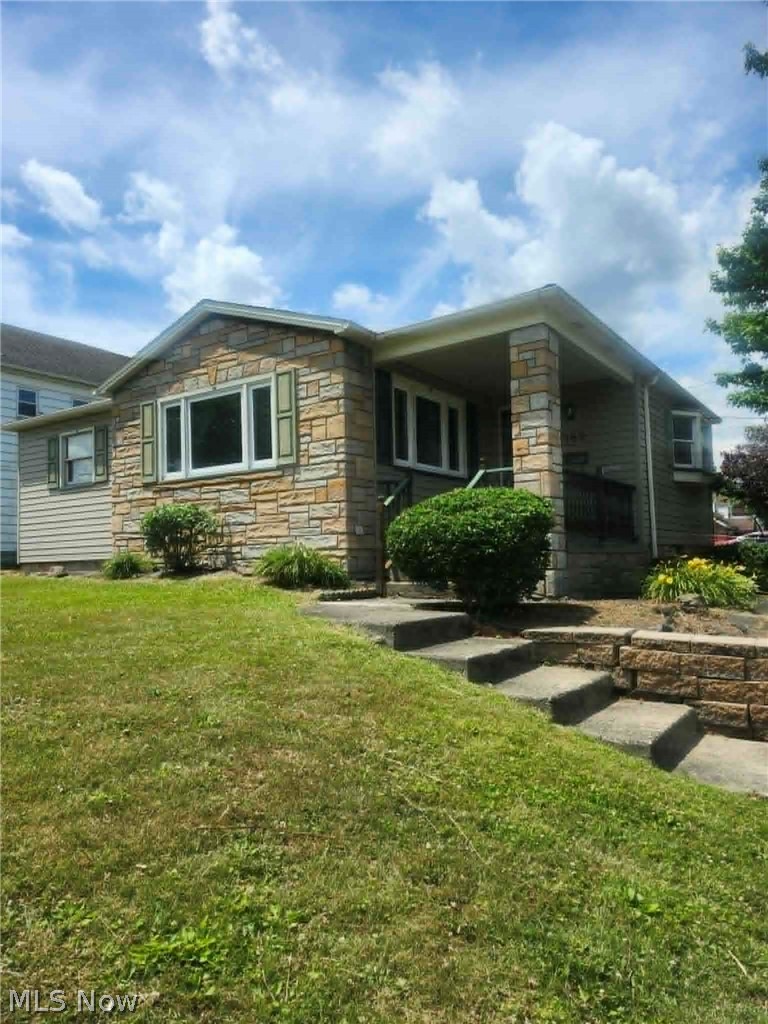
Struthers
189 Center Street
3 Beds
1 Baths
N/A
$139,900
MLS#: 5196590
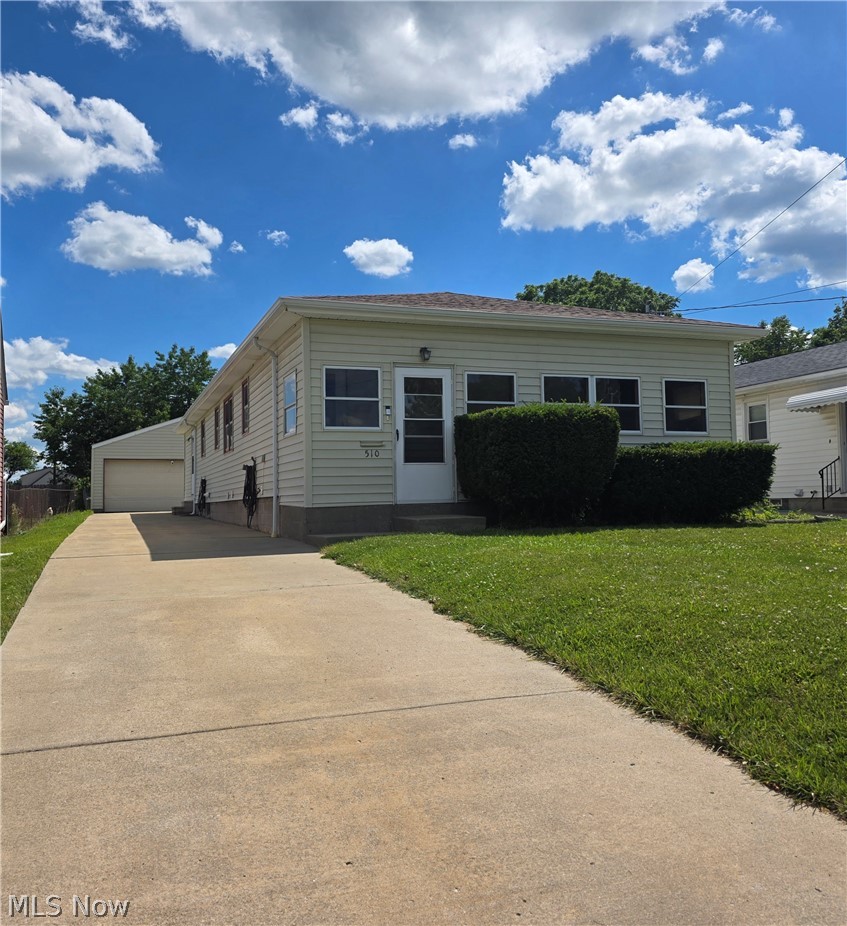
Struthers
510 W Maplewood Avenue
5 Beds
2 Baths
N/A
$158,000
MLS#: 5222035
