.webp?size=346x80)


Property
Beds
3
Full Baths
2
1/2 Baths
1
Year Built
2021
Sq.Footage
2,118
Welcome to this meticulously maintained, move-in-ready townhome offering stylish modern updates and convenient first-floor living. The main level features a spacious primary suite, a dedicated laundry room, a powder room, and an open-concept layout designed for seamless living and entertaining. At the heart of the home, the bright kitchen boasts pristine white cabinetry, quartz countertops, SS appliances, a statement tile backsplash, and a breakfast bar overlooking the light-filled dining and living areas. Upstairs, you'll find two additional generous bedrooms and a full bath - perfect for guests, family, or a home office. Complete with a finished basement ideal for a rec room and/or gym, an attached two-car heated garage w/epoxy flooring, and a private raised Trex deck providing serene views of the woods + ponds, this property offers turn-key comfort with effortless curb appeal. A perfect blend of privacy and convenience, this lovely home is nestled in the back of the desirable Villages at Sycamore - and is just a stone's throw from endless Merriman Valley amenities, parks, highways, and downtown Akron & Cuyahoga Falls!
Features & Amenities
Interior
-
Total Bedrooms
3
-
Bathrooms
2
-
1/2 Bathrooms
1
-
Above Grade Finished Area
1568.0
-
Basement YN
YES
-
Cooling YN
YES
-
Cooling
Central Air
-
Fireplace YN
NO
-
Heating YN
YES
-
Heating
Natural Gas, Forced Air
-
Main Level Bedrooms
1
-
Pet friendly
N/A
Exterior
-
Garage
Yes
-
Garage spaces
2
-
Construction Materials
Vinyl Siding
-
Parking
Attached, Garage, Garage Door Opener, Heated Garage, Paved
-
Patio and Porch Features
Deck
-
Pool
No
-
Waterfront YN
YES
-
View
Pond, Trees/Woods
Area & Lot
-
Lot Features
Wooded, Waterfront
-
Lot Size(acres)
0.0734
-
Property Type
Residential
-
Property Sub Type
Townhouse
Price
-
Sales Price
$335,000
-
Tax Amount
$5,454
-
Sq. Footage
2,118
-
Price/SqFt
$158
HOA
-
Association
YES
-
Association Fee
$135
-
Association Fee Frequency
Monthly
-
Association Fee Includes
N/A
School District
-
Elementary School
Woodridge LSD - 7717
-
Middle School
Woodridge LSD - 7717
-
High School
Woodridge LSD - 7717
Property Features
-
Sewer
Public Sewer
-
Water Source
Public
Schedule a Showing
Showing scheduled successfully.
Mortgage calculator
Estimate your monthly mortgage payment, including the principal and interest, property taxes, and HOA. Adjust the values to generate a more accurate rate.
Your payment
Principal and Interest:
$
Property taxes:
$
HOA fees:
$
Total loan payment:
$
Total interest amount:
$
Location
County
Summit
Elementary School
Woodridge LSD - 7717
Middle School
Woodridge LSD - 7717
High School
Woodridge LSD - 7717
Listing Courtesy of Amanda Carter , The Agency Cleveland Northcoast
RealHub Information is provided exclusively for consumers' personal, non-commercial use, and it may not be used for any purpose other than to identify prospective properties consumers may be interested in purchasing. All information deemed reliable but not guaranteed and should be independently verified. All properties are subject to prior sale, change or withdrawal. RealHub website owner shall not be responsible for any typographical errors, misinformation, misprints and shall be held totally harmless.

AGENT
Keith Vanke
Call Keith today to schedule a private showing.

* Listings on this website come from the FMLS IDX Compilation and may be held by brokerage firms other than the owner of this website. The listing brokerage is identified in any listing details. Information is deemed reliable but is not guaranteed. If you believe any FMLS listing contains material that infringes your copyrighted work please click here to review our DMCA policy and learn how to submit a takedown request.© 2024 FMLS.
Related Properties

Akron
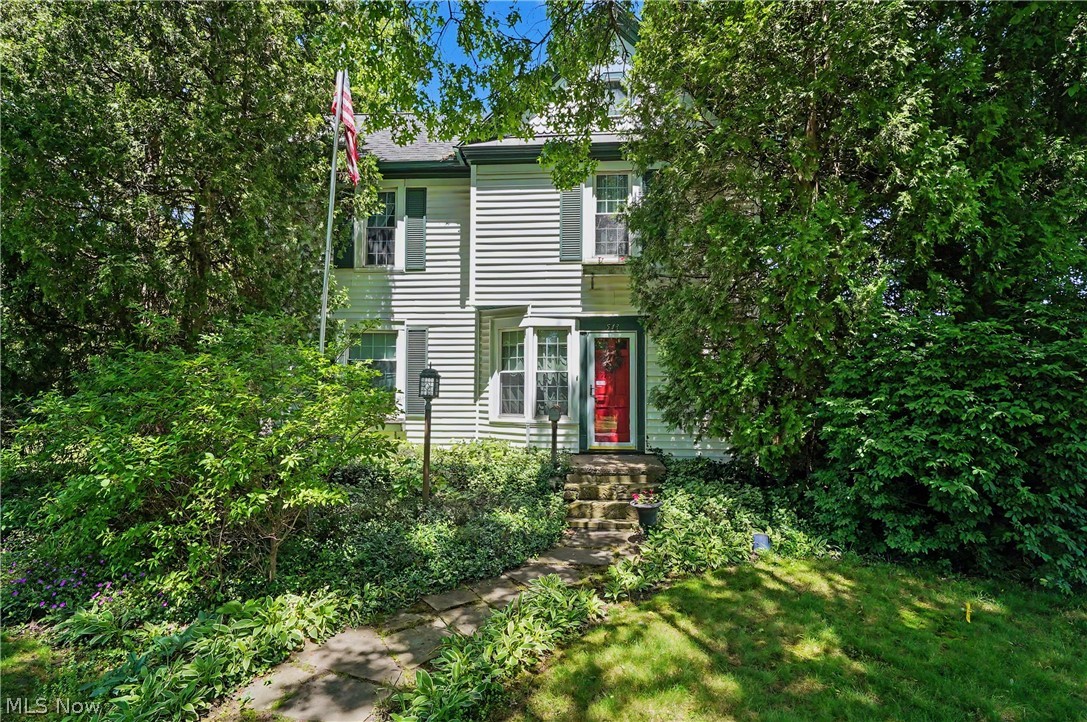
226 Storer Avenue
5 Beds
1 Baths
4,755 Sq.Ft.
$399,900
MLS#: 5200062
Akron
543 Fouse Avenue
5 Beds
2 Baths
2,388 Sq.Ft.
$299,900
MLS#: 5221120

Akron
317 E Linwood Avenue
2 Beds
3 Baths
1,311 Sq.Ft.
$269,999
MLS#: 5214280
Akron
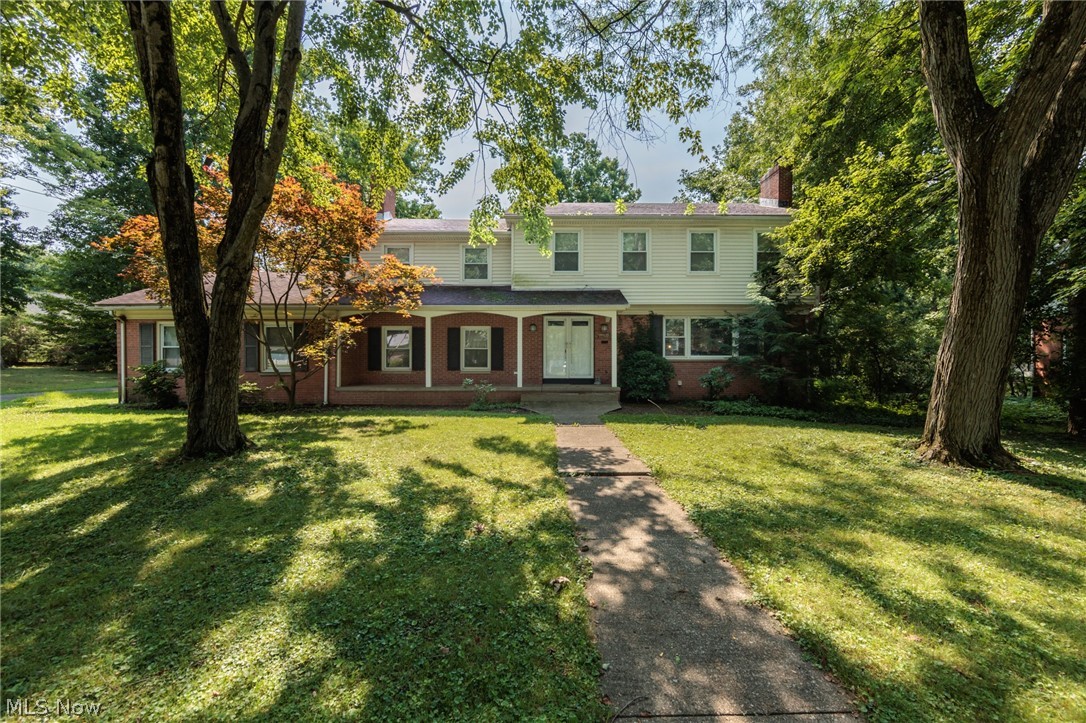
1160 Lisa Ann Drive
3 Beds
3 Baths
2,685 Sq.Ft.
$379,900
MLS#: 5226910
Akron
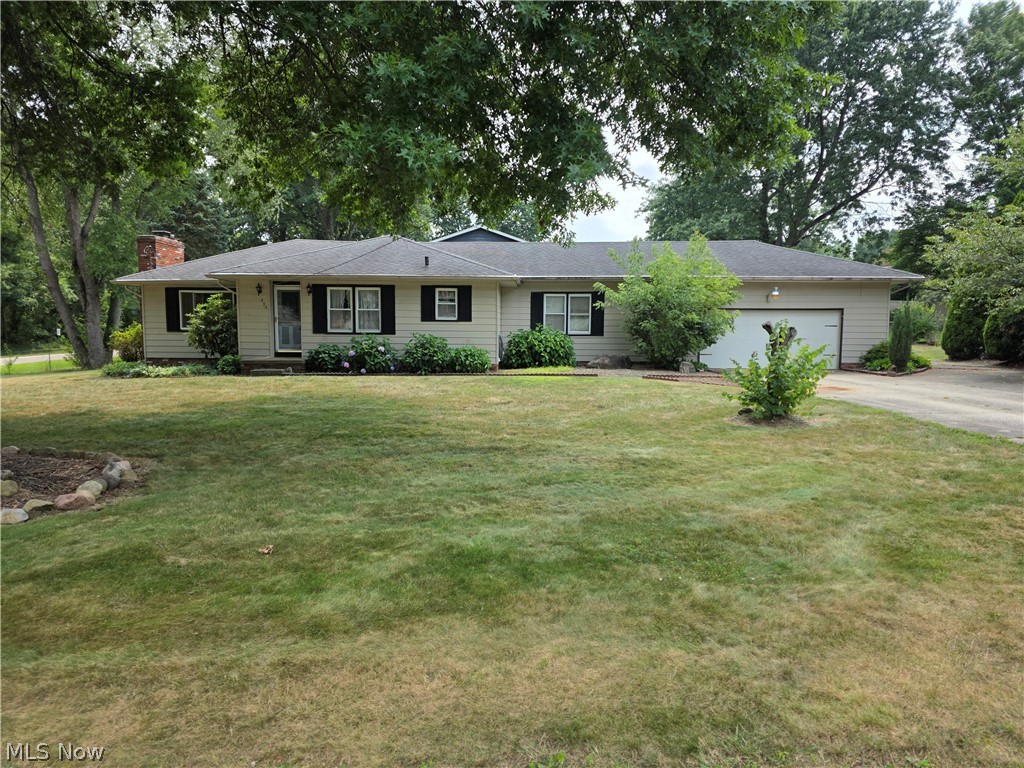
490 Bonshire Road
3 Beds
1 Baths
1,940 Sq.Ft.
$279,900
MLS#: 5231080

Akron
21 Furnace 603
2 Beds
2 Baths
N/A
$375,000
MLS#: 5196652
Akron
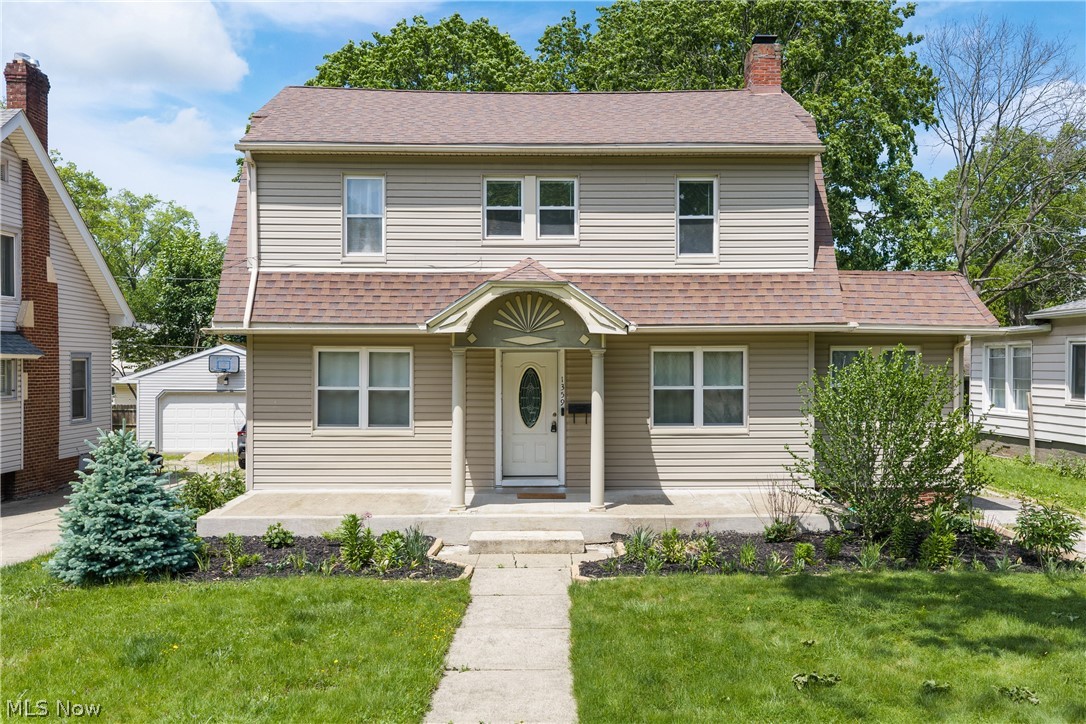
1359 Delia Avenue
4 Beds
2 Baths
2,191 Sq.Ft.
$275,000
MLS#: 5211764
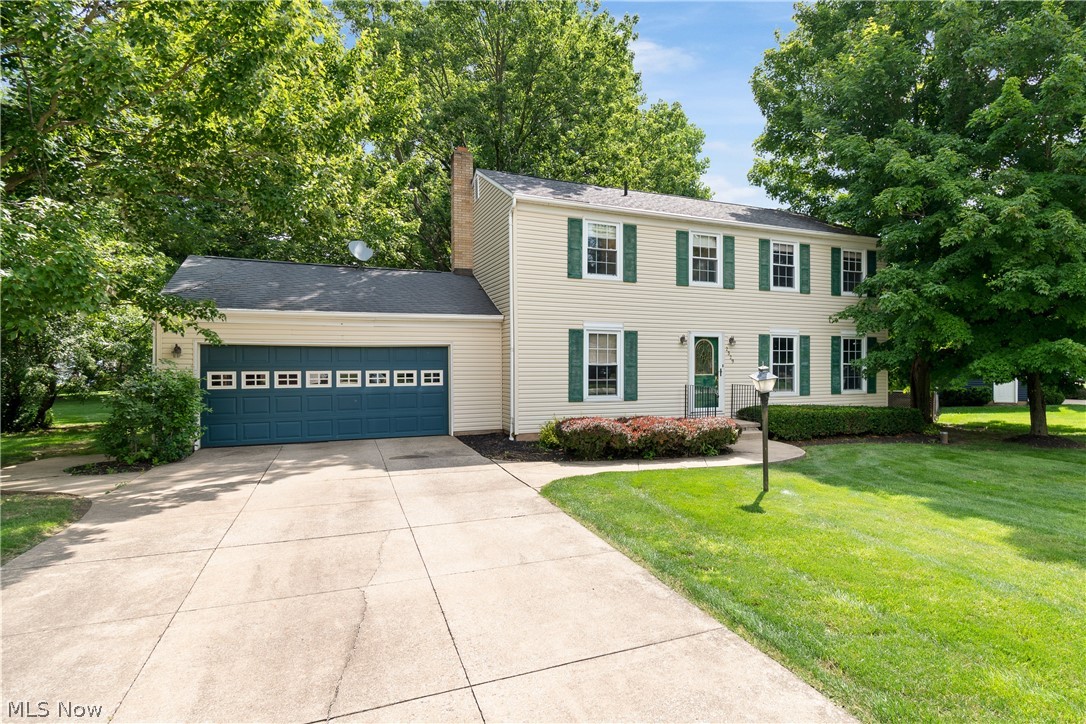
Akron
2329 Oak Point Drive
4 Beds
2 Baths
1,976 Sq.Ft.
$299,000
MLS#: 5223612
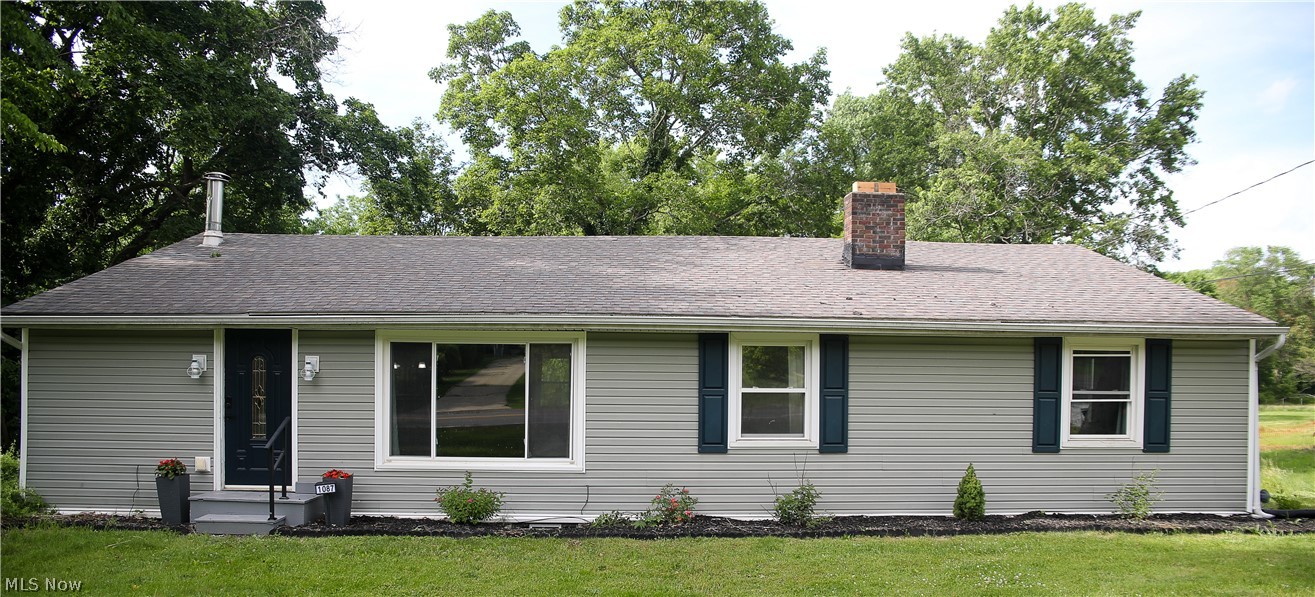
Akron
1087 Krumroy Road
5 Beds
2 Baths
1,500 Sq.Ft.
$299,000
MLS#: 5218262
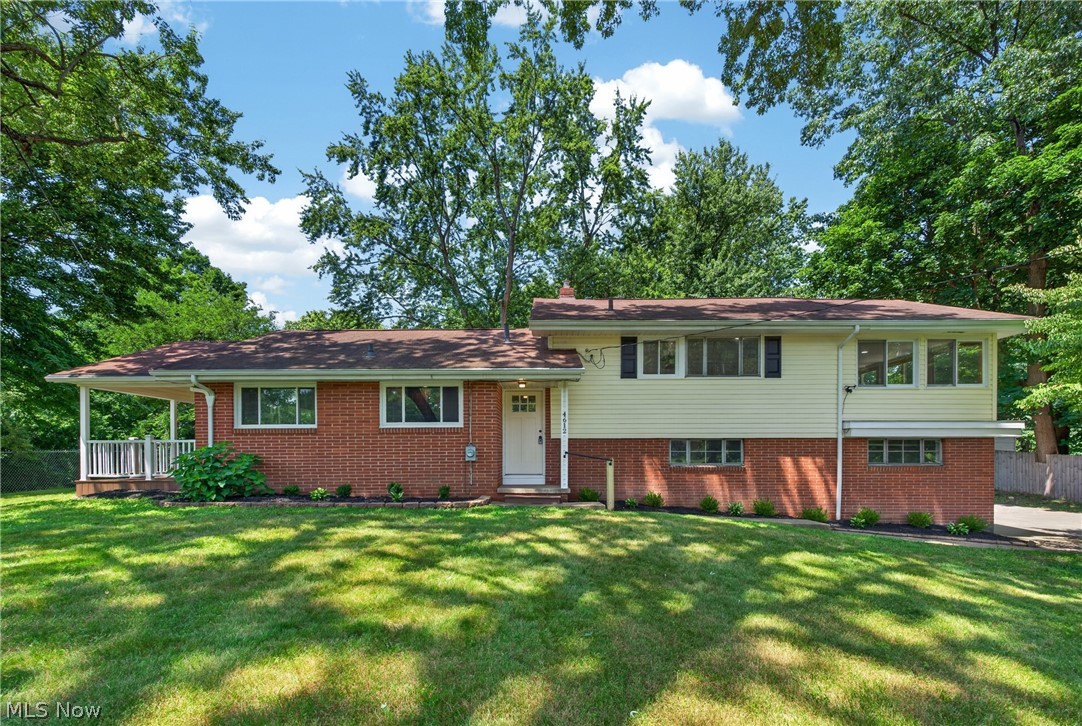
Akron
4612 Provens Drive
3 Beds
1 Baths
1,803 Sq.Ft.
$350,000
MLS#: 5228019
