.webp?size=346x80)
Property
Beds
3
Full Baths
2
1/2 Baths
None
Year Built
1974
Sq.Footage
1,196
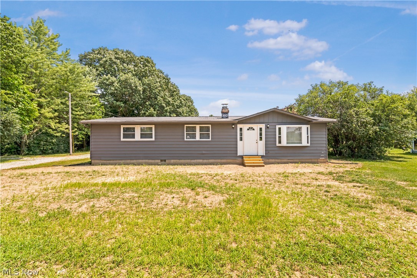
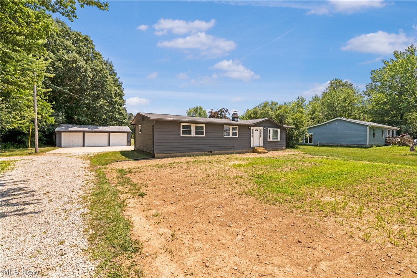
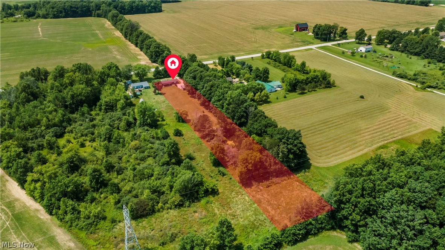
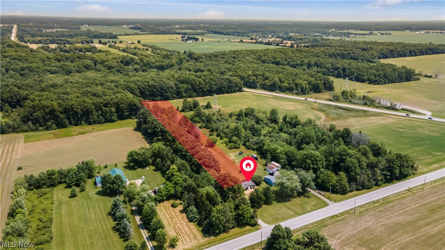
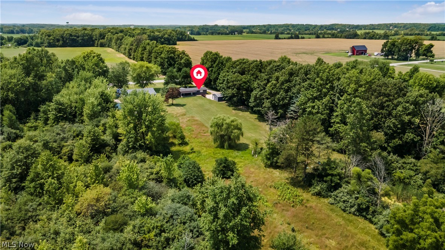
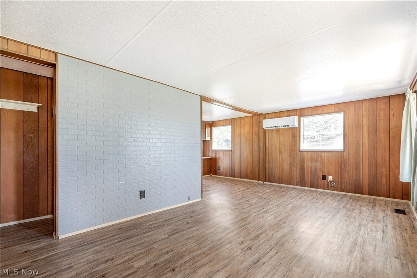
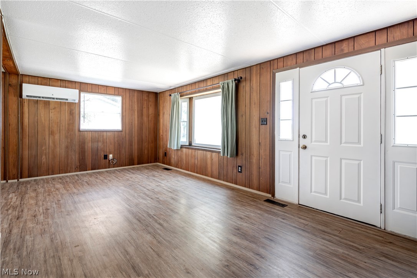
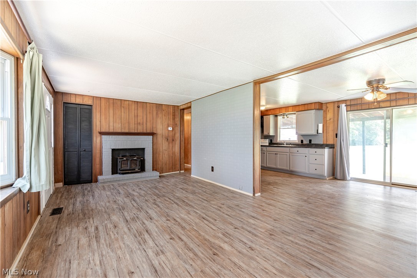
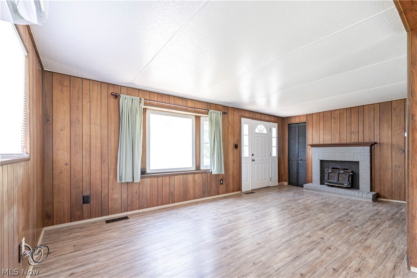
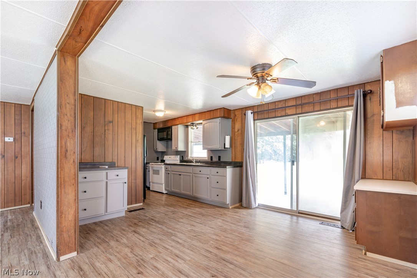
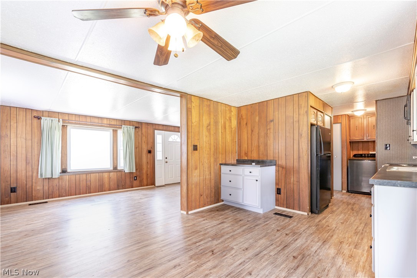
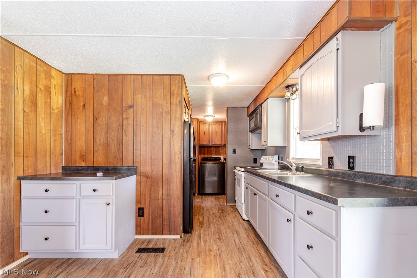
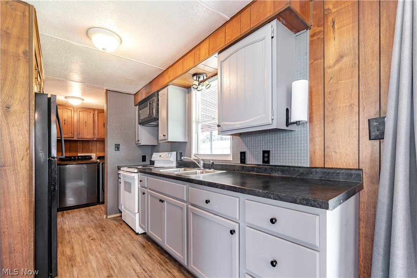
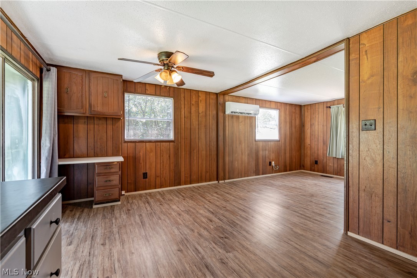
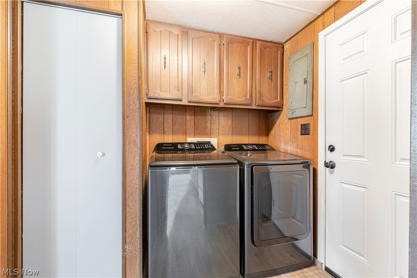
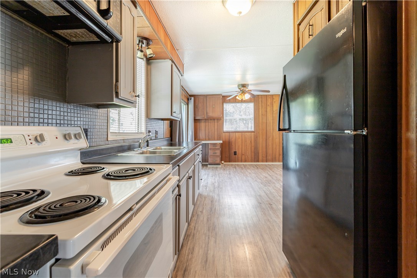
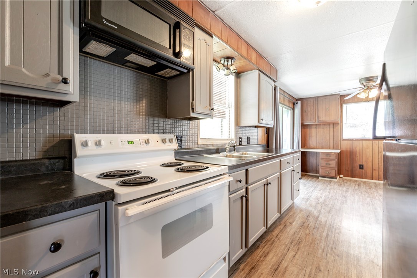
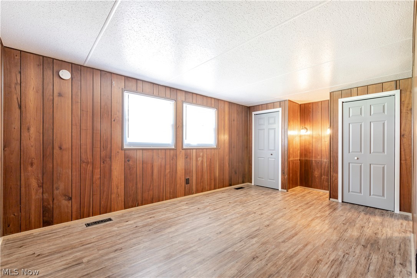
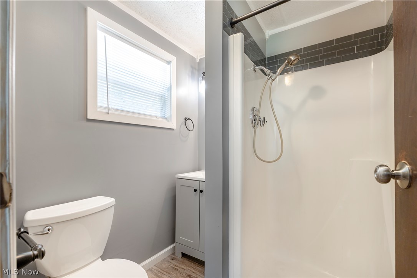
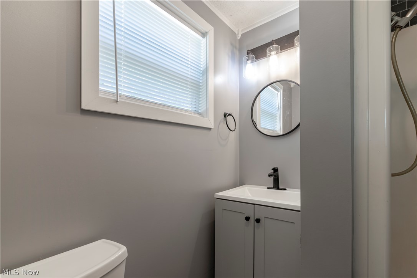
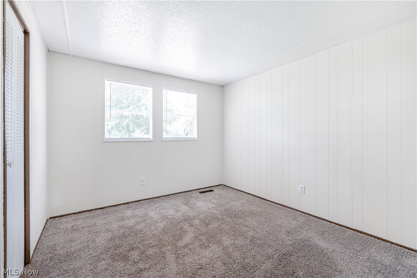
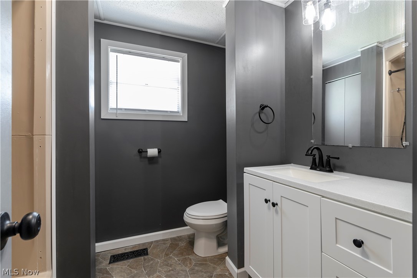
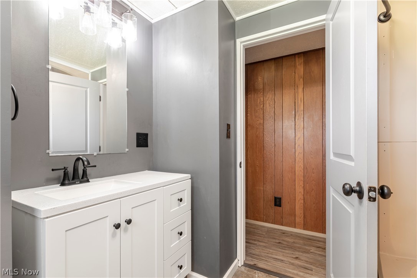
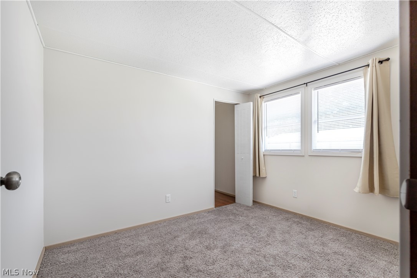
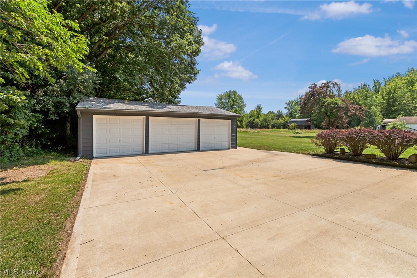
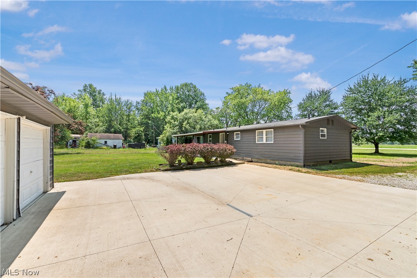
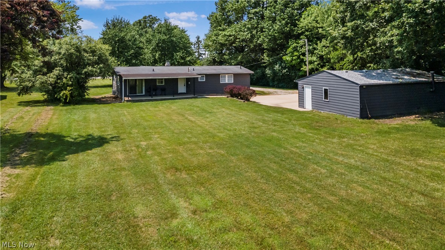
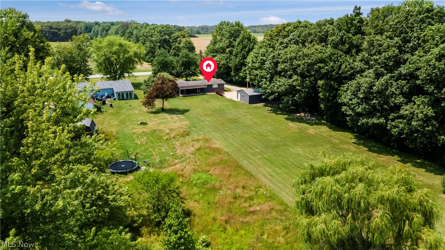
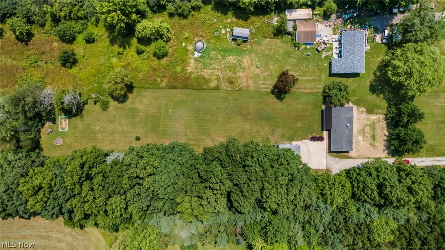
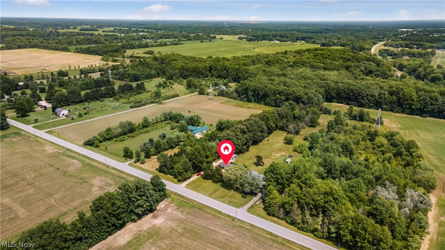
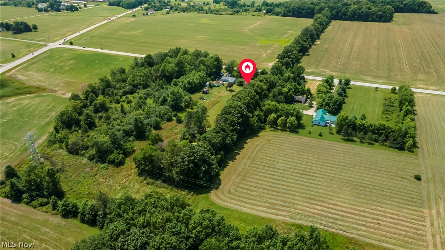
Escape the hustle and bustle of city life and discover your own private retreat on 2 acres of land. This 3 bedroom, 2 full bath ranch offers the ease and convenience of first floor living in a tranquil country setting. Step through the front entrance into the inviting living room, featuring a cozy fireplace that creates the perfect gathering space. The living room flows into the eat-in kitchen, where sliding glass doors lead to a covered back patio, ideal for enjoying your morning coffee, entertaining guests, or taking in the peaceful views of your property. A convenient first floor laundry area is located just off the kitchen. The hallway leads to three bedrooms and two full bathrooms, including a private primary suite with its own full bath. Car enthusiasts, hobbyists, and those needing extra workspace will appreciate the oversized 3 car garage, complete with a wood burning stove for year round comfort and a 220 volt electrical line. Recent updates include a new footer drain installed in 2026, a septic aerator replaced in 2024, and a mini-split air conditioning system installed in 2025. If you've been dreaming of more space, privacy, and the opportunity to enjoy country living while still being within reach of everyday conveniences, this property is ready to welcome you home.
Features & Amenities
Interior
-
Total Bedrooms
3
-
Bathrooms
2
-
Above Grade Finished Area
1196.0
-
Basement YN
NO
-
Cooling YN
YES
-
Cooling
Wall/Window Unit(s)
-
Fireplace YN
YES
-
Heating YN
YES
-
Heating
Electric
-
Main Level Bedrooms
3
-
Pet friendly
N/A
Exterior
-
Garage
Yes
-
Garage spaces
3
-
Construction Materials
Aluminum Siding
-
Parking
Detached, Garage, Workshop in Garage
-
Pool
No
-
Waterfront YN
NO
Area & Lot
-
Lot Size(acres)
2.0
-
Property Type
Residential
-
Property Sub Type
Single Family Residence
-
Architectural Style
Ranch
Price
-
Sales Price
$240,000
-
Tax Amount
$2,125
-
Sq. Footage
1,196
-
Price/SqFt
$200
HOA
-
Association
No
School District
-
Elementary School
Firelands LSD - 4707
-
Middle School
Firelands LSD - 4707
-
High School
Firelands LSD - 4707
Property Features
-
Sewer
Septic Tank
-
Water Source
Public
Schedule a Showing
Showing scheduled successfully.
Mortgage calculator
Estimate your monthly mortgage payment, including the principal and interest, property taxes, and HOA. Adjust the values to generate a more accurate rate.
Your payment
Principal and Interest:
$
Property taxes:
$
HOA fees:
$
Total loan payment:
$
Total interest amount:
$
Location
County
Lorain
Elementary School
Firelands LSD - 4707
Middle School
Firelands LSD - 4707
High School
Firelands LSD - 4707
Listing Courtesy of Danielle R Verdino , RE/MAX Above & Beyond
RealHub Information is provided exclusively for consumers' personal, non-commercial use, and it may not be used for any purpose other than to identify prospective properties consumers may be interested in purchasing. All information deemed reliable but not guaranteed and should be independently verified. All properties are subject to prior sale, change or withdrawal. RealHub website owner shall not be responsible for any typographical errors, misinformation, misprints and shall be held totally harmless.

AGENT
Tami Reiss
Call Tami today to schedule a private showing.

* Listings on this website come from the FMLS IDX Compilation and may be held by brokerage firms other than the owner of this website. The listing brokerage is identified in any listing details. Information is deemed reliable but is not guaranteed. If you believe any FMLS listing contains material that infringes your copyrighted work please click here to review our DMCA policy and learn how to submit a takedown request.© 2024 FMLS.
Related Properties
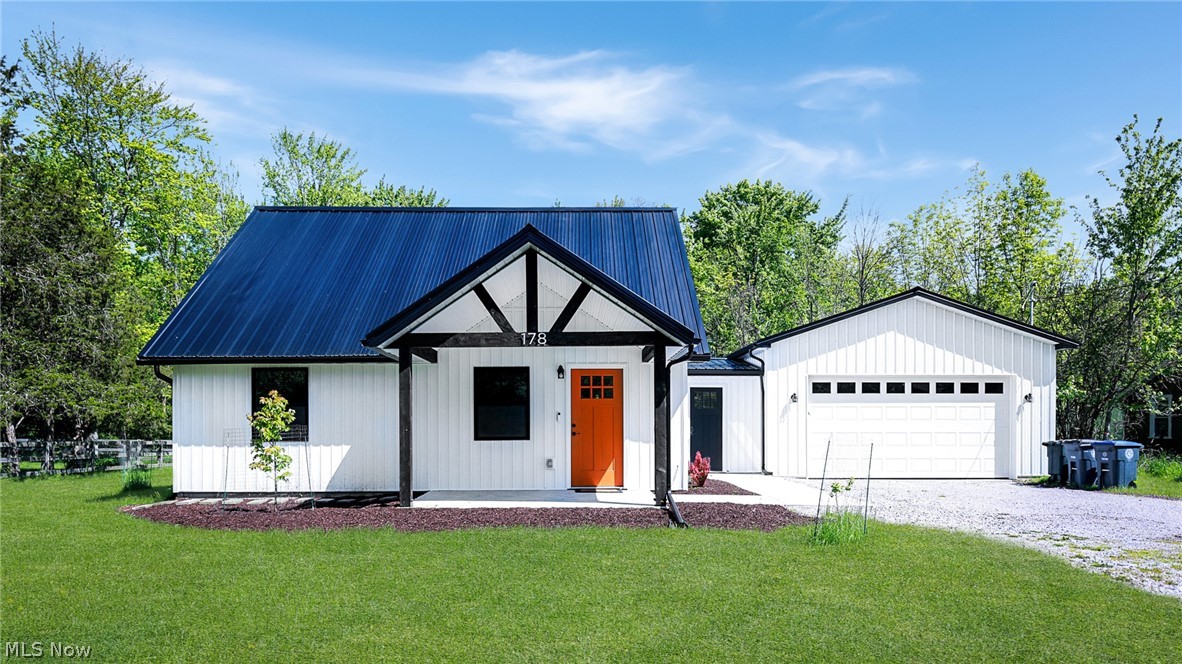
Oberlin
178 W Lincoln Street
3 Beds
1 Baths
1,426 Sq.Ft.
$275,000
MLS#: 5211434
Oberlin
123 S Professor Street
8 Beds
2 Baths
3,082 Sq.Ft.
$269,900
MLS#: 5162937
