.webp?size=346x80)


Property
Beds
5
Full Baths
2
1/2 Baths
None
Year Built
1930
Sq.Footage
2,316
Welcome to this well-maintained home offering a flexible layout, numerous updates, and a spacious fenced yard. The exterior features an asphalt driveway, attractive stone and wood siding, and a garage that was converted located beneath the home that is currently being utilized for storage. The backyard is fully fenced and provides plenty of outdoor space to enjoy. The upper level features an updated kitchen remodeled in 2022 with LVT flooring, updated cabinetry, and appliances. The living room and dining room also offer LVT flooring, creating a cohesive flow throughout the main living spaces. Two bedrooms are located on this level, including one with a pass-through to the adjacent bedroom, along with a third bedroom featuring a large walk-in closet. The full bathroom was completely remodeled in 2022 with updated finishes and LVT flooring. The lower level offers additional living space with a second remodeled kitchen completed in 2022 featuring LVT flooring, a remodeled full bathroom, first-floor laundry, and two spacious bedrooms. The primary bedroom includes two closets and an attached office or flex space, while the second bedroom also offers two closets. Additional updates include the furnace, central air, hot water tank, fencing, and deck flooring, all completed in 2023. The roof is approximately nine years old. The basement provides workshop space, laundry hookups, access to a large storage shed, and a 100-amp electrical panel. Windows were done just last week! This property offers a versatile floor plan, numerous recent improvements, and ample indoor and outdoor space ready for its next owner
Features & Amenities
Interior
-
Total Bedrooms
5
-
Bathrooms
2
-
Above Grade Finished Area
2316.0
-
Basement YN
YES
-
Cooling YN
YES
-
Cooling
Central Air
-
Fireplace YN
NO
-
Heating YN
YES
-
Heating
Natural Gas, Forced Air
-
Main Level Bedrooms
2
-
Pet friendly
N/A
Exterior
-
Garage
Yes
-
Garage spaces
1
-
Construction Materials
Stone, Vinyl Siding
-
Parking
Driveway
-
Pool
No
-
Waterfront YN
NO
Area & Lot
-
Lot Size(acres)
0.208
-
Property Type
Residential
-
Property Sub Type
Single Family Residence
-
Architectural Style
Conventional
Price
-
Sales Price
$250,000
-
Tax Amount
$2,458
-
Sq. Footage
2,316
-
Price/SqFt
$107
HOA
-
Association
No
School District
-
Elementary School
Poland LSD - 5007
-
Middle School
Poland LSD - 5007
-
High School
Poland LSD - 5007
Property Features
-
Sewer
Public Sewer
-
Water Source
Public
Schedule a Showing
Showing scheduled successfully.
Mortgage calculator
Estimate your monthly mortgage payment, including the principal and interest, property taxes, and HOA. Adjust the values to generate a more accurate rate.
Your payment
Principal and Interest:
$
Property taxes:
$
HOA fees:
$
Total loan payment:
$
Total interest amount:
$
Location
County
Mahoning
Elementary School
Poland LSD - 5007
Middle School
Poland LSD - 5007
High School
Poland LSD - 5007
Listing Courtesy of Haley Armour , RE/MAX Edge Realty
RealHub Information is provided exclusively for consumers' personal, non-commercial use, and it may not be used for any purpose other than to identify prospective properties consumers may be interested in purchasing. All information deemed reliable but not guaranteed and should be independently verified. All properties are subject to prior sale, change or withdrawal. RealHub website owner shall not be responsible for any typographical errors, misinformation, misprints and shall be held totally harmless.

AGENT
Tylier Dawley
Call Tylier today to schedule a private showing.

* Listings on this website come from the FMLS IDX Compilation and may be held by brokerage firms other than the owner of this website. The listing brokerage is identified in any listing details. Information is deemed reliable but is not guaranteed. If you believe any FMLS listing contains material that infringes your copyrighted work please click here to review our DMCA policy and learn how to submit a takedown request.© 2024 FMLS.
Related Properties
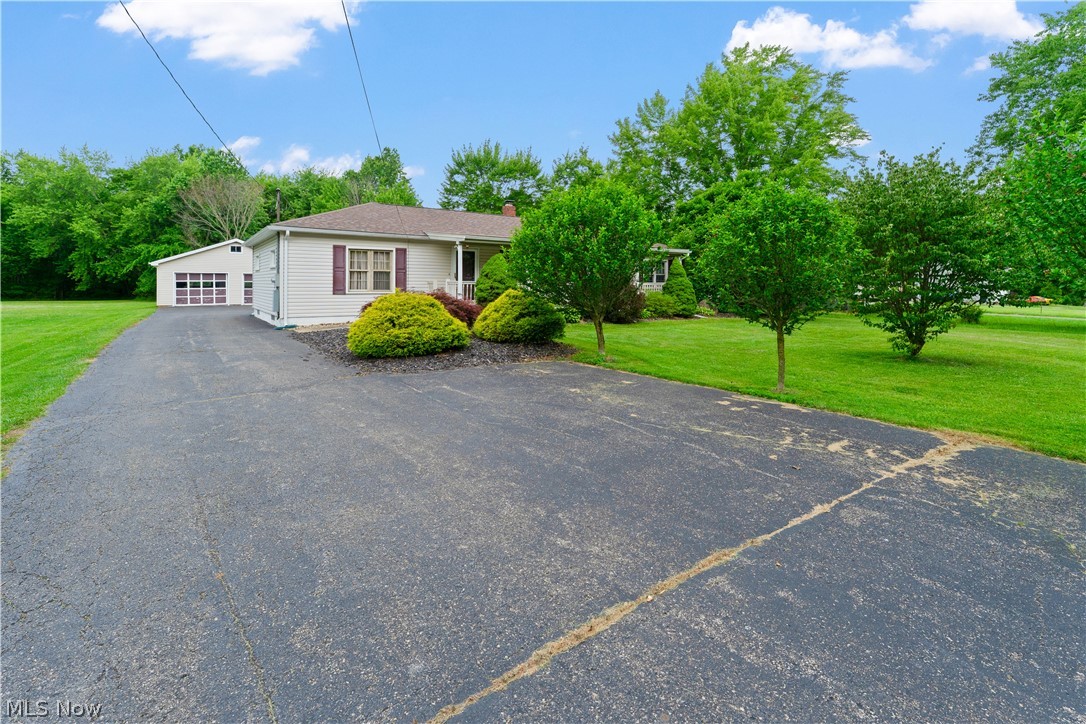
Poland
6788 Poland Center Drive
3 Beds
1 Baths
1,392 Sq.Ft.
$249,500
MLS#: 5224492
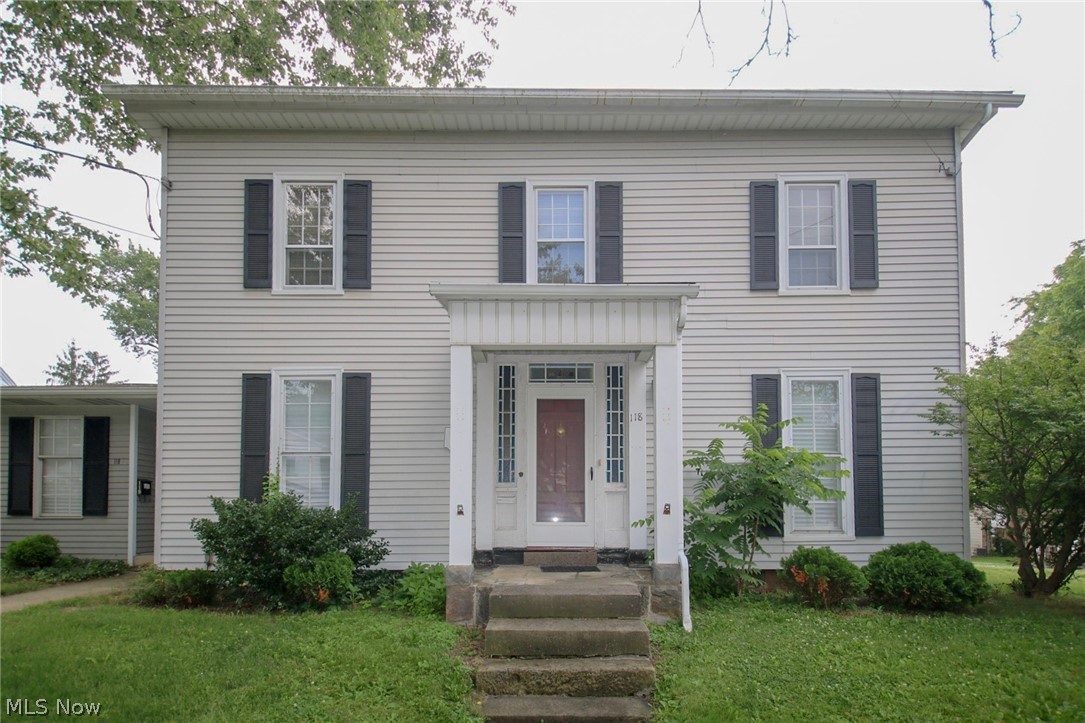
Poland
118 N Main Street
5 Beds
3 Baths
2,064 Sq.Ft.
$202,500
MLS#: 5172990
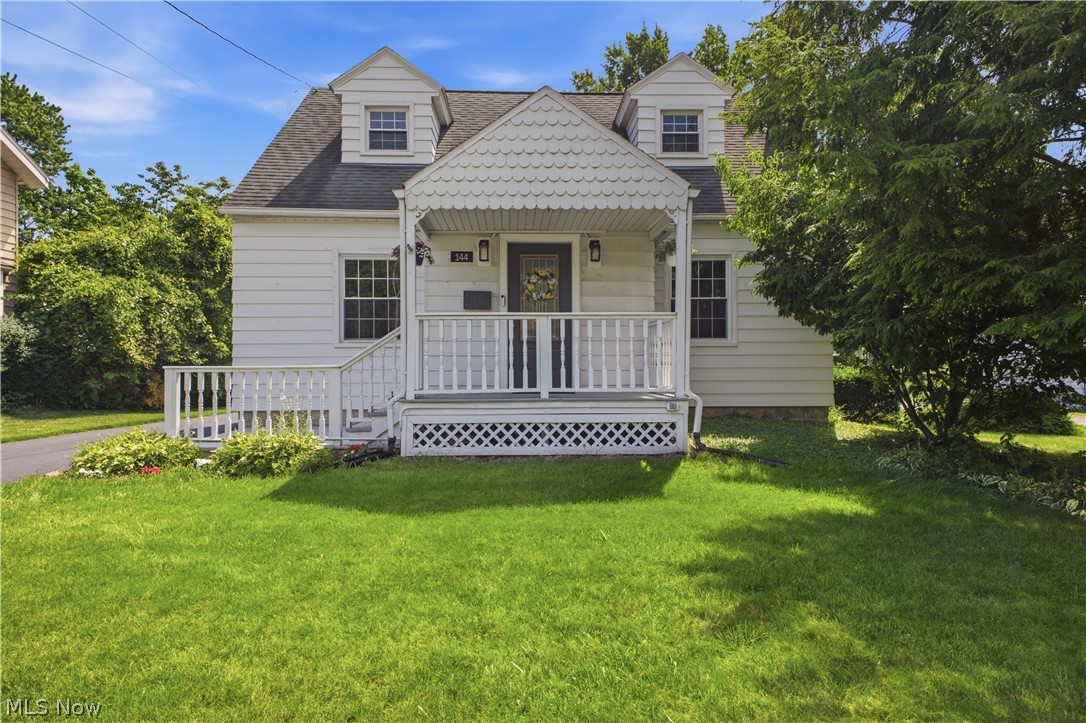
Poland
144 N Main Street
3 Beds
2 Baths
1,391 Sq.Ft.
$210,000
MLS#: 5223230
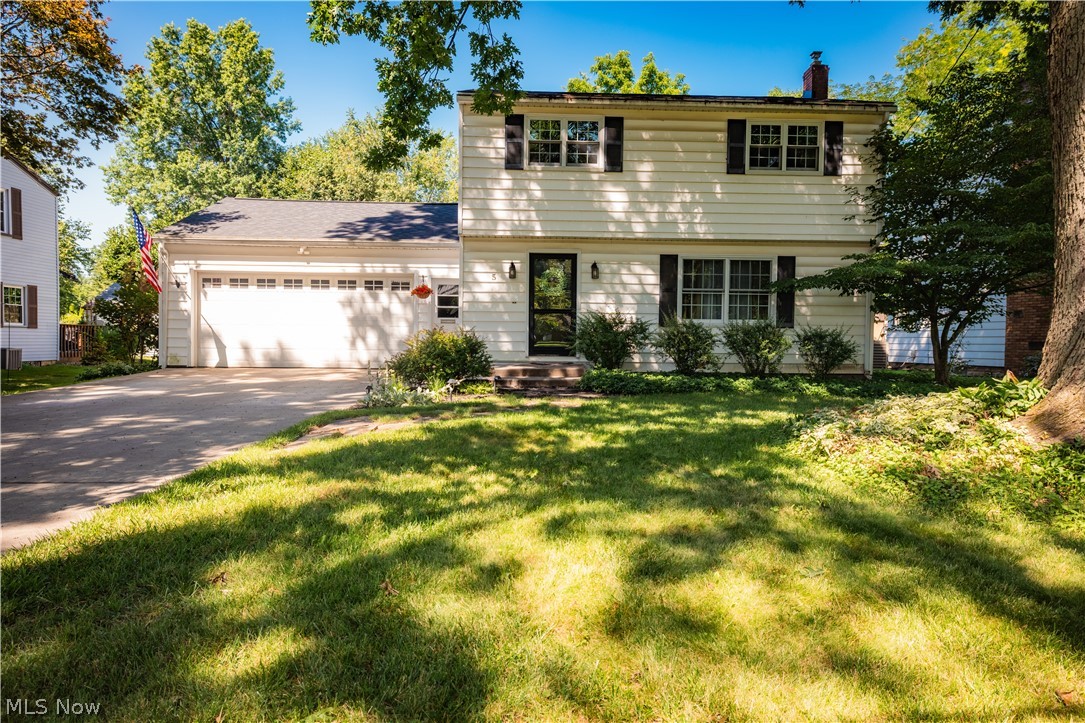
Poland
5 Lee Drive
3 Beds
1 Baths
1,210 Sq.Ft.
$239,900
MLS#: 5230523
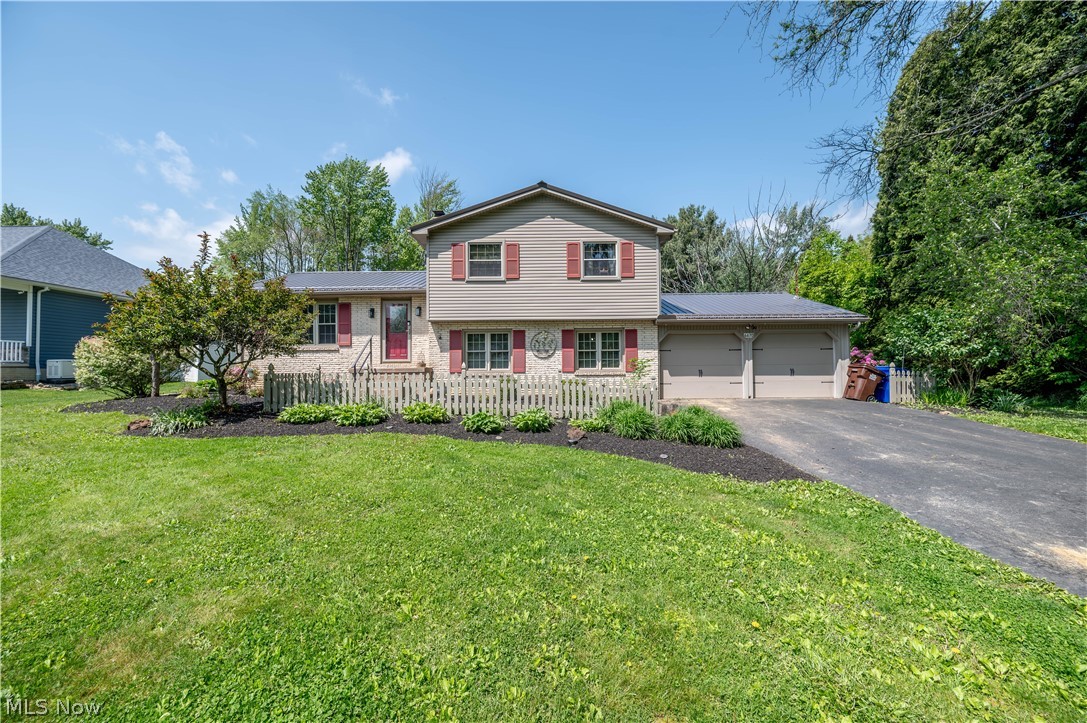
Poland
6670 James Street
3 Beds
2 Baths
1,866 Sq.Ft.
$260,000
MLS#: 5209217
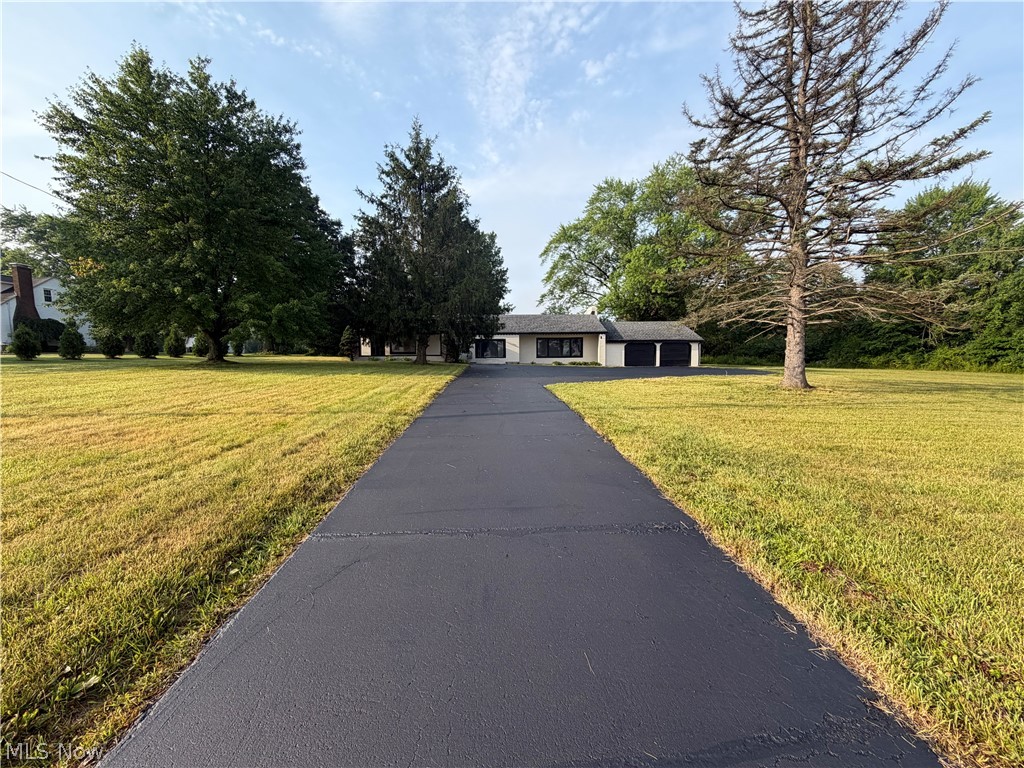
Poland
4055 Center Road
3 Beds
2 Baths
1,882 Sq.Ft.
$249,900
MLS#: 5189154
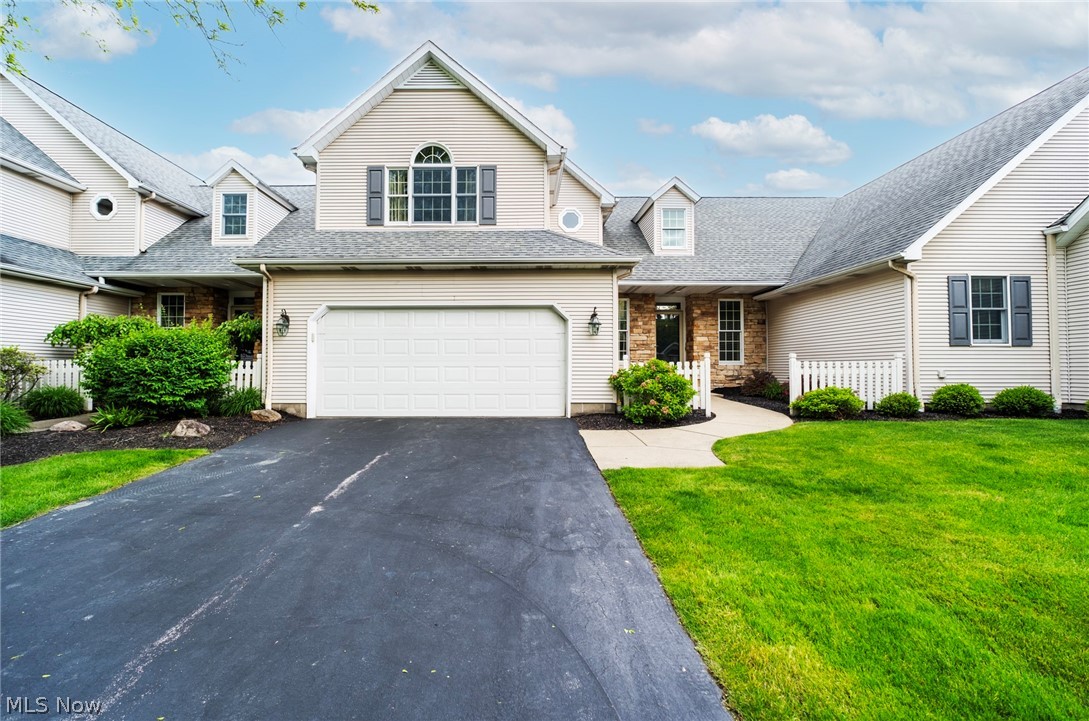
Poland
22 Fieldstone
2 Beds
2 Baths
1,540 Sq.Ft.
$295,000
MLS#: 5209313
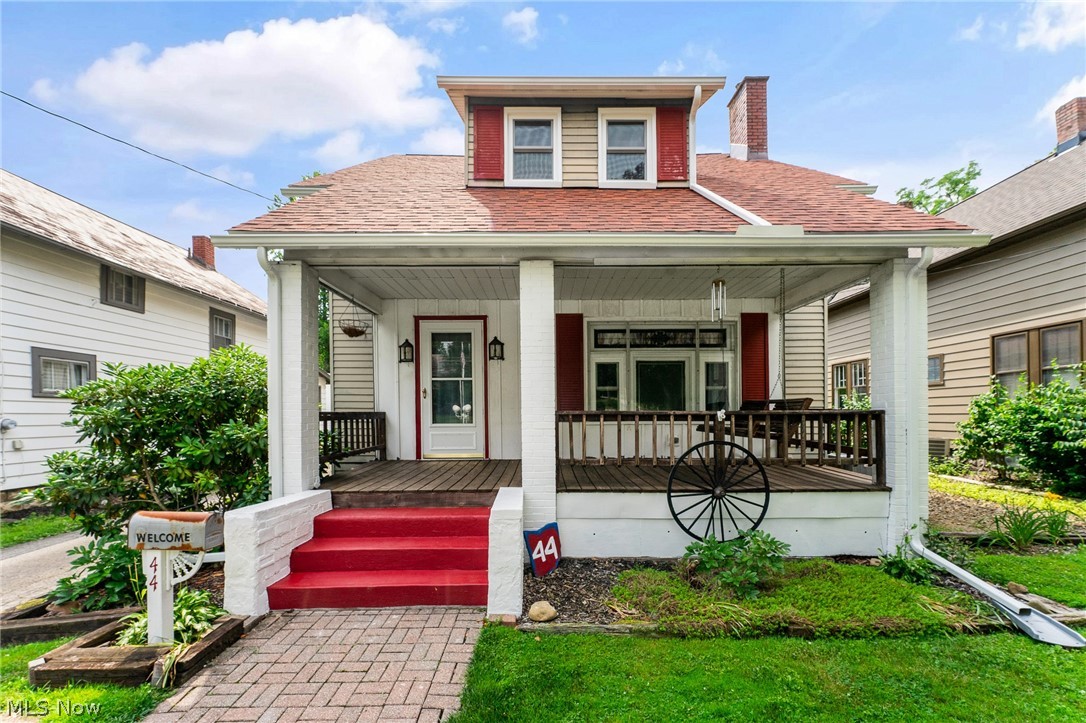
Poland
44 Water Street
4 Beds
1 Baths
2,208 Sq.Ft.
$236,000
MLS#: 5224609
Poland
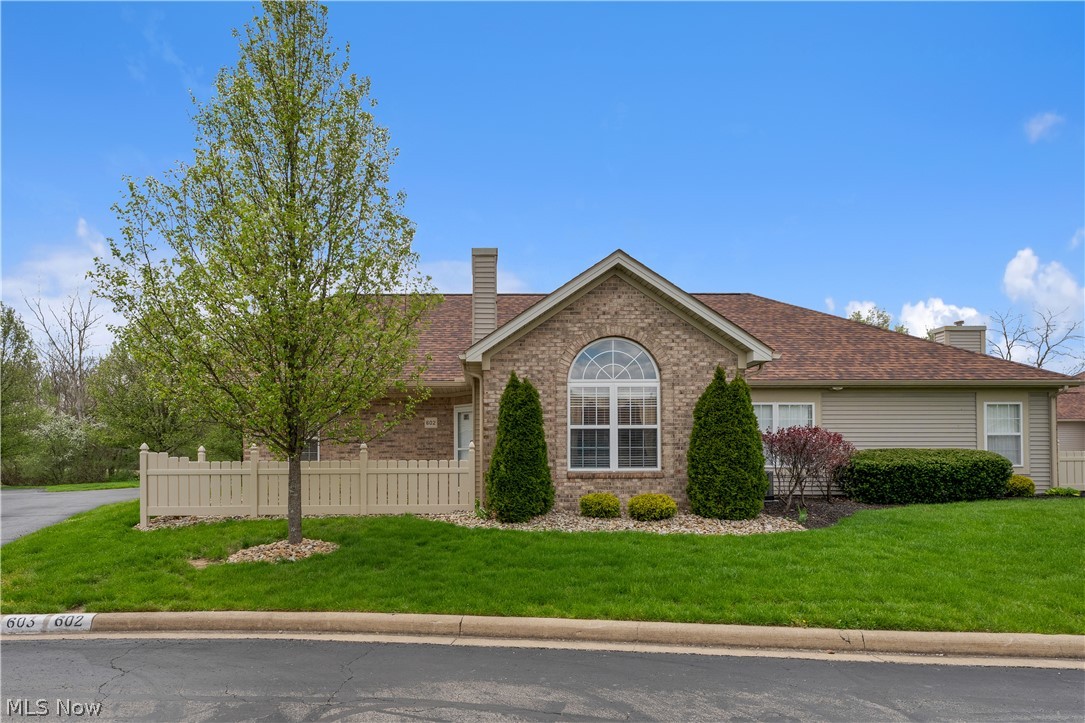
695 E Western Reserve Road 602
3 Beds
2 Baths
1,686 Sq.Ft.
$223,900
MLS#: 5202562
