Features & Amenities

Interior

  • Other Interior Features

    Bookcases, Built-in Features, Ceiling Fan(s), Chandelier, Crown Molding, Entrance Foyer, Granite Counters, Kitchen Island, Open Floorplan, Pantry, Recessed Lighting, Walk-In Closet(s)

  • Total Bedrooms

    4

  • Bathrooms

    2

  • 1/2 Bathrooms

    1

  • Above Grade Finished Area

    2464.0

  • Basement YN

    YES

  • Cooling YN

    YES

  • Cooling

    Ceiling Fan(s), Central Air

  • Fireplace YN

    YES

  • Heating YN

    YES

  • Heating

    Natural Gas, Forced Air, Fireplace(s)

  • Pet friendly

    N/A

Exterior

  • Garage

    Yes

  • Garage spaces

    2

  • Construction Materials

    Aluminum Siding, Brick, Block, Frame, Glass, Wood Siding

  • Other Exterior Features

    Fire Pit, Lighting, Private Yard

  • Parking

    Attached, Driveway, Garage, On Street

  • Patio and Porch Features

    Deck, Front Porch

  • Pool

    Yes

  • Pool Features

    Above Ground, Gas Heat, Outdoor Pool, Private

  • Waterfront YN

    NO

  • View

    Neighborhood

Area & Lot

  • Lot Features

    Back Yard, Cul-De-Sac, Front Yard, Near Golf Course, Wooded

  • Lot Size(acres)

    0.34

  • Property Type

    Residential

  • Property Sub Type

    Single Family Residence

  • Architectural Style

    Colonial

Price

  • Sales Price

    $409,900

  • Tax Amount

    $7,765

  • Sq. Footage

    2,568

  • Price/SqFt

    $159

HOA

  • Association

    No

School District

  • Elementary School

    Stow-Munroe Falls CS - 7714

  • Middle School

    Stow-Munroe Falls CS - 7714

  • High School

    Stow-Munroe Falls CS - 7714

Property Features

  • Foundation Details

    Block

  • Sewer

    Public Sewer

  • Water Source

    Public

Schedule a Showing

Showing scheduled successfully.

<
>
IN PERSON
VIA CHAT

What is 3 + 4 ?


Change time

Mortgage calculator

Estimate your monthly mortgage payment, including the principal and interest, property taxes, and HOA. Adjust the values to generate a more accurate rate.

Your payment

Principal and Interest:

$

Property taxes:

$

HOA fees:

$

Total loan payment:

$

Total interest amount:

$

Location

County

Summit

Elementary School

Stow-Munroe Falls CS - 7714

Middle School

Stow-Munroe Falls CS - 7714

High School

Stow-Munroe Falls CS - 7714

Listing Courtesy of Stephen Berkshire, Berkshire Hathaway HomeServices Simon & Salhany Realty

RealHub Information is provided exclusively for consumers' personal, non-commercial use, and it may not be used for any purpose other than to identify prospective properties consumers may be interested in purchasing. All information deemed reliable but not guaranteed and should be independently verified. All properties are subject to prior sale, change or withdrawal. RealHub website owner shall not be responsible for any typographical errors, misinformation, misprints and shall be held totally harmless.

Agent Tyson Hartzler

Team Lead / Realtor®

Tyson Hartzler

Call Tyson today to schedule a private showing.


* Listings on this website come from the FMLS IDX Compilation and may be held by brokerage firms other than the owner of this website. The listing brokerage is identified in any listing details. Information is deemed reliable but is not guaranteed. If you believe any FMLS listing contains material that infringes your copyrighted work please click here to review our DMCA policy and learn how to submit a takedown request.© 2024 FMLS.
Stunning Stow Colonial with Private Backyard Oasis Near Silver Lake Country Club! Welcome home to timeless elegance and resort-style living in one of Stow's most coveted locations! This captivating 4-bedroom, 2.5-bath traditional Colonial seamlessly blends sophisticated indoor spaces with an extraordinary outdoor retreat. Step inside to a grand main level featuring a warm, inviting living room anchored by a cozy fireplace, the ultimate centerpiece for crisp Northeast Ohio evenings. The smart, functional layout leads seamlessly to the heart of the home, designed effortlessly for both daily living and grand-scale entertaining. Head upstairs to discover four generously sized bedrooms, all newly outfitted with ultra-plush, extra-cushioned carpeting (August 2026) that delivers pure luxury underfoot with every step. The second-level layout includes a spacious primary suite, a full bathroom connected to the Master bedroom, along with another full bathroom, plus the ultimate modern convenience: a dedicated second-floor laundry room, making routine chores completely effort-free. In the basement, you will find a soundproof office! Step out back into your own private summer paradise! The expansive backyard boasts a sparkling, oversized above-ground pool with ample patio space for sunbathing, al fresco dining, and hosting unforgettable weekend gatherings. Nestled just moments from the pristine fairways of Silver Lake Country Club, top-rated Stow-Munroe Falls schools, and local parks. This turnkey gem offers the luxury lifestyle you've been searching for. Schedule your private showing today before it's gone!

1461 Wimbledon Circle

Message successfully sent.

What would you like to know?

What is 3 + 4 ?

I agree to receive email communication and understand I can unsubscribe at any time.

I agree to be contacted by Tyson Sells Homes, LLC. via call, email, and text for real estate services. To opt out, you can reply 'stop' at any time or reply 'help' for assistance. You can also click the unsubscribe link in the emails. Message and data rates may apply. Message frequency may vary. Privacy Policy

Related Properties

New on site 1 day ago
If you have been looking for a condo at Woodbury, you won't want to miss this one! It is gorgeous! The moment you walk in the door you will fall in love! This condo has it all. From the longest driveway, the extra deep secluded back yard, and double sunrooms, this condo will not disappoint! There are 3 bedrooms and 3 full bathrooms, two 4-season sunrooms, a beautiful composite deck, and a large patio on the LL, as well as a huge FR in the walk-out lower level. The eat-in kitchen w/window seat, features beautiful white cabinets, quartz counters, porcelain floors, a pantry, and it is fully applianced. The great room is open to the foyer, has vaulted ceilings, and a beautiful custom gas fireplace. (There is also a formal dining area/w a gorgeous Shoenburg chandelier). From the great room you enter the vaulted 4-season sunroom through sliding glass doors. Just off the sunroom is a composite deck that overlooks the large private back yard! The laundry room, off the garage, includes cabinets for storage, a closet, a built-in sink, and the washer & dryer remain. The large master bedroom, with vaulted ceiling, features a half round clerestory window. There is an ensuite bathroom, two walk-in closets, and a step-in shower. The 2nd bedroom is just steps from the main bathroom making it the perfect guest bedroom. On the LL you will find a magnificent family room, 38x15, with built-in Shrock cherry cabinets & desk, as well as an office area, and a 2nd custom gas fireplace. And, there are sliders to the 2nd 4-season sunroom. Don't forget to check out the 3rd bedroom with a huge walk-in closet, and the third full bath. (In the storage area there is a sink for those messy clean-ups). The attached garage features hot/cold water, a drain, and Polyaspartic flooring. In addition the seller is offering a 1-year home warranty for the buyer's comfort. (There are too many features to enumerate-please see the full list of upgrades/updates in the supplements). Hurry-this one will not last!
#5235534

Stow

3790 Woodbury Oval

3 Beds

3 Baths

2,850 Sq.Ft.

$379,900

MLS#: 5235534
Price reduced
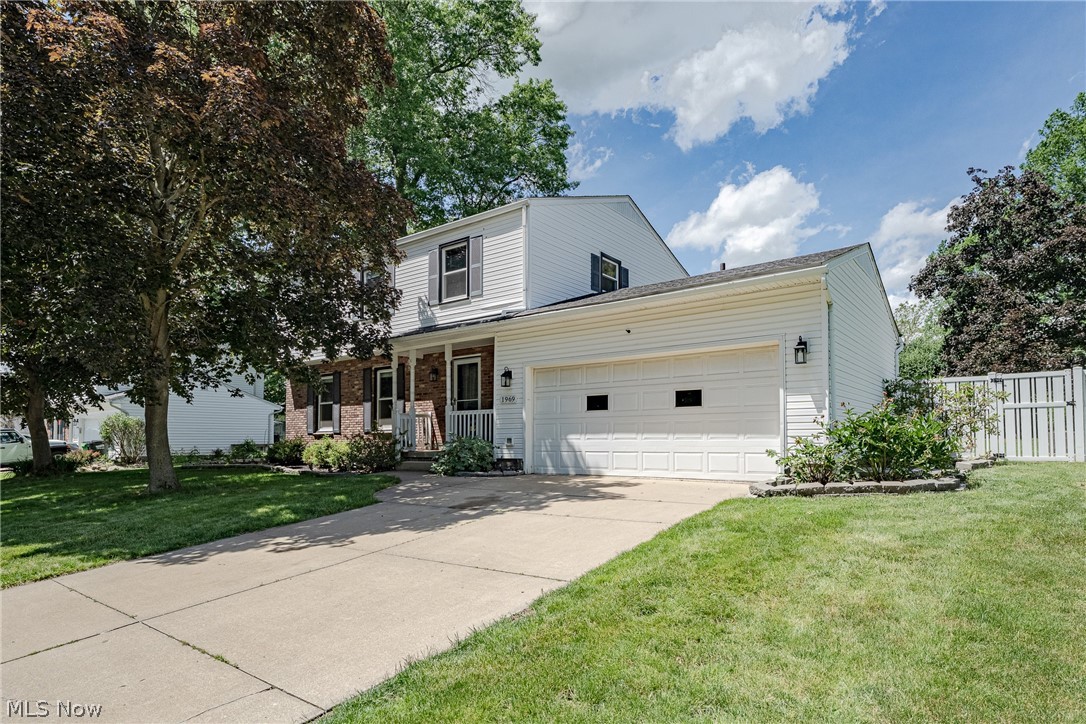
Welcome to 1969 Willowdale Drive – Beautifully maintained colonial in a desirable Stow neighborhood! This move-in-ready home offers the perfect blend of comfort, functionality, and outdoor living, making it an ideal place for a growing family to call home. Step through the front door into a welcoming foyer that opens to a spacious living room, where attractive LVP flooring creates a warm and inviting atmosphere. The flooring continues seamlessly into the adjacent formal dining room, providing an excellent space for family dinners. The updated kitchen is sure to impress, featuring granite countertops, a stylish tile backsplash, newer cabinetry, stainless steel appliances, and a bright dining area with double-door access to the backyard. A convenient half bath completes the main level. Upstairs, you'll find all of the bedrooms along with two full bathrooms. The spacious primary suite offers a private ensuite bath, creating a comfortable retreat at the end of the day. A second full bathroom featuring a beautifully tiled shower serves the additional bedrooms. The unfinished lower level provides excellent storage space and offers flexibility for future finishing. Outside, the fully fenced backyard is truly a standout feature. Enjoy summer barbecues on the stamped concrete patio, a storage shed for tools and outdoor equipment, and a dedicated concrete basketball pad. The home and shed are equipped with convenient sensor lighting, additional updates include energy-efficient exterior doors and Polaris Ultraseal windows, a high-efficiency furnace and AC (2022), reverse osmosis and whole-home carbon water filtration systems, a tankless water heater, updated electrical service with a generator interlock and exterior hookup, added attic insulation, basement waterproofing with a lifetime warranty, and glass block windows for enhanced security and insulation. With thoughtful updates and generous living spaces, this well-cared-for colonial is ready for its next chapter!
#5218641

Stow

1969 Willowdale Drive

4 Beds

2 Baths

2,153 Sq.Ft.

$374,900

MLS#: 5218641

New on site 3 days ago
Welcome to 5489 Young Rd, a beautifully maintained 3-bedroom, 2.5-bathroom home available for the very first time by its original owners! Situated on a desirable, meticulously landscaped corner lot, this property offers incredible outdoor living with a spacious full deck—perfect for summer barbecues and evening relaxation. Inside, you will find a warm and inviting layout featuring a cozy fireplace in the family room that sets the mood for comfortable gatherings. The main level provides smooth traffic flow and convenient modern living, while the primary bedroom serves as a private retreat complete with its own dedicated full bath.  Location is everything, and this home puts you right in the heart of Stow’s best outdoor amenities. Enjoy immediate proximity to Silver Springs Park, scenic Bike and Hike trails, and Fox Den Golf Course. Don't miss this rare opportunity to own a meticulously cared-for home in a prime neighborhood!
#5241600

Stow

5489 Young Road

3 Beds

2 Baths

1,752 Sq.Ft.

$329,900

MLS#: 5241600

Nestled deep in Stow Woods, one of Stow's finest neighborhoods is a home truly set up perfectly for a new owner who wants "move in ready" living. The entire first floor was renovated in 2024, with all the flooring replaced with a engineered hybrid-72 hour waterproof flooring. With almost 2,200 sq ft of living space, and 4 bedrooms, you are not running out of space, and that does not even include what you can do with increasing living space in the basement! The home features a living room and a dining room, split up front. Enter down the hallway to the kitchen which is flanked by a cozy, fireplaced (wood or gas) family room on one side, and a hallway which leads to a bathroom, laundry room and garage to the other side. The family room features floor to ceiling windows to the backyard, and French doors to the living room, for the convenience of utilizing as separate spaces entirely, or opened concept. Exit the dinette to the beautiful private back yard thru sliders unto an inviting deck with hot tub. Down a few steps you are on another outside stamped concrete patio space surrounded by privacy bushes. The backyard backs up to a wooded area for extra privacy. Included is a shed for all your yard tools.  The roof is young at about 6 years old. The AC and furnace are only about 1 year old. Some of the windows are only   about 7 years old. The hot tub is a 2022 model, garage door 2025. Finally the hot water tank is roughly 6 years old. Truly a home to put on your "must visit" list!
#5214718

Stow

4587 Edgewater

4 Beds

2 Baths

2,182 Sq.Ft.

$414,900

MLS#: 5214718

 - property

Send a message

Message successfully sent.

Your message

What is 3 + 4 ?

Reason for contacting?

I agree to receive email communication and understand I can unsubscribe at any time.

I agree to be contacted by Tyson Sells Homes, LLC. via call, email, and text for real estate services. To opt out, you can reply 'stop' at any time or reply 'help' for assistance. You can also click the unsubscribe link in the emails. Message and data rates may apply. Message frequency may vary. Privacy Policy

Sign Out

Virtual Assistant

Would you like to take the next step with this property? We can help you schedule a showing or virtual tour, or send you more details.

Yes, I would like more information.

Thank You for Your Reply, One of Our Agents will contact you as soon as possible

No, maybe later.

Thank you, you can always contact me via email, phone number or through the contact form.

Realhub AI

Lucy - Your AI-Powered Realtor

Update Your Temporary Password

Personalize your search

Enter your email and we'll notify you immediately when new listings match what you're looking for.

or enter email address

Already have an account ? Login here

Continue your home search

I agree to receive communications and understand I can unsubscribe at any time.

I agree to be contacted by Tyson Sells Homes, LLC. via call, email, and text for real estate services. To opt out, you can reply 'stop' at any time or reply 'help' for assistance. You can also click the unsubscribe link in the emails. Message and data rates may apply. Message frequency may vary. Privacy Policy

Already have an account ? Login here

We use cookies

We use cookies primarily for analytics to enhance your experience. By accepting, you agree to our use of these cookies. You can manage your preferences or learn more about our cookies policy.