.webp?size=346x80)




Property
Beds
4
Full Baths
2
1/2 Baths
1
Year Built
1974
Sq.Footage
3,168
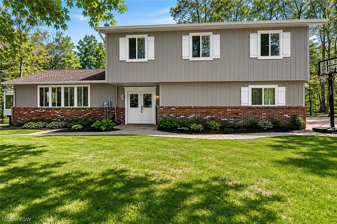
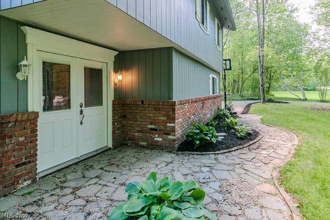
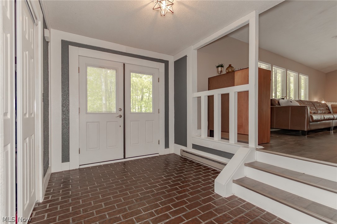
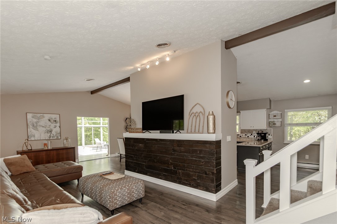
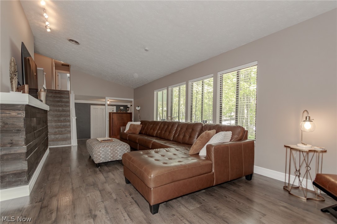
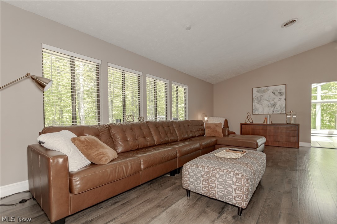
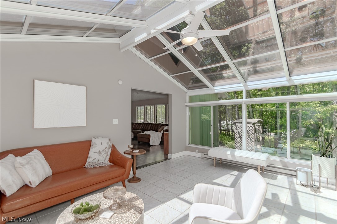
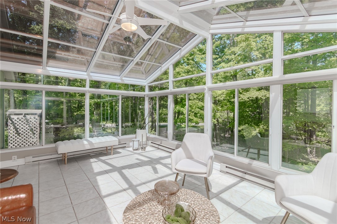
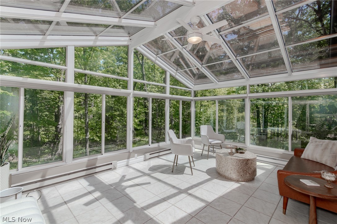
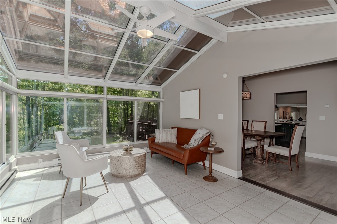
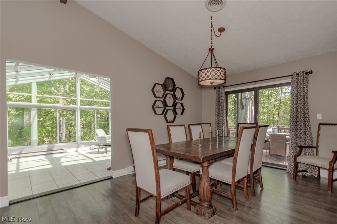
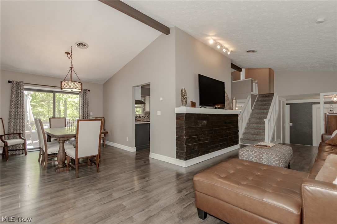
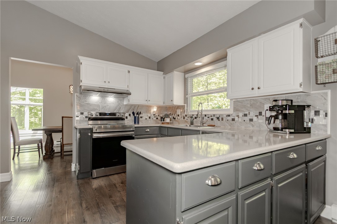
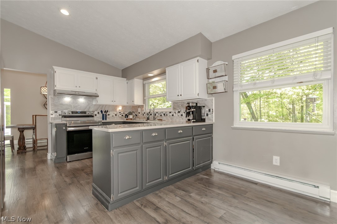
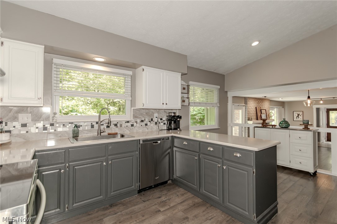
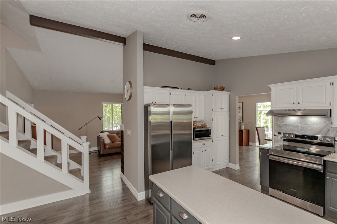
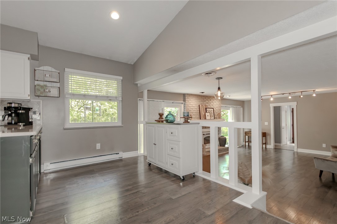
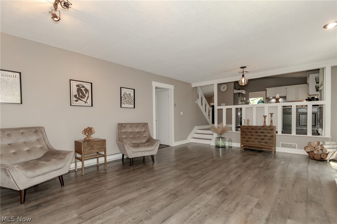
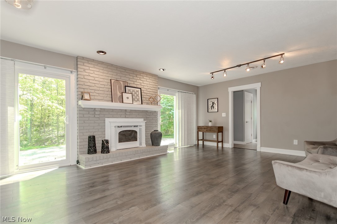
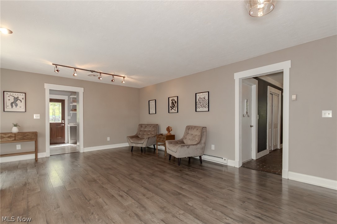
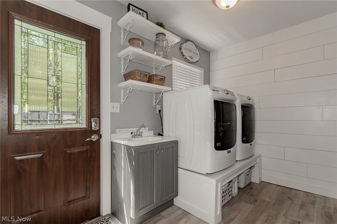
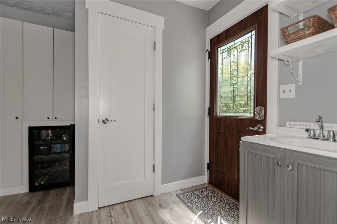
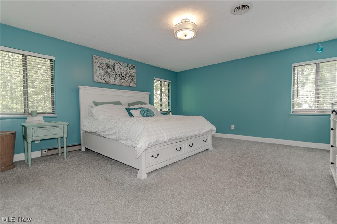
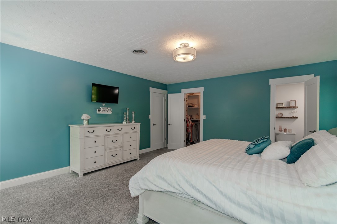
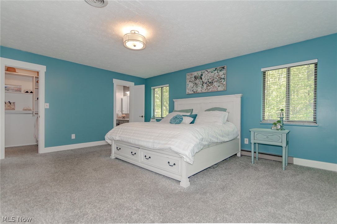
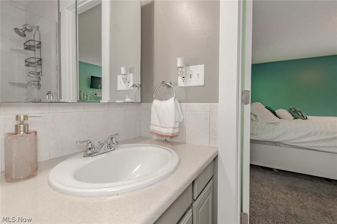
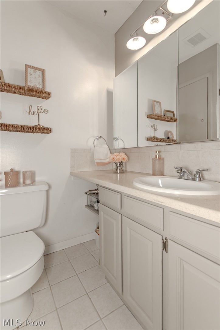
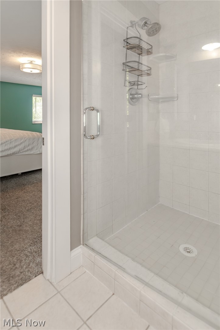
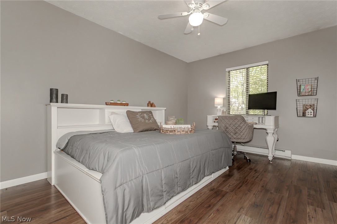
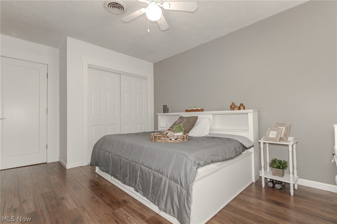
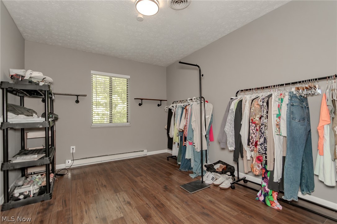
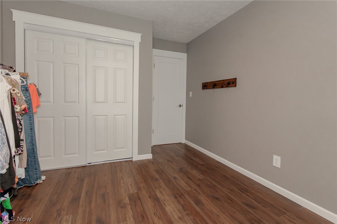
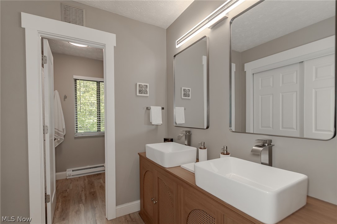
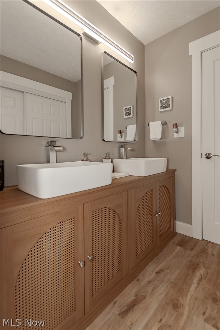
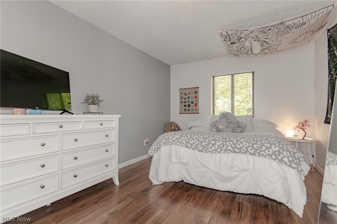
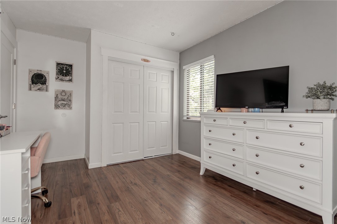
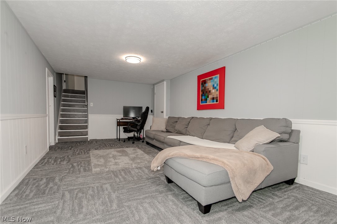
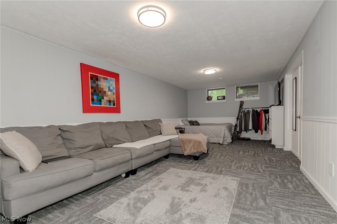
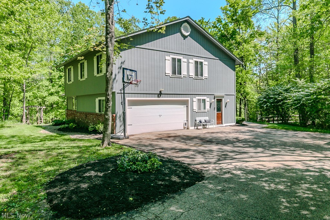
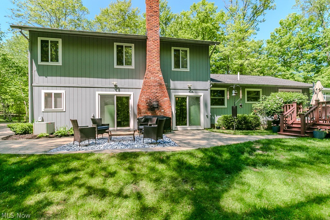
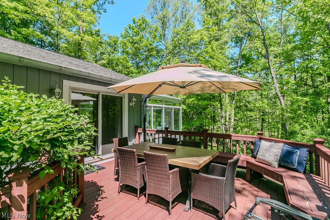
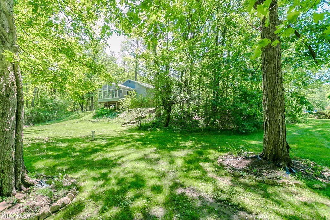
Tucked away on a peaceful cul-de-sac in Chesterland, this beautifully updated and meticulously maintained 4-bed, 2.5-bath split-level offers the perfect blend of comfort, privacy, and everyday functionality on an incredible 3.6 acre corner lot. This move-in ready home is surrounded by lush greenery, mature trees, and scenic backyard views in every season. Step inside to discover a bright and welcoming layout featuring neutral décor, durable vinyl flooring throughout, and a seamless flow from the front foyer into the spacious living and dining rooms with soaring vault ceilings. The fully updated eat-in kitchen is complete with quartz countertops, stainless steel appliances, and easy access to the cozy family room featuring a wood-burning fireplace and two sliding doors overlooking the backyard oasis. A third sliding door off the dining room leads to the deck and patio, ideal for entertaining or enjoying the outdoors. One true highlight of this home is the incredible four-season sunroom addition, a stunning glass-surrounded retreat with panoramic wooded views that create the perfect place to relax year-round. Upstairs, the large primary suite offers a walk-in closet and private bath with remodeled shower stall, while three additional generously sized bedrooms provide plenty of space for family, guests, or home office needs. Additional features and updates include: Upstairs full bath remodel ('25), Main-floor laundry room with updated half bath, Full basement with rec room and interior waterproofing ('14), New septic system ('15), Tear-off roof replacement ('12), Hot water tank ('18), Zoned heating and A/C, Many newer windows and two newer sliding doors, Exterior painted ('22). The picturesque backyard also features an adorable wooden bridge with new lumber leading to the shed, adding even more charm to this serene property. Pristine and thoughtfully updated, this exceptional home offers the rare opportunity to enjoy privacy, nature, and modern living all in one.
Features & Amenities
Interior
-
Total Bedrooms
4
-
Bathrooms
2
-
1/2 Bathrooms
1
-
Above Grade Finished Area
2440.0
-
Basement YN
YES
-
Cooling YN
YES
-
Cooling
Central Air, Ceiling Fan(s), Multi Units, Zoned
-
Fireplace YN
YES
-
Heating YN
YES
-
Heating
Baseboard, Electric, Fireplace(s)
-
Pet friendly
N/A
Exterior
-
Garage
Yes
-
Garage spaces
2
-
Construction Materials
Cedar
-
Parking
Attached, Driveway, Garage, Garage Door Opener, On Street
-
Patio and Porch Features
Deck, Patio
-
Pool
No
-
Waterfront YN
NO
Area & Lot
-
Lot Features
Corner Lot, Cul-De-Sac, Wooded
-
Lot Size(acres)
3.61
-
Property Type
Residential
-
Property Sub Type
Single Family Residence
-
Architectural Style
Split Level
Price
-
Sales Price
$450,000
-
Tax Amount
$6,154
-
Sq. Footage
3, 168
-
Price/SqFt
$142
HOA
-
Association
No
School District
-
Elementary School
West Geauga LSD - 2807
-
Middle School
N/A
-
High School
N/A
Property Features
-
Sewer
Private Sewer, Septic Tank
-
Water Source
Well, Private
Schedule a Showing
Showing scheduled successfully.
Mortgage calculator
Estimate your monthly mortgage payment, including the principal and interest, property taxes, and HOA. Adjust the values to generate a more accurate rate.
Your payment
Principal and Interest:
$
Property taxes:
$
HOA fees:
$
Total loan payment:
$
Total interest amount:
$
Location
County
Geauga
Elementary School
West Geauga LSD - 2807
Middle School
High School
Listing Courtesy of Jamie L Iannetta , Keller Williams Greater Metropolitan
RealHub Information is provided exclusively for consumers' personal, non-commercial use, and it may not be used for any purpose other than to identify prospective properties consumers may be interested in purchasing. All information deemed reliable but not guaranteed and should be independently verified. All properties are subject to prior sale, change or withdrawal. RealHub website owner shall not be responsible for any typographical errors, misinformation, misprints and shall be held totally harmless.

AGENT
Jeff Helfrich
Call Jeff today to schedule a private showing.

* Listings on this website come from the FMLS IDX Compilation and may be held by brokerage firms other than the owner of this website. The listing brokerage is identified in any listing details. Information is deemed reliable but is not guaranteed. If you believe any FMLS listing contains material that infringes your copyrighted work please click here to review our DMCA policy and learn how to submit a takedown request.© 2024 FMLS.
Related Properties

Chesterland
8585 Carmichael Drive
3 Beds
2 Baths
3,018 Sq.Ft.
$437,500
MLS#: 5204455
Chesterland
12791 Morning Glory Trail
4 Beds
2 Baths
N/A
$449,000
MLS#: 5148756

Chesterland
10200 Mayfield Road
4 Beds
2 Baths
2,250 Sq.Ft.
$449,900
MLS#: 5201698
