Features & Amenities

Interior

  • Total Bedrooms

    2

  • Bathrooms

    2

  • Above Grade Finished Area

    1366.0

  • Basement YN

    NO

  • Cooling YN

    YES

  • Cooling

    Central Air

  • Fireplace YN

    NO

  • Heating YN

    YES

  • Heating

    Electric, Geothermal

  • Main Level Bedrooms

    2

  • Pet friendly

    Yes

Exterior

  • Garage

    Yes

  • Garage spaces

    1

  • Construction Materials

    Vinyl Siding

  • Parking

    Attached, Garage, Paved

  • Patio and Porch Features

    Patio

  • Pool

    No

Area & Lot

  • Property Type

    Residential

  • Property Sub Type

    Condominium

  • Architectural Style

    Ranch

Price

  • Sales Price

    $159,900

  • Tax Amount

    $2,996

  • Financing Options

    Cash

  • Sq. Footage

    1,366

  • Price/SqFt

    $117

HOA

  • Association

    YES

  • Association Fee

    $350

  • Association Fee Frequency

    Monthly

  • Association Fee Includes

    N/A

School District

  • Elementary School

    Willoughby-Eastlake - 4309

  • Middle School

    N/A

  • High School

    N/A

Property Features

  • Stories

    1

  • Foundation Details

    Slab

  • Senior Community YN

    YES

  • Sewer

    Public Sewer

  • Water Source

    Public

Schedule a Showing

Showing scheduled successfully.

<
>
IN PERSON
VIA CHAT

What is 3 + 4 ?


Change time

Mortgage calculator

Estimate your monthly mortgage payment, including the principal and interest, property taxes, and HOA. Adjust the values to generate a more accurate rate.

Your payment

Principal and Interest:

$

Property taxes:

$

HOA fees:

$

Total loan payment:

$

Total interest amount:

$

Location

County

Lake

Elementary School

Willoughby-Eastlake - 4309

Middle School

High School

Listing Courtesy of Michael P Coleman , HomeSmart Real Estate Momentum LLC

RealHub Information is provided exclusively for consumers' personal, non-commercial use, and it may not be used for any purpose other than to identify prospective properties consumers may be interested in purchasing. All information deemed reliable but not guaranteed and should be independently verified. All properties are subject to prior sale, change or withdrawal. RealHub website owner shall not be responsible for any typographical errors, misinformation, misprints and shall be held totally harmless.

Agent Bev Daugherty

AGENT

Bev Daugherty

Call Bev today to schedule a private showing.


* Listings on this website come from the FMLS IDX Compilation and may be held by brokerage firms other than the owner of this website. The listing brokerage is identified in any listing details. Information is deemed reliable but is not guaranteed. If you believe any FMLS listing contains material that infringes your copyrighted work please click here to review our DMCA policy and learn how to submit a takedown request.© 2024 FMLS.
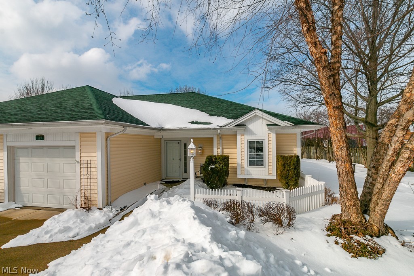
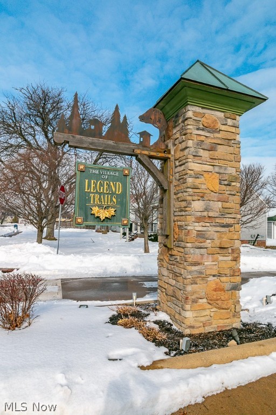
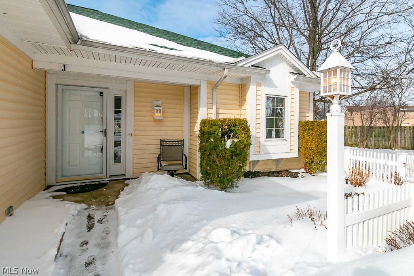
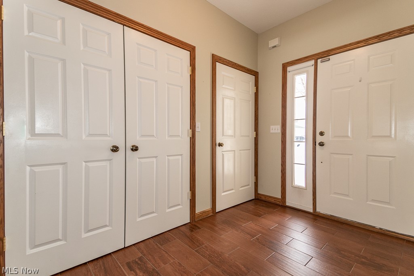
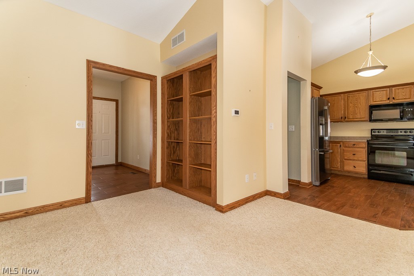
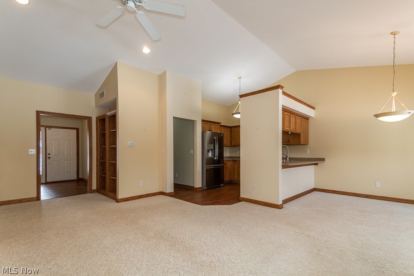
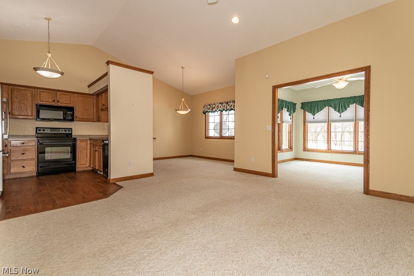
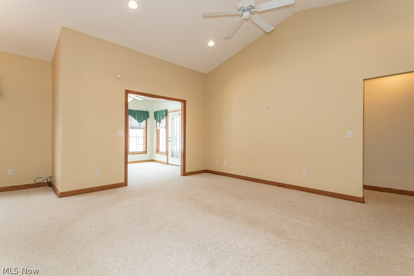
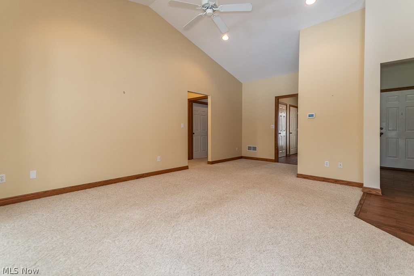
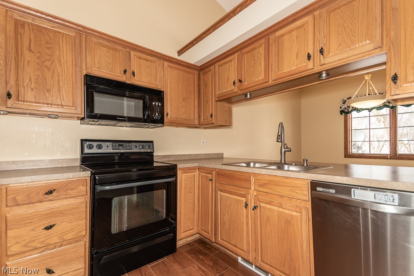
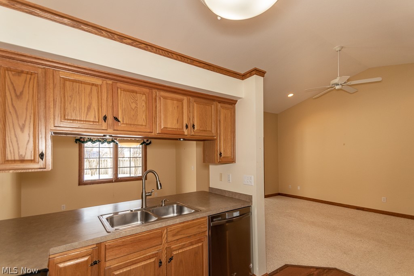
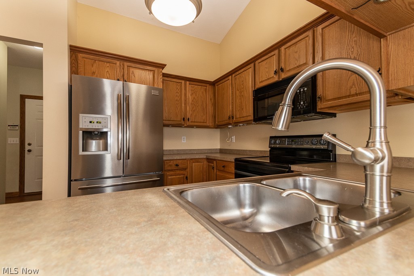
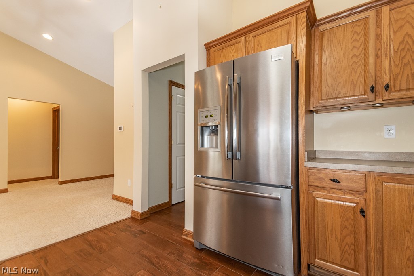
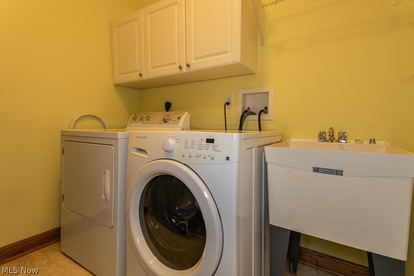
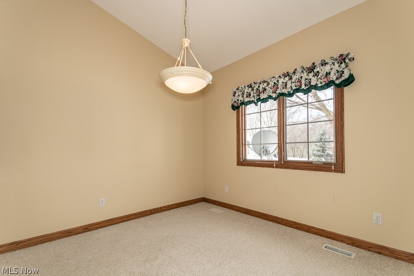
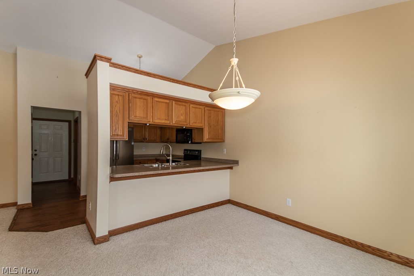
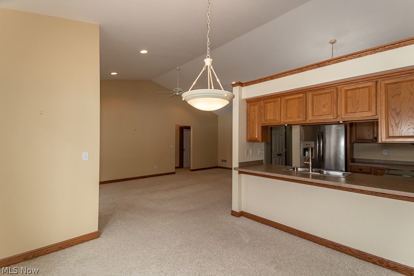
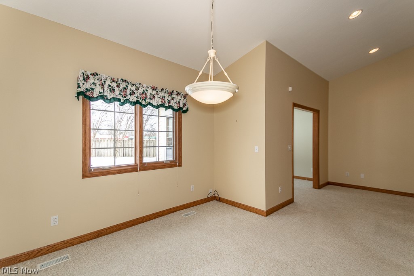
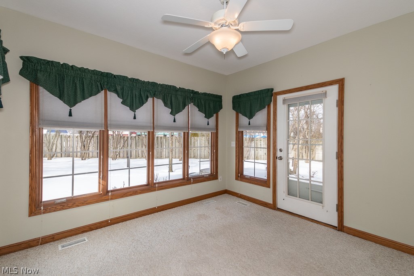
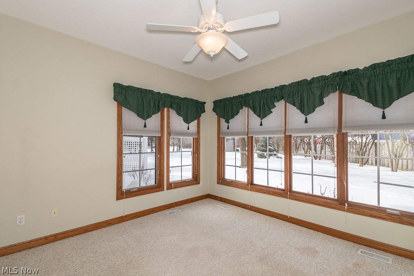
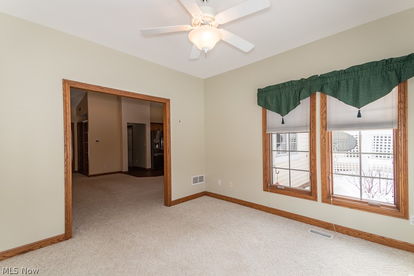
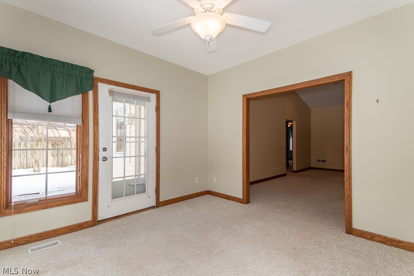
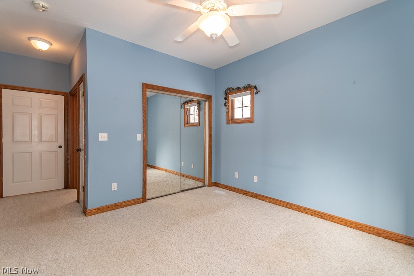
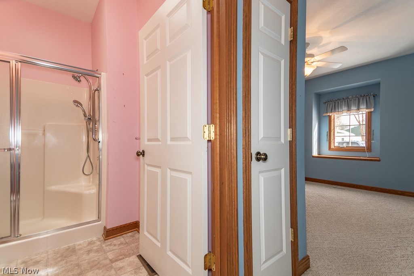
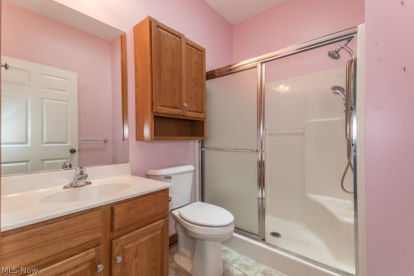
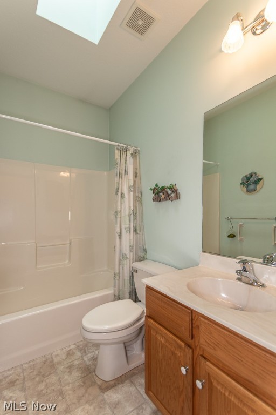
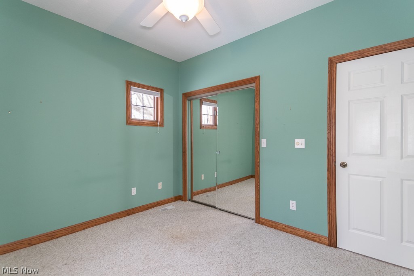
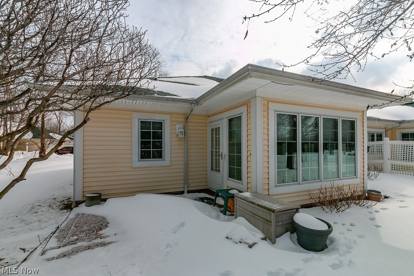
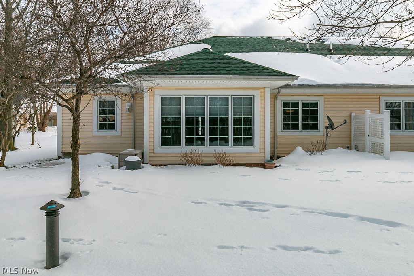
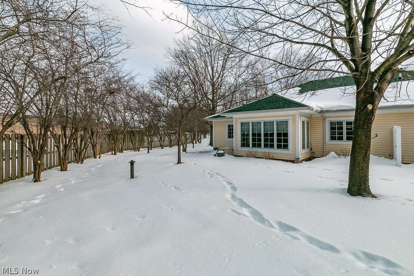
Legend Trail Ranch Home in 55+ Community! Upon entering large foyer with double closets, you immediately enter into your vaulted living room. Spacious kitchen comes with all appliances and plenty of storage. The kitchen pass through goes right into your dining room. The master bedroom has attached bathroom with step in shower. Property also has second bedroom and second full bathroom. Just off your living room sits the morning room which leads out to your own patio. Community HOA covers exterior maintenance, landscaping, snow, water, and sewer. There is even private walking trails for the residents. Updates include Hot Water Tank, Geothermal, Skylights 2020. Tiled floors foyer through the kitchen. Widened Doorway to master bedroom. Schedule a private showing today!

119 Legend Trail

Message successfully sent.

What would you like to know?

What is 3 + 4 ?

I agree to receive email communication and understand I can unsubscribe at any time.

I agree to be contacted by Tyson Sells Homes, LLC. via call, email, and text for real estate services. To opt out, you can reply 'stop' at any time or reply 'help' for assistance. You can also click the unsubscribe link in the emails. Message and data rates may apply. Message frequency may vary. Privacy Policy

Related Properties

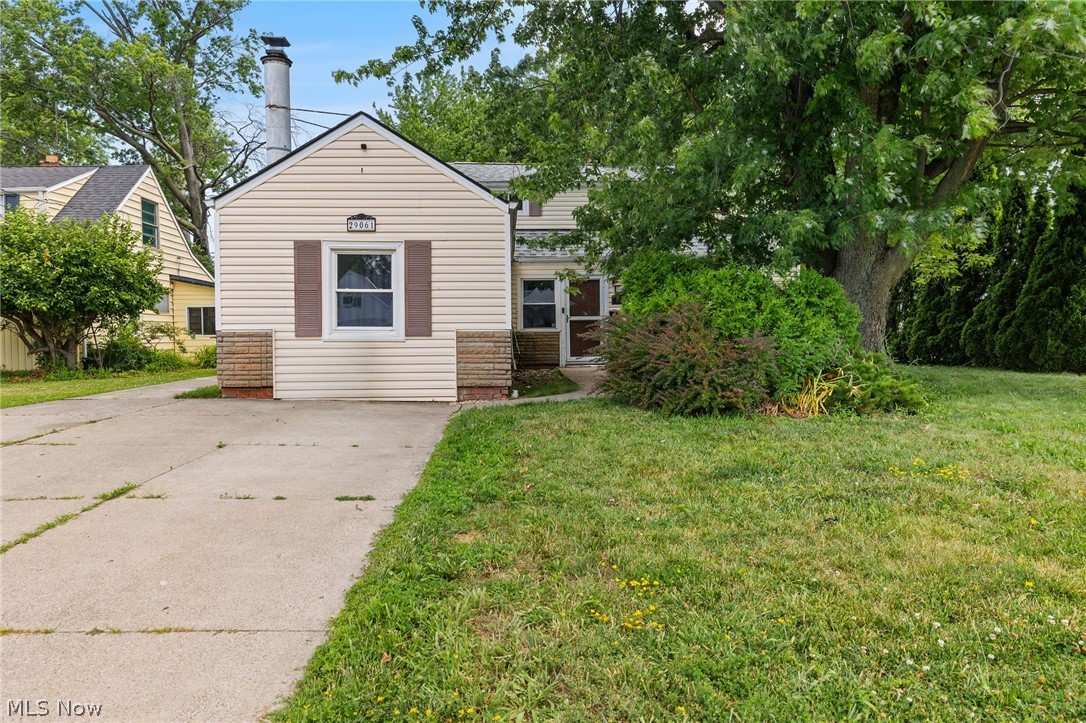
Opportunity Awaits! Don't miss this spacious 4 bedroom bungalow offering room to grow, endless potential, and a great opportunity to build equity and add your own personal style. Featuring a bright living room and a cozy family room there's plenty of room to spread out and enjoy. Large windows fill the home with natural light and overlook the private, fully fenced backyard with a patio. The primary bedroom includes an enclosed porch, providing additional space and exciting possibilities for future updates. The roof, high efficiency Trane furnace and Central Air are all approx 13-15 years old. Hot water tank replaced in 2019. The concrete is in good shape. The house is vinyl sided & has vinyl, double paned windows. House needs some drywall work, paint, some flooring, baseboards and landscaping. POS has been ordered. We believe the T's, storm & sanitary & downspout lines have been replaced with PVC & that it will pass. Bring your decorating ideas and make it your own!
#5223784

Willowick

29061 W Willowick Drive

4 Beds

1 Baths

1,532 Sq.Ft.

$149,900

MLS#: 5223784
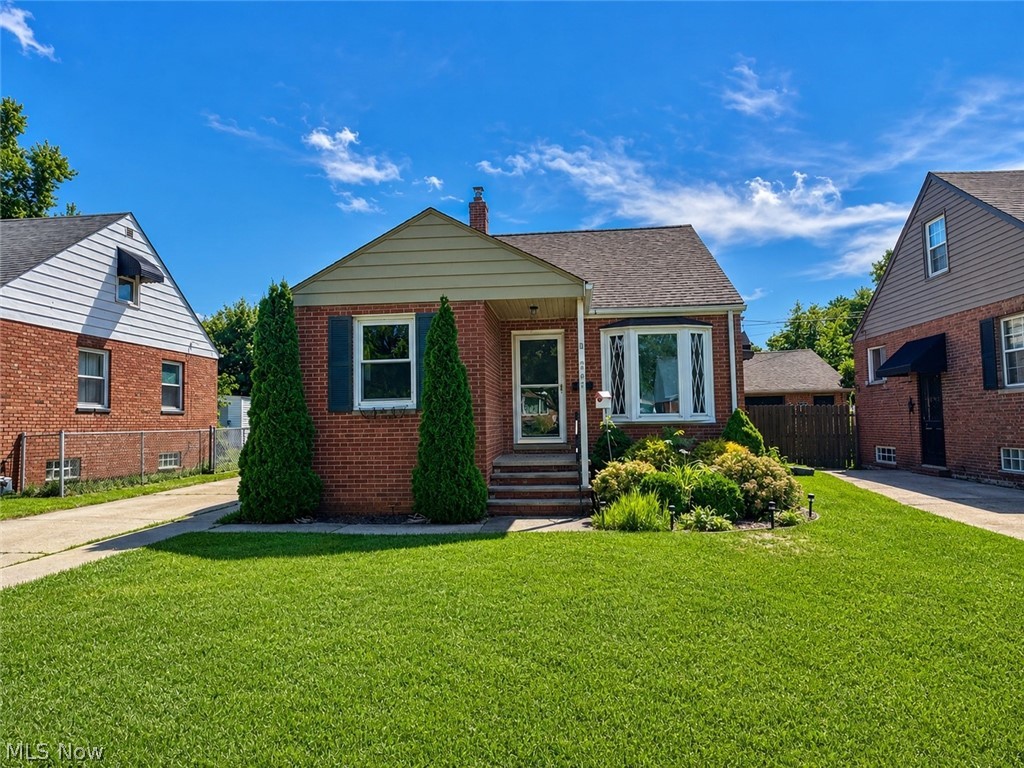
Don't miss out on this charming 3-bedroom, 1.5-bath brick Cape Cod with classic character throughout! The inviting living room features a large bow window that fills the space with natural light, along with beautiful hardwood floors. The eat-in kitchen comes fully applianced and offers built-in shelving, a comfortable dining area, and brand-new LVT flooring. The first floor includes two nicely sized bedrooms with wood flooring and a full bath. Upstairs, you’ll find a spacious primary bedroom with abundant natural light, extra closet space, additional storage, and a convenient half bath. The lower level provides plenty of storage, laundry space, and room to make it your own. Outside, enjoy a fully fenced backyard and an extra-large 1-car detached garage. Conveniently located close to parks and just minutes from Lake Erie. Roof 2011, HWT 2025. Sellers are working on the POS.
#5226467

Willowick

262 E 323rd Street

3 Beds

1 Baths

1,240 Sq.Ft.

$185,000

MLS#: 5226467
Price reduced
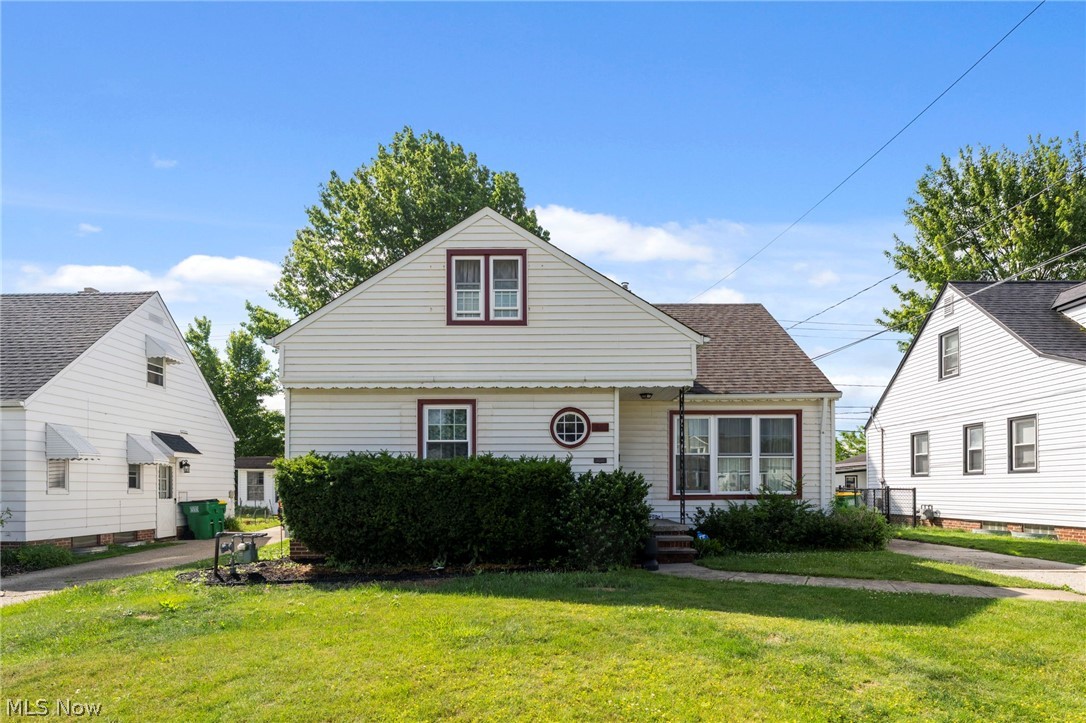
Make yourself right at home in this move in ready 3 bedroom, 2 full bathroom bungalow in Willowick! The main floor offers original hardwood flooring throughout the spacious living room, dining room and 2 main floor bedrooms. A scenic picturesque window provides tons of natural light from the front of the home as well. The full bathroom on the main floor even has an additional vanity area for added storage and practicality. Upstairs enjoy an expansive private primary suite. The second floor offers a full bathroom, huge bedroom and ample storage including a walk-in closet. Space is no issue in this home, the partially finished basement offers an enormous secondary living space completely separate from the utility and laundry area. As if that weren't enough you can also enjoy the outdoor living space. Outside you'll find a full two car garage and a fully fenced in backyard making this home an exceptional escape from the hustle and bustle all while being near enough to the many local amenities Willowick has to offer!
#5222492

Willowick

29002 Foxboro Street

3 Beds

2 Baths

N/A

$190,000

MLS#: 5222492
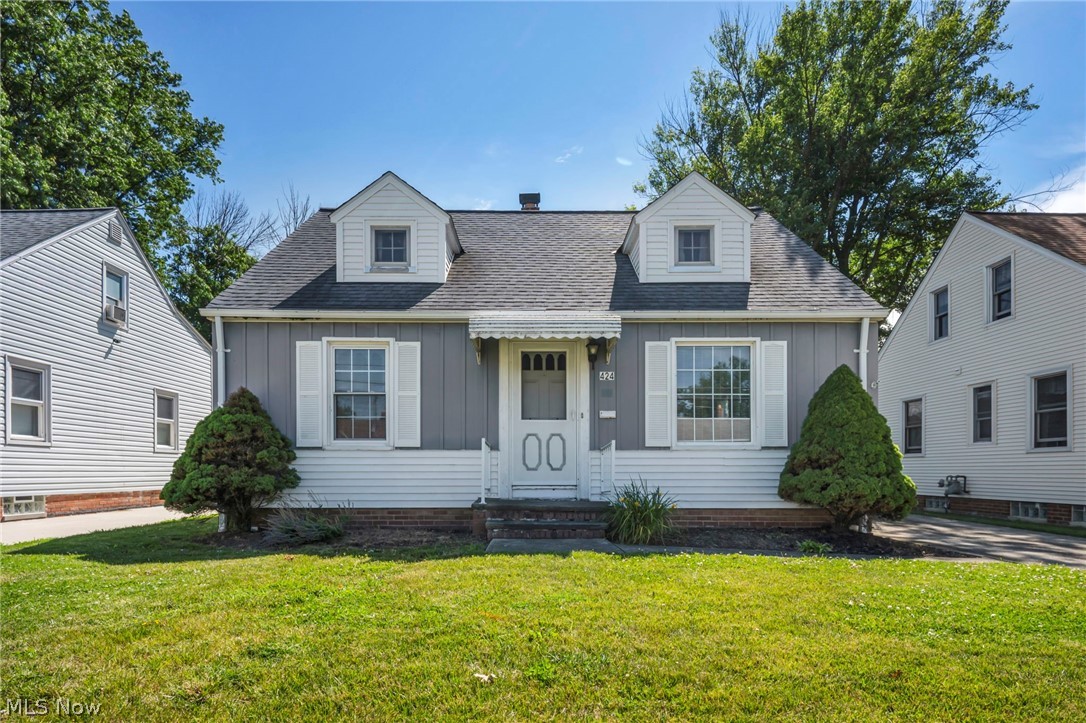
Welcome to 424 E. 326th Street! This charming 3-bedroom, 2-full-bath home offers a fantastic opportunity to add your personal touch while enjoying several key updates already completed. The kitchen features stainless steel appliances installed in 2023, providing a modern touch and everyday convenience.

The first floor offers two spacious bedrooms and a beautifully updated full bathroom featuring luxury vinyl tile flooring, a marble shower, and marble countertops with matching sinks. Upstairs, the generously sized third bedroom provides flexibility and could potentially be reconfigured into two separate bedrooms to accommodate changing needs.

While the home retains some of its original character and is ready for cosmetic updates, it offers tremendous potential for homeowners and investors alike. Conveniently located near shopping, dining, parks, and major highways, this property is ready for its next chapter. Don't miss the opportunity to make it your own!
#5216673

Willowick

424 E 326th Street

3 Beds

2 Baths

1,126 Sq.Ft.

$190,000

MLS#: 5216673
Price reduced
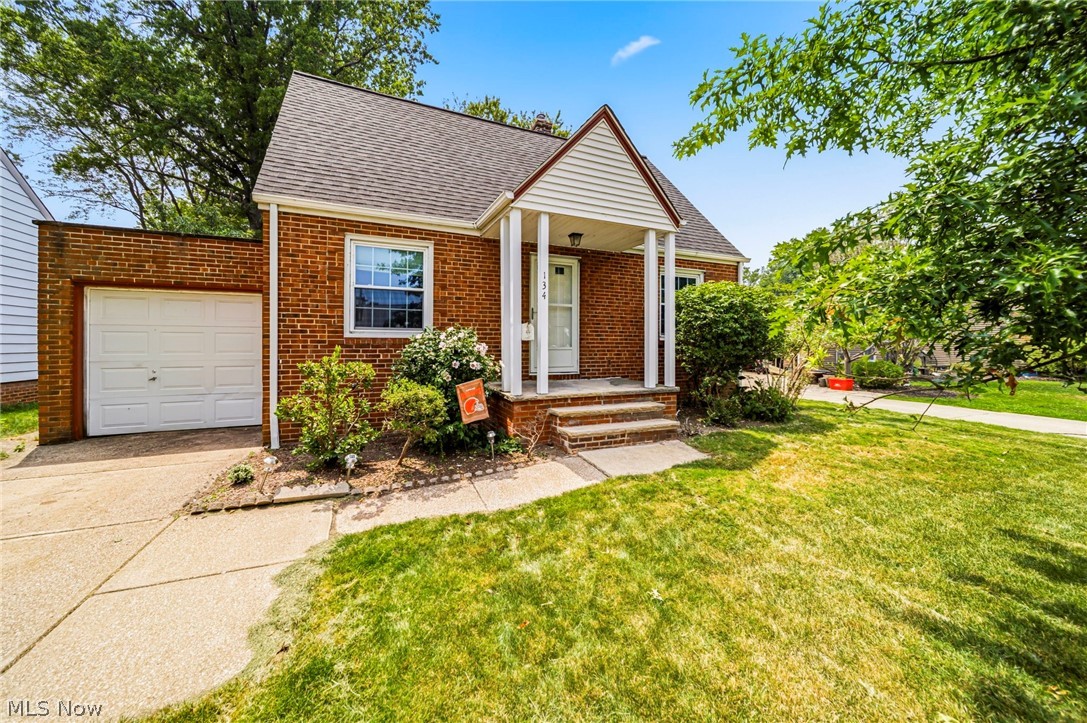
Discover the perfect blend of comfort, space, and convenience in this charming 3-bedroom, 2-bath bungalow in the heart of Willowick!  This inviting home offers comfortable living with a spacious layout, including a finished basement that provides the perfect space for a family room, recreation area, home office, or entertaining. Enjoy your morning coffee or unwind in the enclosed sunroom overlooking the private backyard, offering a peaceful setting for relaxing or outdoor enjoyment. Conveniently located near shopping, dining, parks, medical facilities, and major highways, this home combines comfort, convenience, and everyday practicality. Don't miss the opportunity to make this charming Willowick home your own!
#5229536

Willowick

134 E 293rd Street

3 Beds

2 Baths

1,175 Sq.Ft.

$179,900

MLS#: 5229536

 - property

Send a message

Message successfully sent.

Your message

What is 3 + 4 ?

Reason for contacting?

I agree to receive email communication and understand I can unsubscribe at any time.

I agree to be contacted by Tyson Sells Homes, LLC. via call, email, and text for real estate services. To opt out, you can reply 'stop' at any time or reply 'help' for assistance. You can also click the unsubscribe link in the emails. Message and data rates may apply. Message frequency may vary. Privacy Policy

Sign Out

Virtual Assistant

Would you like to take the next step with this property? We can help you schedule a showing or virtual tour, or send you more details.

Yes, I would like more information.

Thank You for Your Reply, One of Our Agents will contact you as soon as possible

No, maybe later.

Thank you, you can always contact me via email, phone number or through the contact form.

Realhub AI

Lucy - Your AI-Powered Realtor

Update Your Temporary Password

Personalize your search

Enter your email and we'll notify you immediately when new listings match what you're looking for.

or enter email address

Already have an account ? Login here

Continue your home search

I agree to receive communications and understand I can unsubscribe at any time.

I agree to be contacted by Tyson Sells Homes, LLC. via call, email, and text for real estate services. To opt out, you can reply 'stop' at any time or reply 'help' for assistance. You can also click the unsubscribe link in the emails. Message and data rates may apply. Message frequency may vary. Privacy Policy

Already have an account ? Login here

We use cookies

We use cookies primarily for analytics to enhance your experience. By accepting, you agree to our use of these cookies. You can manage your preferences or learn more about our cookies policy.