.webp?size=346x80)


Property
Beds
3
Full Baths
2
1/2 Baths
1
Year Built
1950
Sq.Footage
2,076
Welcome home to this beautifully updated 3-bedroom, 2.5-bath brick Tudor home that perfectly blends modern upgrades with everyday comfort. From its colorful, winding perennial garden, you step inside to find abundant natural light flowing throughout the home, creating a warm and inviting atmosphere in every room. The heart of the home is the stunning brand-new kitchen, thoughtfully designed with stylish finishes and plenty of space for cooking, gathering, and entertaining. Just beyond, the beautiful sunroom offers the perfect place to enjoy your morning coffee, unwind with a good book, or take in the changing seasons year-round. The French doors flow seamlessly to the new deck—ideal for summer barbecues with family and friends, relaxing evenings, or soaking in the new hot tub. Additional peace of mind comes with a new roof, windows, and everything in between, ensuring years of worry-free living. Nature lovers will appreciate the home’s direct access to the Axe Factory walking trails and Lake Cohasset in the highly desirable Mill Creek Park neighborhood, offering endless opportunities for hiking, biking, fishing, waterfalls, and everything you could want. With its thoughtful high-end updates, bright and airy living spaces, and unbeatable location in Mill Creek Park, this move-in-ready home is one you won’t want to miss. Schedule your private showing today!
Features & Amenities
Interior
-
Total Bedrooms
3
-
Bathrooms
2
-
1/2 Bathrooms
1
-
Above Grade Finished Area
2076.0
-
Basement YN
YES
-
Cooling YN
YES
-
Cooling
Central Air
-
Fireplace YN
YES
-
Heating YN
YES
-
Heating
Natural Gas, Forced Air
-
Pet friendly
N/A
Exterior
-
Garage
Yes
-
Garage spaces
3
-
Construction Materials
Brick, Vinyl Siding
-
Parking
Attached, Direct Access, Detached, Garage, Garage Door Opener, Paved
-
Patio and Porch Features
Deck
-
Pool
No
-
Waterfront YN
NO
-
View
Park/Greenbelt, Trees/Woods
Area & Lot
-
Lot Features
Wooded
-
Lot Size(acres)
0.459
-
Property Type
Residential
-
Property Sub Type
Single Family Residence
-
Architectural Style
Colonial
Price
-
Sales Price
$299,900
-
Tax Amount
$2,584
-
Sq. Footage
2,076
-
Price/SqFt
$144
HOA
-
Association
No
School District
-
Elementary School
Youngstown CSD - 5014
-
Middle School
Youngstown CSD - 5014
-
High School
Youngstown CSD - 5014
Property Features
-
Sewer
Public Sewer
-
Water Source
Public
Schedule a Showing
Showing scheduled successfully.
Mortgage calculator
Estimate your monthly mortgage payment, including the principal and interest, property taxes, and HOA. Adjust the values to generate a more accurate rate.
Your payment
Principal and Interest:
$
Property taxes:
$
HOA fees:
$
Total loan payment:
$
Total interest amount:
$
Location
County
Mahoning
Elementary School
Youngstown CSD - 5014
Middle School
Youngstown CSD - 5014
High School
Youngstown CSD - 5014
Listing Courtesy of Kelly L Warren , Kelly Warren and Associates RE Solutions
RealHub Information is provided exclusively for consumers' personal, non-commercial use, and it may not be used for any purpose other than to identify prospective properties consumers may be interested in purchasing. All information deemed reliable but not guaranteed and should be independently verified. All properties are subject to prior sale, change or withdrawal. RealHub website owner shall not be responsible for any typographical errors, misinformation, misprints and shall be held totally harmless.

AGENT
Tami Reiss
Call Tami today to schedule a private showing.

* Listings on this website come from the FMLS IDX Compilation and may be held by brokerage firms other than the owner of this website. The listing brokerage is identified in any listing details. Information is deemed reliable but is not guaranteed. If you believe any FMLS listing contains material that infringes your copyrighted work please click here to review our DMCA policy and learn how to submit a takedown request.© 2024 FMLS.
Related Properties
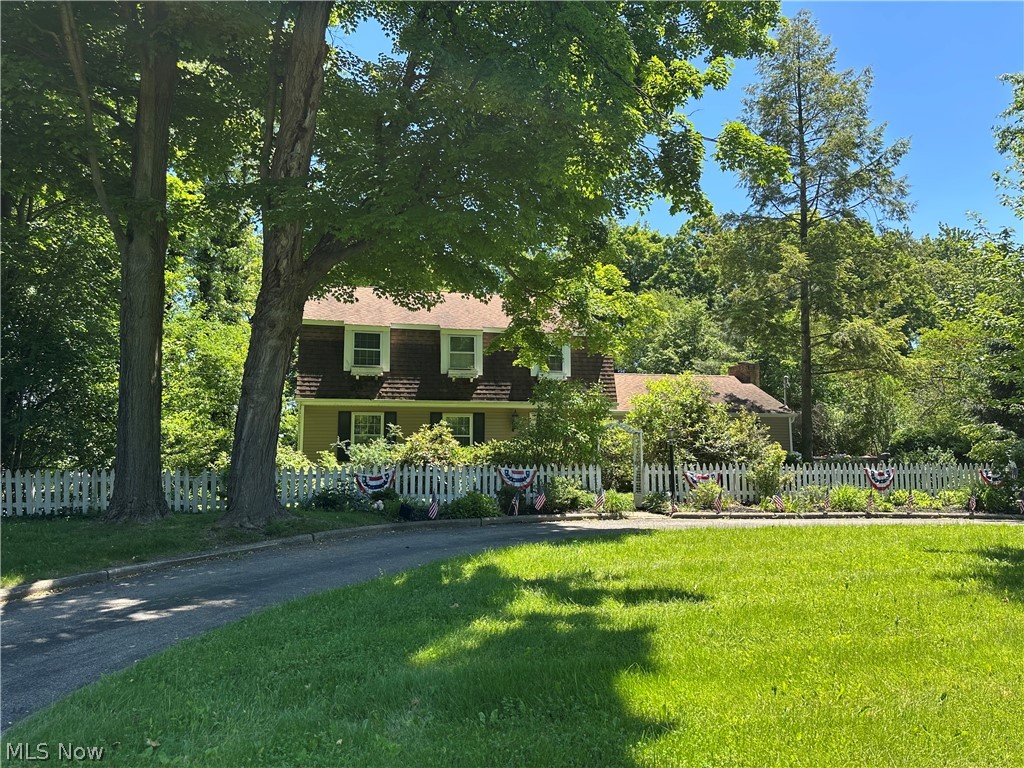
Youngstown
4599 Tippecanoe Road
4 Beds
3 Baths
2,340 Sq.Ft.
$250,000
MLS#: 5220968
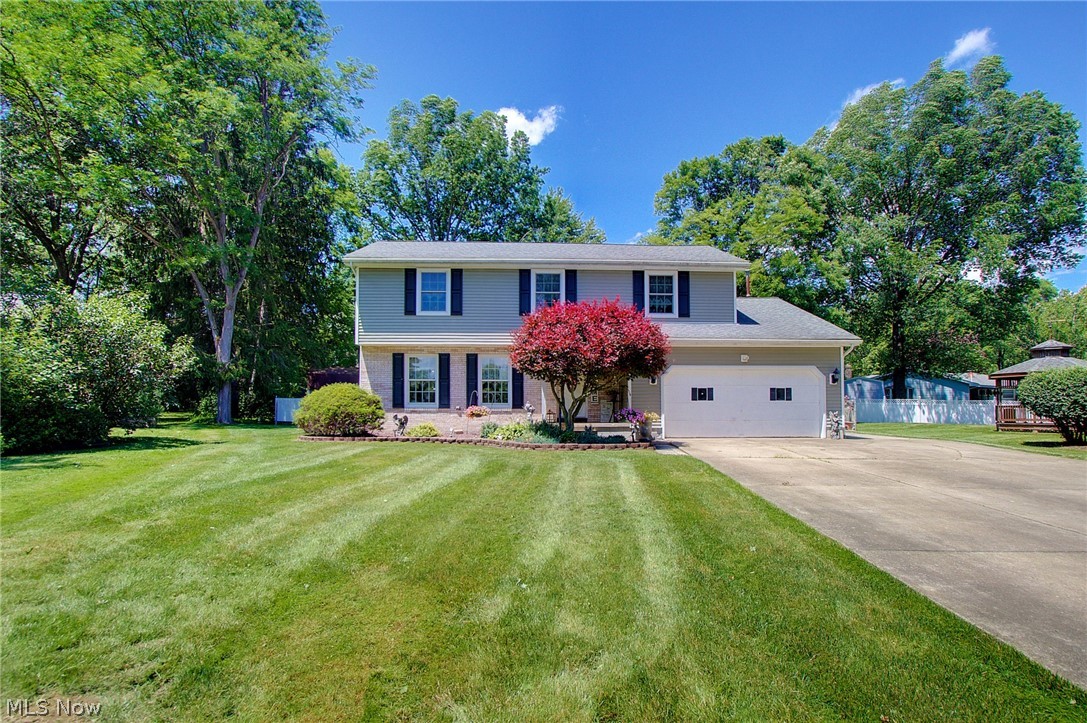
Youngstown
1495 Fredrickburg Drive
4 Beds
3 Baths
2,940 Sq.Ft.
$354,000
MLS#: 5218180
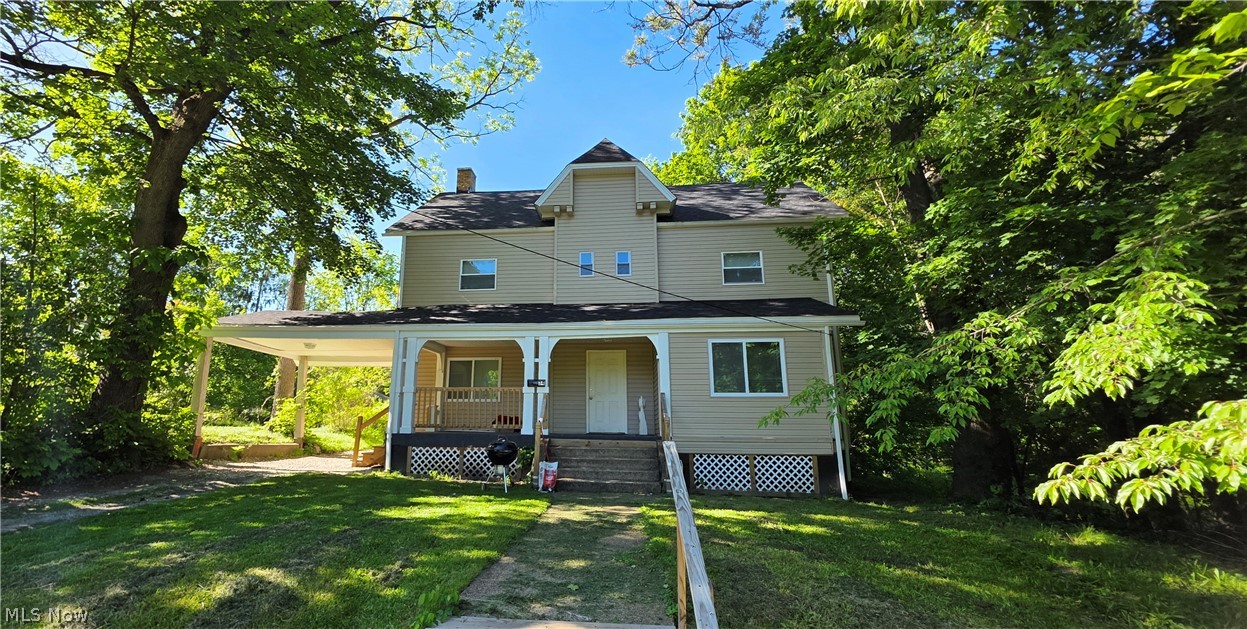
Youngstown
34 Illinois Avenue
8 Beds
2 Baths
N/A
$285,000
MLS#: 5213808
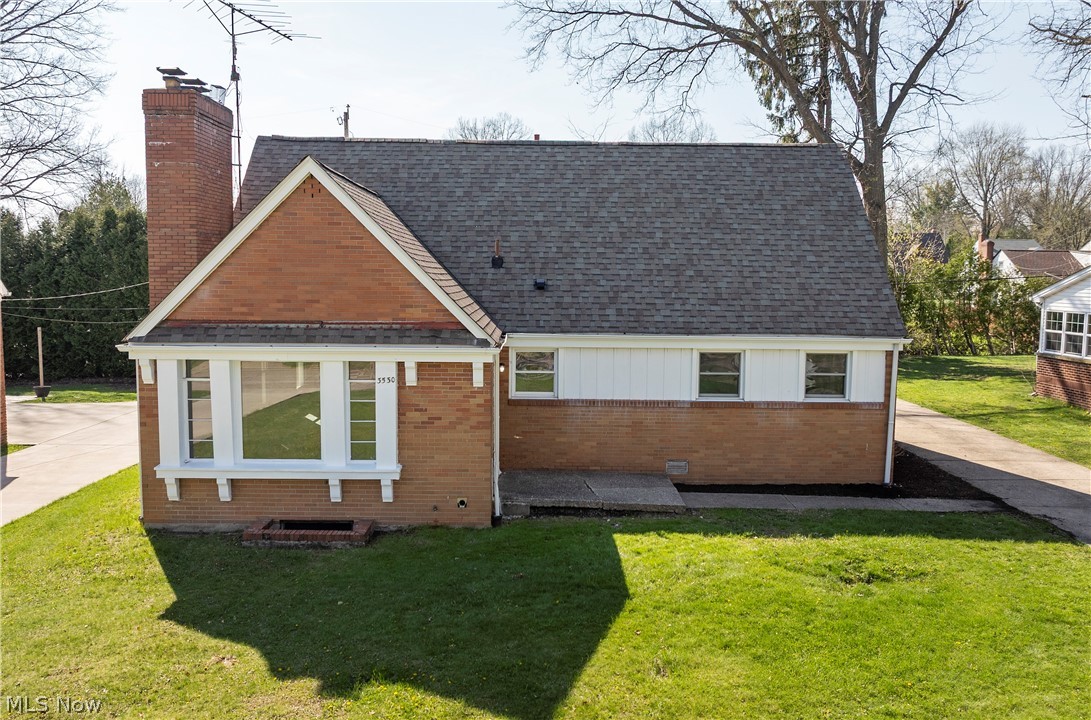
Youngstown
3530 Glenmere Drive
6 Beds
2 Baths
3,744 Sq.Ft.
$250,000
MLS#: 5200472
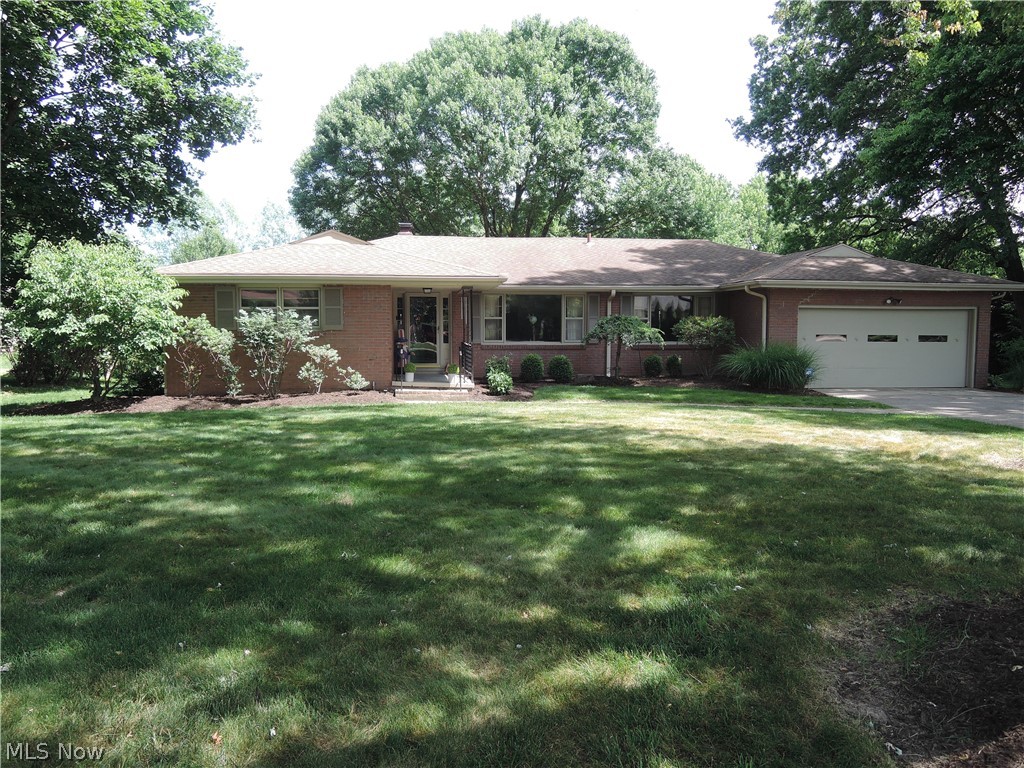
Youngstown
2004 Burning Tree Lane
3 Beds
2 Baths
2,410 Sq.Ft.
$249,900
MLS#: 5198774
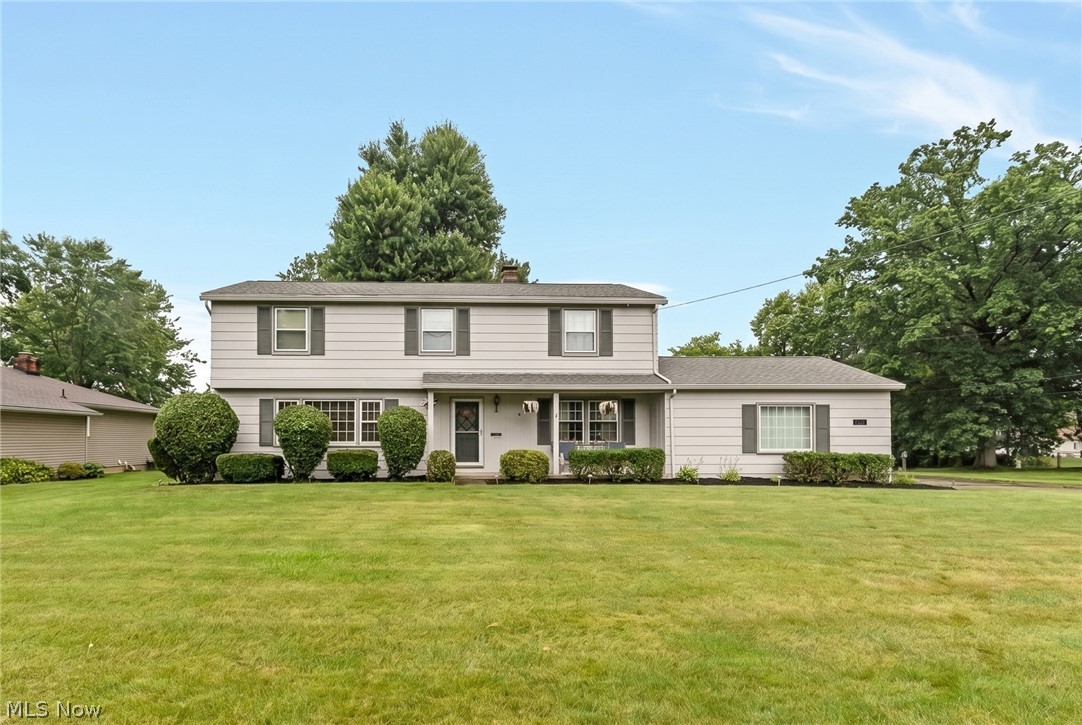
Youngstown
680 Forest Ridge Drive
4 Beds
2 Baths
3,111 Sq.Ft.
$285,000
MLS#: 5220908
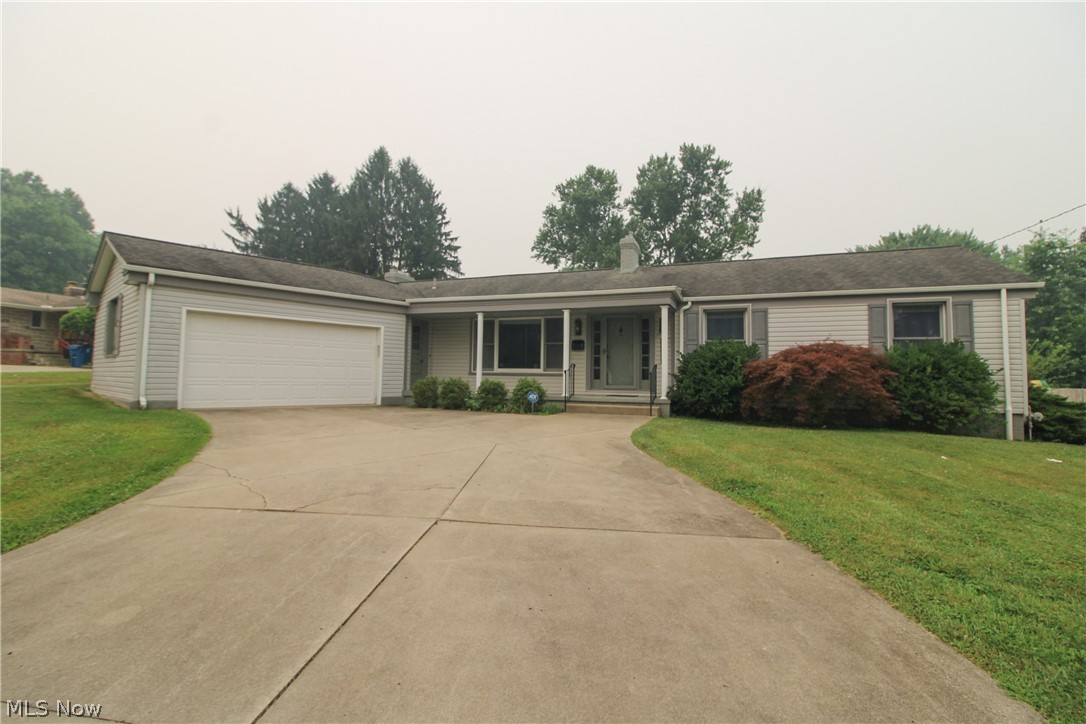
Youngstown
2985 Heatherbrae Drive
3 Beds
2 Baths
2,698 Sq.Ft.
$339,900
MLS#: 5228727
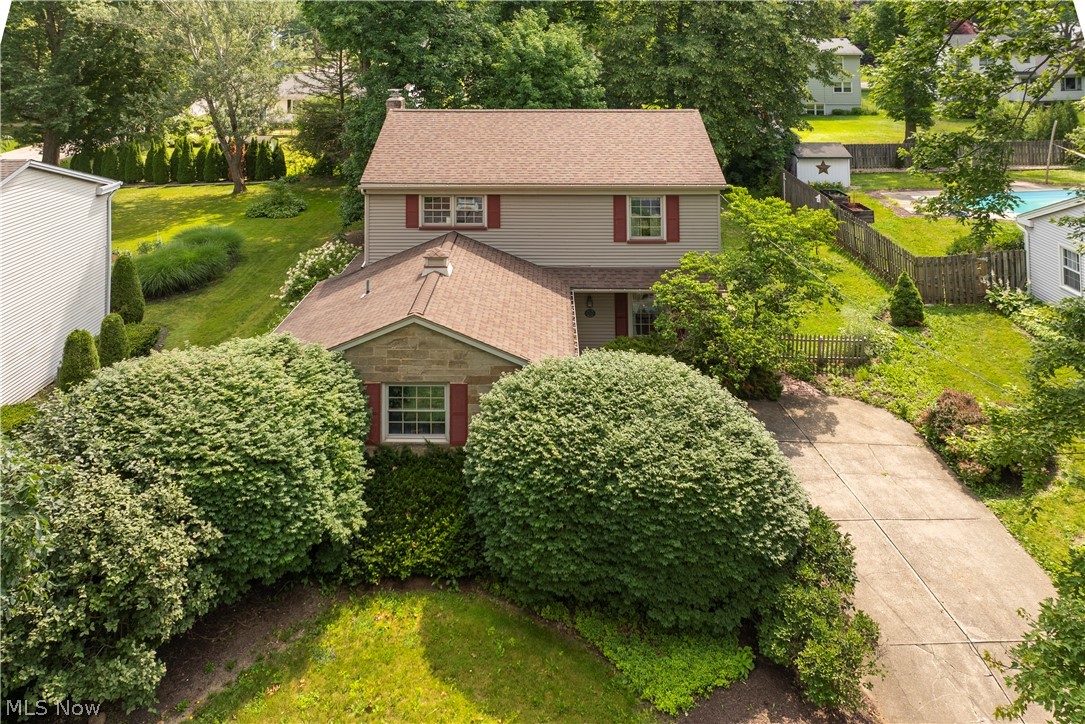
Youngstown
8149 Glenwood Avenue
4 Beds
2 Baths
2,093 Sq.Ft.
$265,000
MLS#: 5221667
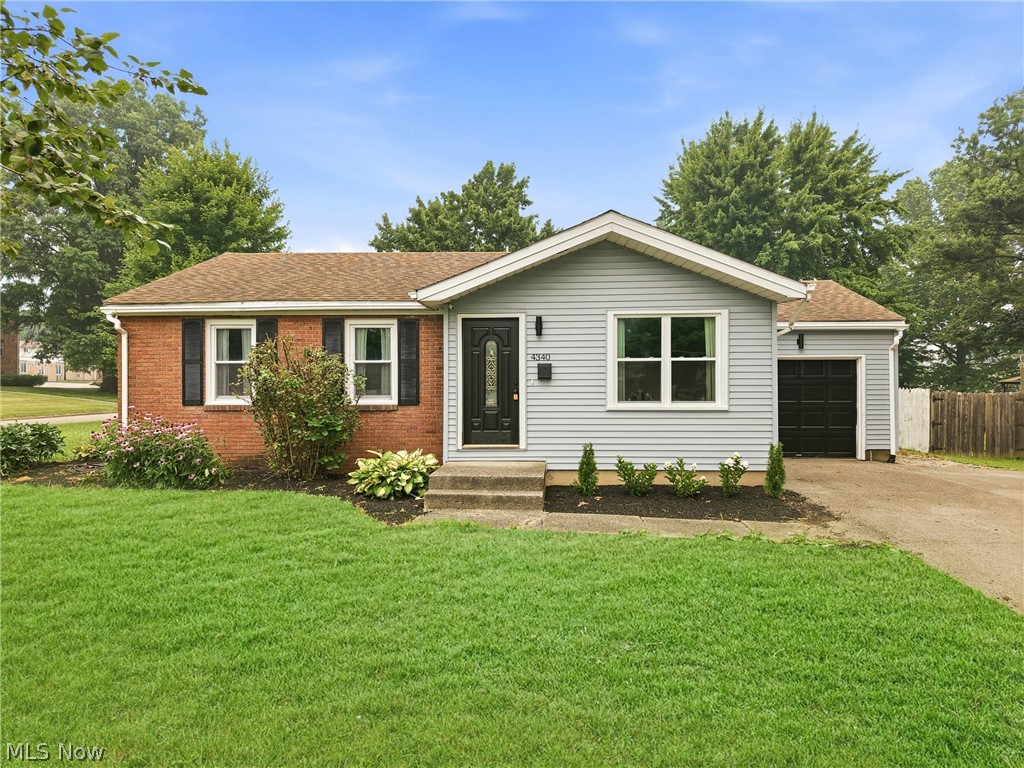
Youngstown
4340 Maureen Drive
3 Beds
2 Baths
1,805 Sq.Ft.
$244,900
MLS#: 5228818
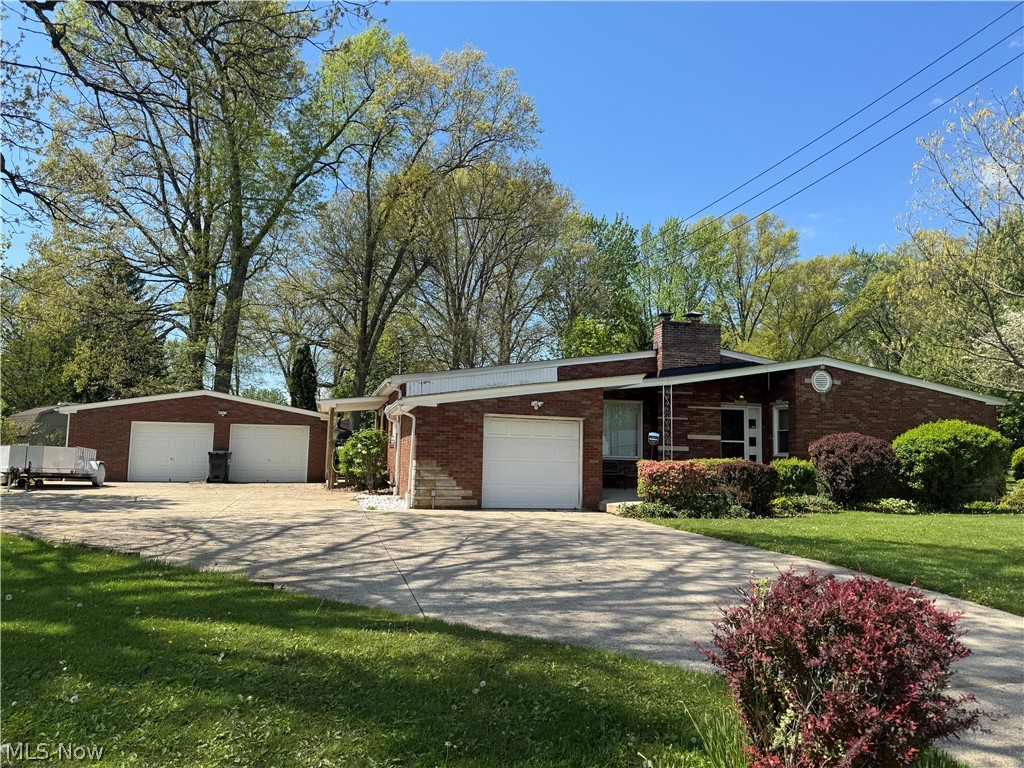
Youngstown
4847 Norquest Boulevard
4 Beds
2 Baths
1,697 Sq.Ft.
$255,000
MLS#: 5206923
