.webp?size=346x80)


Property
Beds
4
Full Baths
2
1/2 Baths
1
Year Built
1979
Sq.Footage
3,130
Welcome to your own private retreat in Chester Twp. Tucked away at the end of a quiet cul-de-sac, this well-maintained 4-bedroom, 2.5-bath home sits on 4.4 picturesque acres, offering the perfect balance of privacy, space, and everyday convenience. Inside, you'll find over 3,100 sq.ft. of living space designed for both family life and entertaining. The spacious family room and study open to a light-filled sunroom where walls of windows frame peaceful views of the surrounding property. The main level also features an inviting eat-in kitchen, formal living and dining room, and the convenience of first-floor laundry. Upstairs, the generous primary suite provides a private retreat with dual closets, an in-room vanity, and an ensuite bath. Three additional bedrooms offer flexibility for, guests, home offices, or hobbies. Outside is where this property truly stands apart. Set on 4.4 scenic acres with mature trees, open lawn, and abundant privacy, there's room to garden, entertain, explore, or simply enjoy the peace and quiet of country living. A standout feature is the versatile barn and workshop. The front provides covered parking and storage, while the insulated rear workshop is served by its own electrical subpanel with 220-volt power, originally installed to operate woodworking machinery. Whether your passion is woodworking, automotive restoration, welding, fabrication, equipment storage, or simply having a serious workshop, this space offers exceptional flexibility. A full second level provides even more room for storage or future use. Located in the highly regarded W. Geauga School Dist., you'll enjoy the rural charm of Chesterland while remaining just minutes from shopping, dining, parks, and major commuting routes. Nearby orchards, golf courses, and the Geauga Park District offer miles of trails and year-round outdoor recreation. This is more than a home—it's an opportunity to enjoy space, privacy, and a lifestyle that's becoming increasingly difficult to find.
Features & Amenities
Interior
-
Other Interior Features
Chandelier, Entrance Foyer, Eat-in Kitchen, High Ceilings, His and Hers Closets, Natural Woodwork
-
Total Bedrooms
4
-
Bathrooms
2
-
1/2 Bathrooms
1
-
Above Grade Finished Area
3130.0
-
Basement YN
YES
-
Cooling YN
YES
-
Cooling
Central Air, Ceiling Fan(s)
-
Fireplace YN
YES
-
Heating YN
YES
-
Heating
Natural Gas, Forced Air, Fireplace(s)
-
Pet friendly
N/A
Exterior
-
Garage
Yes
-
Garage spaces
2
-
Construction Materials
Brick
-
Other Exterior Features
Fire Pit, Private Yard
-
Parking
Attached, Circular Driveway, Concrete, Garage, Storage, Workshop in Garage
-
Patio and Porch Features
Terrace
-
Pool
No
-
Waterfront YN
NO
Area & Lot
-
Lot Features
Sloped, Cul-De-Sac, Front Yard, Rolling Slope, Many Trees, Wooded
-
Lot Size(acres)
4.44
-
Property Type
Residential
-
Property Sub Type
Single Family Residence
-
Architectural Style
French Provincial
Price
-
Sales Price
$575,000
-
Tax Amount
$6,453.37
-
Sq. Footage
3,130
-
Price/SqFt
$183
HOA
-
Association
No
School District
-
Elementary School
West Geauga LSD - 2807
-
Middle School
West Geauga LSD - 2807
-
High School
West Geauga LSD - 2807
Property Features
-
Sewer
Septic Tank
-
Water Source
Well
Schedule a Showing
Showing scheduled successfully.
Mortgage calculator
Estimate your monthly mortgage payment, including the principal and interest, property taxes, and HOA. Adjust the values to generate a more accurate rate.
Your payment
Principal and Interest:
$
Property taxes:
$
HOA fees:
$
Total loan payment:
$
Total interest amount:
$
Location
County
Geauga
Elementary School
West Geauga LSD - 2807
Middle School
West Geauga LSD - 2807
High School
West Geauga LSD - 2807
Listing Courtesy of Feliz A Colon , Keller Williams Living
RealHub Information is provided exclusively for consumers' personal, non-commercial use, and it may not be used for any purpose other than to identify prospective properties consumers may be interested in purchasing. All information deemed reliable but not guaranteed and should be independently verified. All properties are subject to prior sale, change or withdrawal. RealHub website owner shall not be responsible for any typographical errors, misinformation, misprints and shall be held totally harmless.

AGENT
Jeff Helfrich
Call Jeff today to schedule a private showing.

* Listings on this website come from the FMLS IDX Compilation and may be held by brokerage firms other than the owner of this website. The listing brokerage is identified in any listing details. Information is deemed reliable but is not guaranteed. If you believe any FMLS listing contains material that infringes your copyrighted work please click here to review our DMCA policy and learn how to submit a takedown request.© 2024 FMLS.
Related Properties
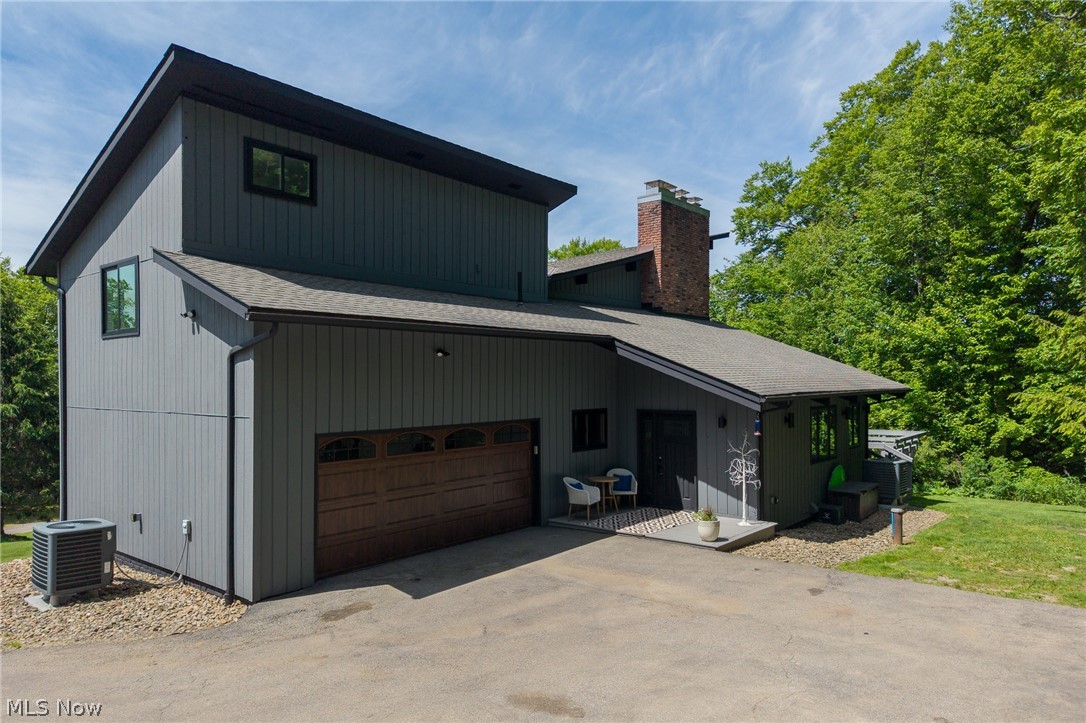
Chesterland
10640 Butternut Road
4 Beds
3 Baths
3,376 Sq.Ft.
$679,900
MLS#: 5214799
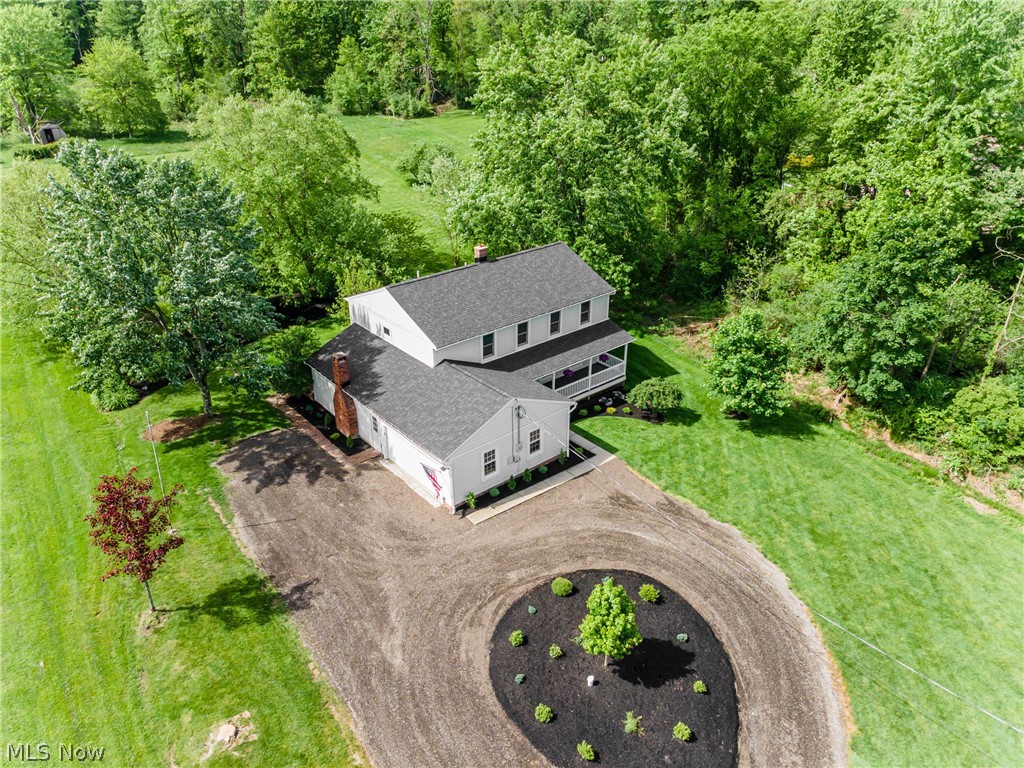
Chesterland
7981 Mulberry Road
4 Beds
2 Baths
3,252 Sq.Ft.
$529,900
MLS#: 5212177
