Features & Amenities

Interior

  • Other Interior Features

    Wired for Sound

  • Total Bedrooms

    4

  • Bathrooms

    4

  • 1/2 Bathrooms

    1

  • Basement YN

    YES

  • Cooling YN

    YES

  • Cooling

    Central Air

  • Fireplace YN

    YES

  • Heating YN

    YES

  • Heating

    Natural Gas, Forced Air

  • Pet friendly

    N/A

Exterior

  • Garage

    Yes

  • Garage spaces

    3

  • Construction Materials

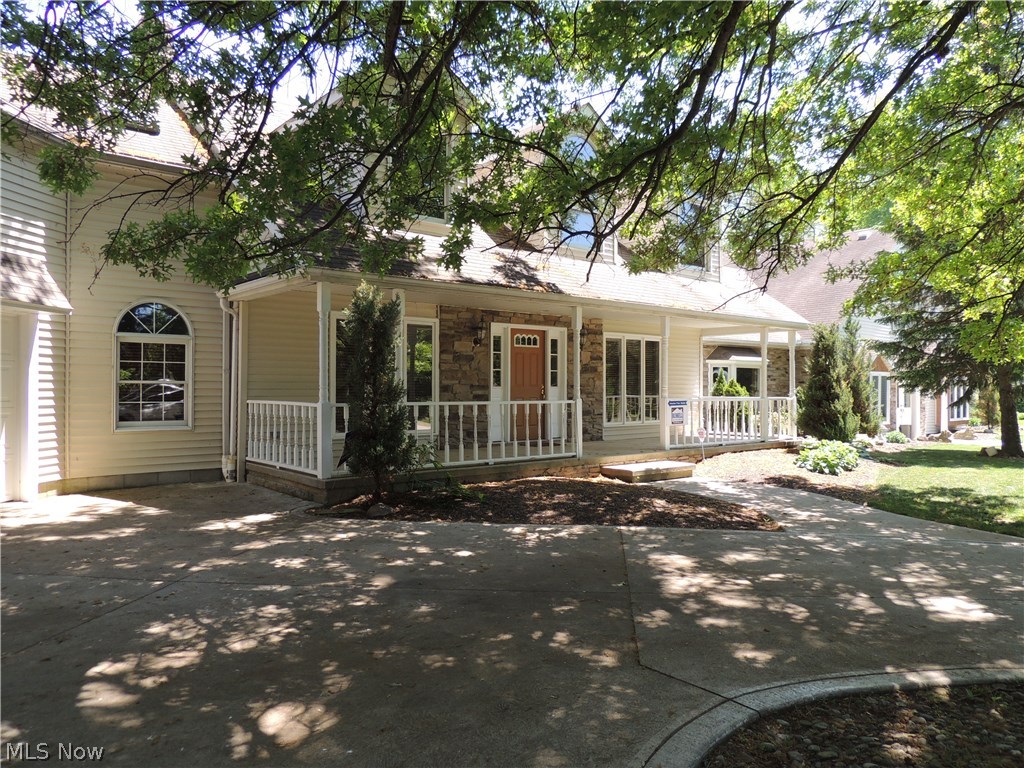
    Stone, Vinyl Siding

  • Parking

    Attached, Garage, Garage Door Opener, Paved

  • Patio and Porch Features

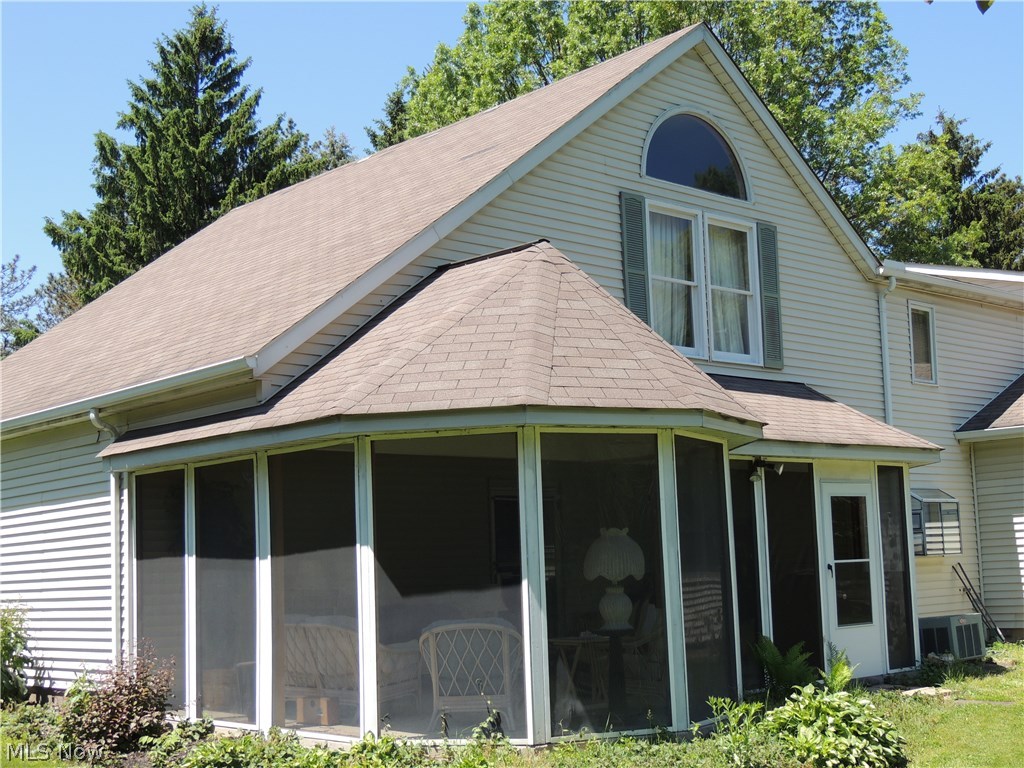
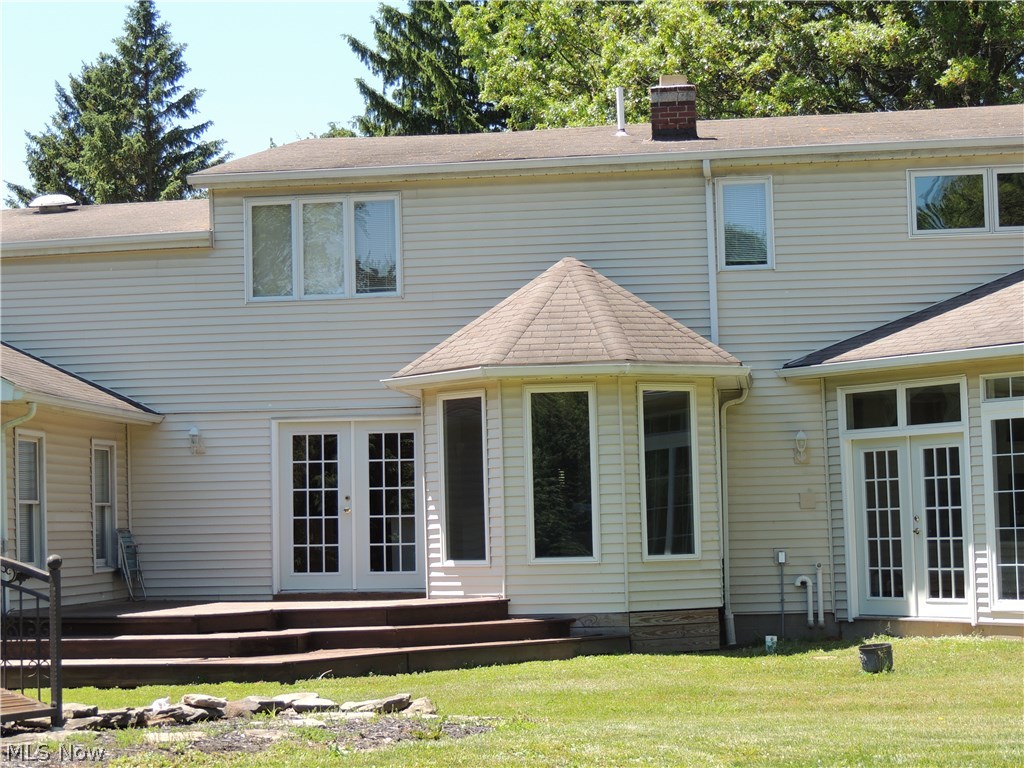
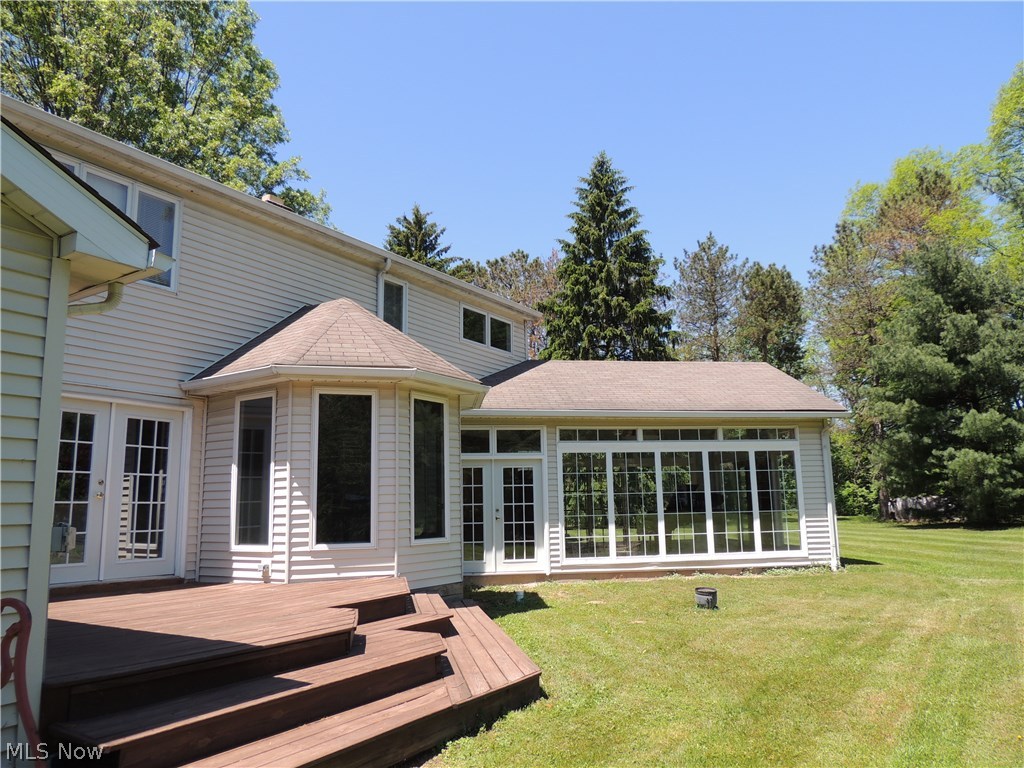
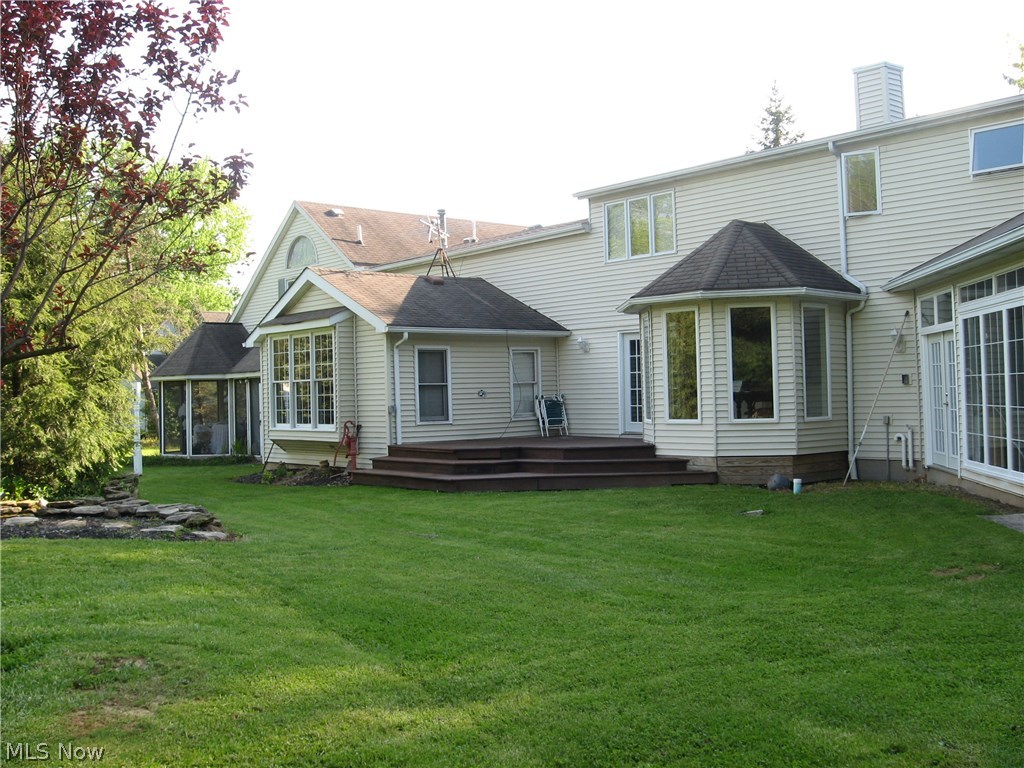
    Deck, Enclosed, Patio, Porch

  • Pool

    No

  • View

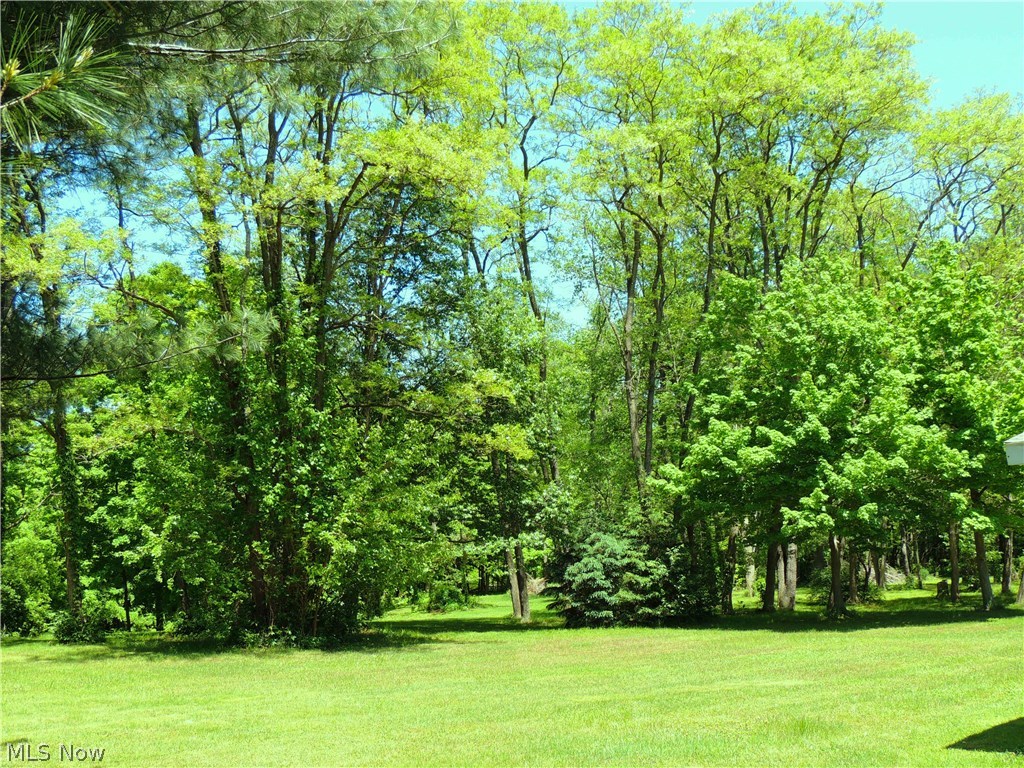
    Trees/Woods

Area & Lot

  • Lot Features

    Irregular Lot, Wooded

  • Lot Size(acres)

    6.29

  • Lot Size(square feet)

    6

  • Property Type

    Residential

  • Property Sub Type

    Single Family Residence

  • Architectural Style

    Colonial

Price

  • Sales Price

    $339,000

  • Tax Amount

    $5,914

  • Financing Options

    Conventional

  • Sq. Footage

    N/A

  • Price/SqFt

    N/A

HOA

  • Association

    No

Property Resources

  • Horse Property

    YES

School District

  • Elementary School

    Midview LSD - 4710

  • Middle School

    N/A

  • High School

    N/A

Property Features

  • Stories

    2

  • Sewer

    Septic Tank

  • Water Source

    Public

Schedule a Showing

Showing scheduled successfully.

<
>
IN PERSON
VIA CHAT

What is 3 + 4 ?


Change time

Mortgage calculator

Estimate your monthly mortgage payment, including the principal and interest, property taxes, and HOA. Adjust the values to generate a more accurate rate.

Your payment

Principal and Interest:

$

Property taxes:

$

HOA fees:

$

Total loan payment:

$

Total interest amount:

$

Location

County

Lorain

Elementary School

Midview LSD - 4710

Middle School

High School

Listing Courtesy of Sharon Zelinski , Russell Real Estate Services

RealHub Information is provided exclusively for consumers' personal, non-commercial use, and it may not be used for any purpose other than to identify prospective properties consumers may be interested in purchasing. All information deemed reliable but not guaranteed and should be independently verified. All properties are subject to prior sale, change or withdrawal. RealHub website owner shall not be responsible for any typographical errors, misinformation, misprints and shall be held totally harmless.

Agent Tami Reiss

AGENT

Tami Reiss

Call Tami today to schedule a private showing.


* Listings on this website come from the FMLS IDX Compilation and may be held by brokerage firms other than the owner of this website. The listing brokerage is identified in any listing details. Information is deemed reliable but is not guaranteed. If you believe any FMLS listing contains material that infringes your copyrighted work please click here to review our DMCA policy and learn how to submit a takedown request.© 2024 FMLS.
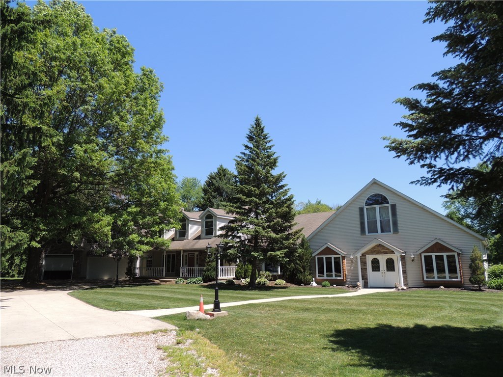
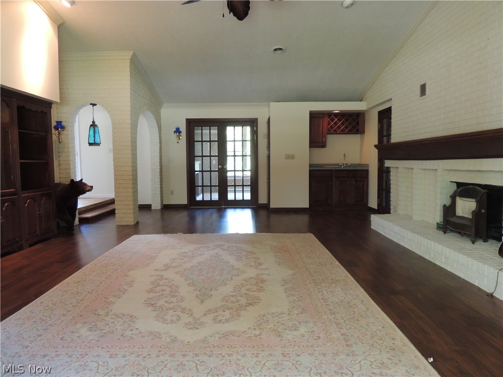
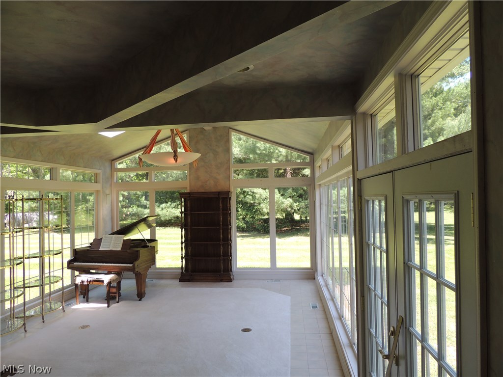
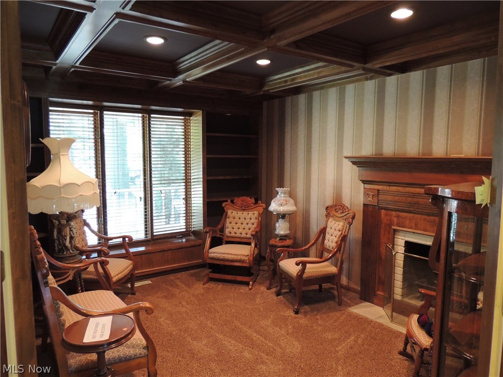
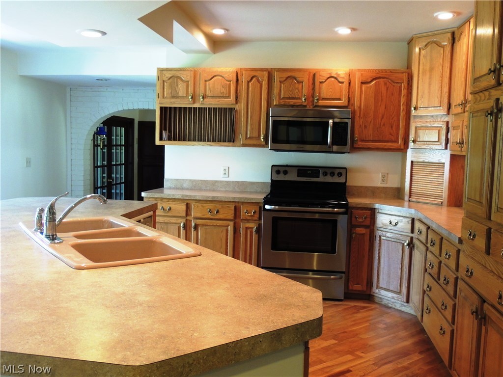
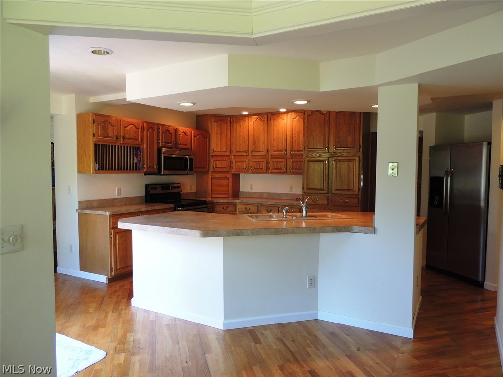
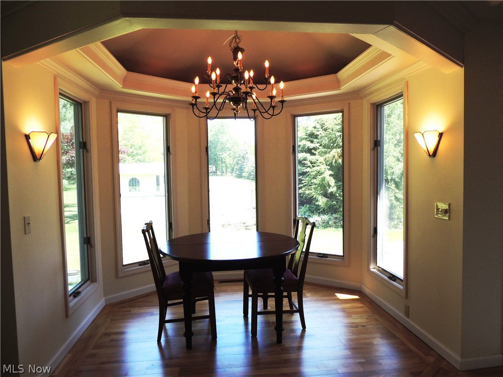
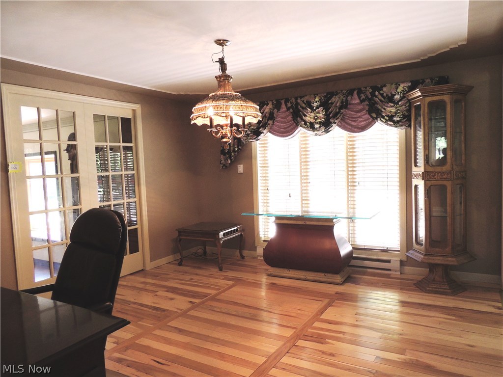
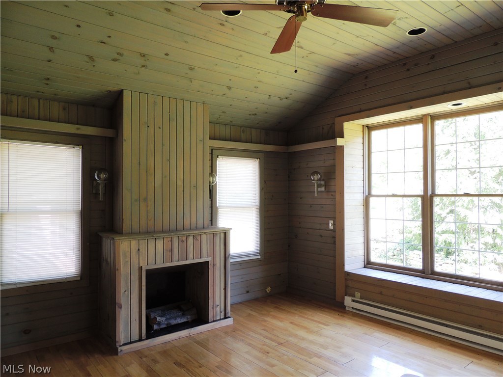
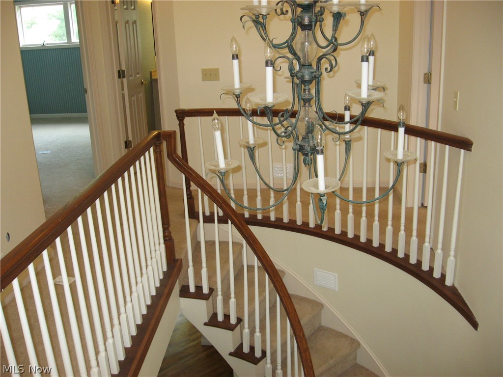
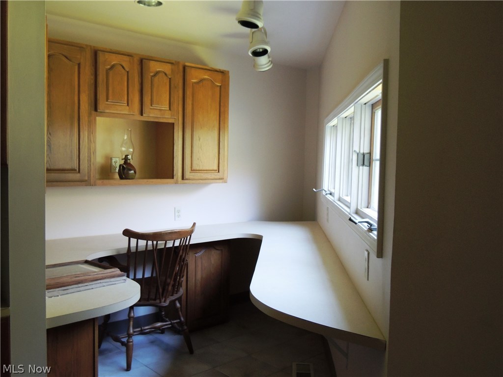
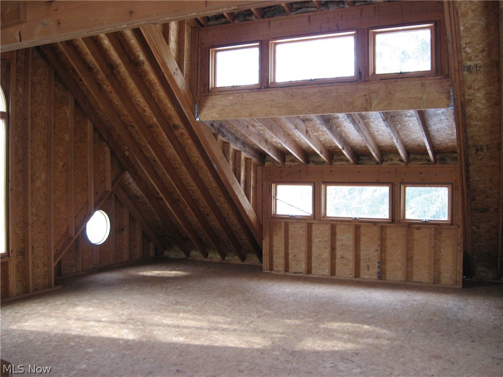
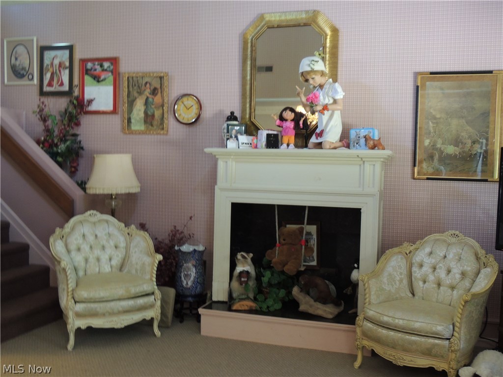
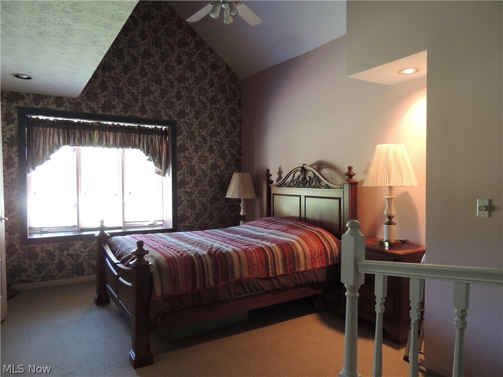
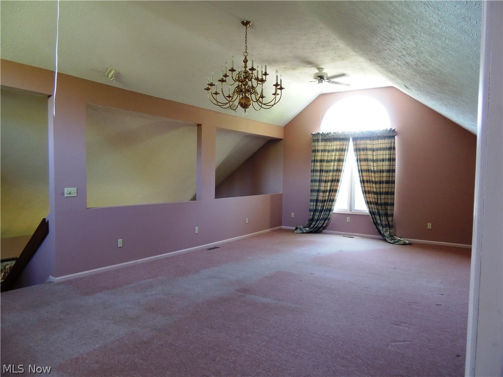
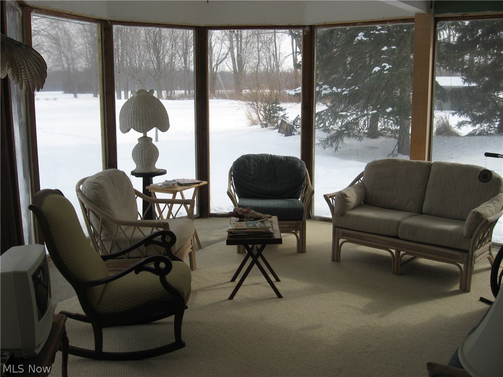
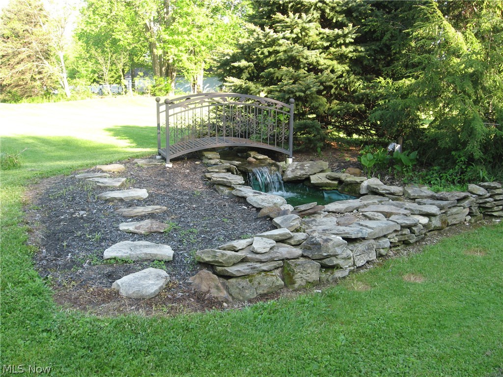
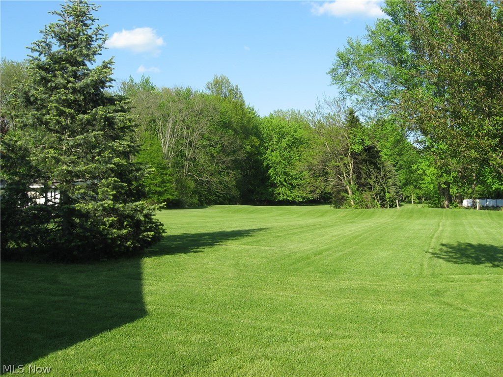
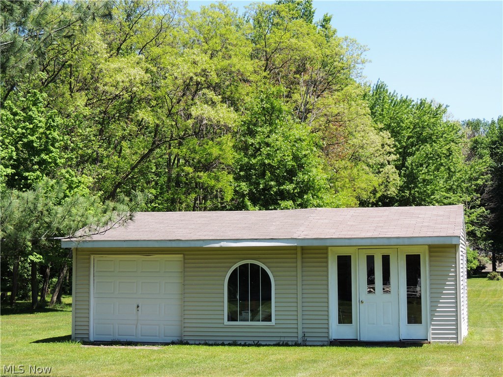
Property has 6+ acres and is zoned residential or commercial. Custom built quality throughout the home. Huge 24x16 sun room with windows galore that face a waterfall with bridge for your enjoyment. Lovely 13x11 library with accented wood ceiling and fireplace. All oak cabinets in the large kitchen with additional 10x9 eating area that highlights a lighted tray ceiling and chandelier. Extra large living room with built-in wood cabinets & a bay window. Spiral staircase. Master bedroom with glamour tub and walk in closet. Den with fireplace and wood floors. Large additional living suite. Barn with 1 car garage door. Ten minutes or less to EMH hospital. Less than 5 minutes to RT 10/I-480 & 15 minutes to the turnpike.

11307 Grafton Road

Message successfully sent.

What would you like to know?

What is 3 + 4 ?

I agree to receive email communication and understand I can unsubscribe at any time.

I agree to be contacted by Tyson Sells Homes, LLC. via call, email, and text for real estate services. To opt out, you can reply 'stop' at any time or reply 'help' for assistance. You can also click the unsubscribe link in the emails. Message and data rates may apply. Message frequency may vary. Privacy Policy

Related Properties

New on site 1 day ago
One of a kind Barndominium situated on 3.2 acres in Lagrange Township!  With over 1400 Square Feet of living space this home features 3 bedrooms, with a first floor owners suite,  a large great room, first floor laundry, large  Custom Oak kitchen and an attached shop/garage with an additional half bath.  The home has natural gas forced air heat with central air and the shop has hydronic heat plumbed in the floor ready for a boiler.   Off the Great room is a very nice covered back porch with a stamped patio.  Great Room is wired for surround sound and there are 3 wall mount flat screen TV's that will be staying.  The second barn is 30' x 40' with overhangs on either side.  This barn has a mancave with a full bath!  Both barns are built on permanent foundations with footers.  They are not pole construction.   Located in the Keystone School district and just 5 minutes to 10/480.   Immediate Possession.
#5232759

Grafton

39491 Parsons Road

3 Beds

1 Baths

1,428 Sq.Ft.

$340,000

MLS#: 5232759
Price reduced
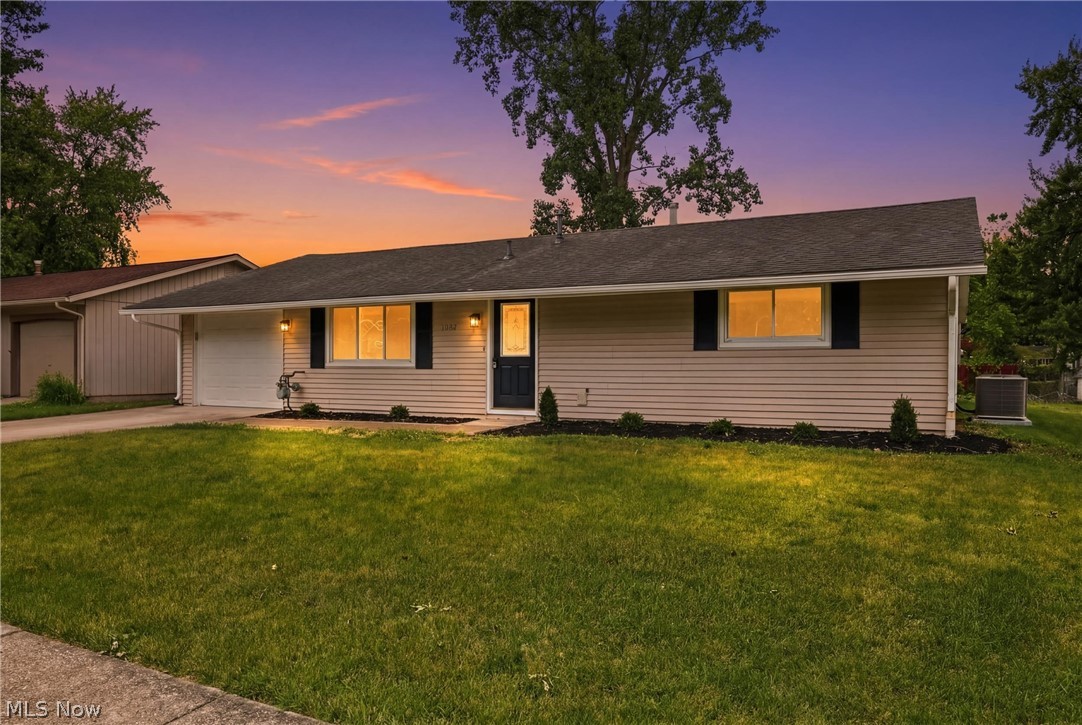
Welcome home to this thoughtfully designed 4-bedroom ranch in a desirable Grafton neighborhood. Offering the convenience of one-floor living and a layout that provides both togetherness and privacy, this home is ready for its next chapter. The spacious owner’s suite is tucked away from the other bedrooms, creating a private retreat with French doors and an en-suite bathroom. On the opposite side of the home, 3 additional bedrooms share a full bath, making the floor plan ideal for families, guests, or a home office. At the heart of the home, the beautifully renovated kitchen features quartz countertops, new cabinetry, and a charming peekaboo opening into the dining area, allowing conversations and gatherings to flow effortlessly. The open layout is perfect for everyday living and entertaining alike. A real wood-burning fireplace adds warmth and character, while both a living room and family room provide the flexibility today’s buyers are looking for, offering separate spaces to relax, entertain, work, or play. Outside, you’ll appreciate the low-maintenance backyard, newer storage shed, and tandem garage with dedicated workshop space. Together, these areas provide excellent flexibility for hobbies, projects, outdoor equipment, seasonal storage, and all the extras that need a place to call home. With a fully renovated interior, new HVAC system, newer windows, and a brand-new kitchen, this move-in-ready home allows you to spend less time on projects and more time enjoying everything Grafton has to offer. Thoughtfully updated. Wonderfully laid out. Ready for its next owner.
#5220114

Grafton

1053 Wellfleet Drive

4 Beds

2 Baths

2,392 Sq.Ft.

$319,900

MLS#: 5220114
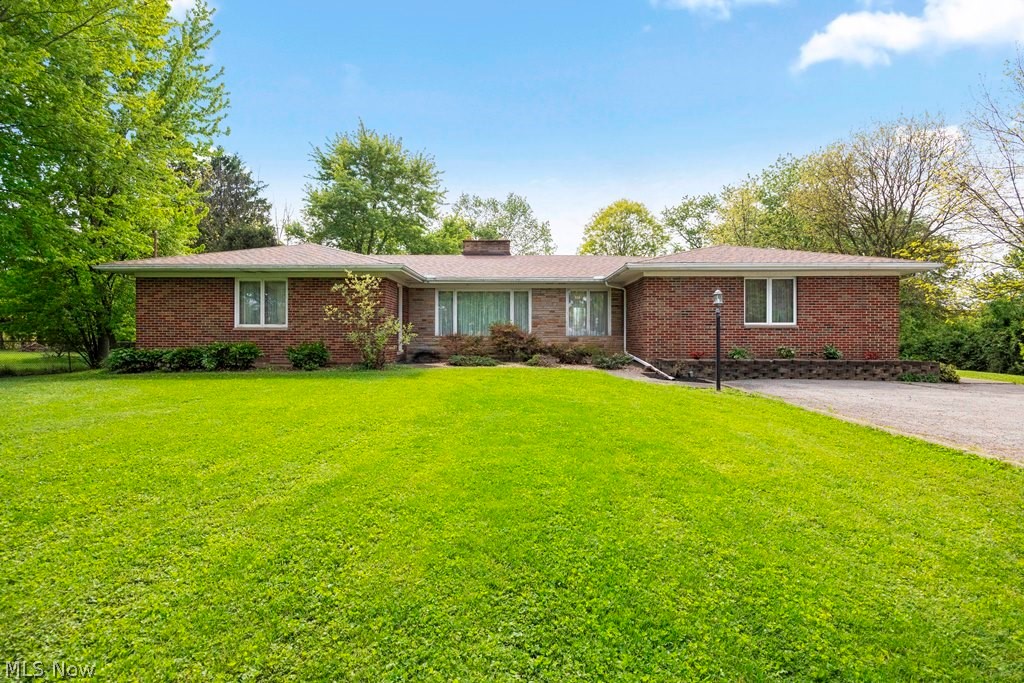
Welcome Home!   Very nice 4 Bedroom 2 1/2 Bath Brick Ranch home situated on almost an acre lot! With over 2400 Sq. Ft. this home features One floor living with 2 Fireplaces,  First Floor Laundry, Owners suite with an ensuite bath, Living Room,  Eat-In Kitchen, Family room, Office, Enclosed porch and a basement.  Dimensional Roof is brand new!  Natural Gas heat with Central Air.  Located in the Midview School System and just 5 minutes to 10/480!  Immediate Possession! Call for your tour today.
#5209616

Grafton

13720 Durkee Road

4 Beds

2 Baths

2,424 Sq.Ft.

$299,900

MLS#: 5209616

 - property

Send a message

Message successfully sent.

Your message

What is 3 + 4 ?

Reason for contacting?

I agree to receive email communication and understand I can unsubscribe at any time.

I agree to be contacted by Tyson Sells Homes, LLC. via call, email, and text for real estate services. To opt out, you can reply 'stop' at any time or reply 'help' for assistance. You can also click the unsubscribe link in the emails. Message and data rates may apply. Message frequency may vary. Privacy Policy

Sign Out

Virtual Assistant

Would you like to take the next step with this property? We can help you schedule a showing or virtual tour, or send you more details.

Yes, I would like more information.

Thank You for Your Reply, One of Our Agents will contact you as soon as possible

No, maybe later.

Thank you, you can always contact me via email, phone number or through the contact form.

Realhub AI

Lucy - Your AI-Powered Realtor

Update Your Temporary Password

Personalize your search

Enter your email and we'll notify you immediately when new listings match what you're looking for.

or enter email address

Already have an account ? Login here

Continue your home search

I agree to receive communications and understand I can unsubscribe at any time.

I agree to be contacted by Tyson Sells Homes, LLC. via call, email, and text for real estate services. To opt out, you can reply 'stop' at any time or reply 'help' for assistance. You can also click the unsubscribe link in the emails. Message and data rates may apply. Message frequency may vary. Privacy Policy

Already have an account ? Login here

We use cookies

We use cookies primarily for analytics to enhance your experience. By accepting, you agree to our use of these cookies. You can manage your preferences or learn more about our cookies policy.