.webp?size=346x80)


Property
Beds
4
Full Baths
4
1/2 Baths
None
Year Built
1929
Sq.Footage
3,432
Rare opportunity to own an expanded and updated home full of historic charm on storybook Overwood Road! Current owner recently added spacious family room, ample 2-car garage, luxurious primary suite and numerous additional updates! This 4-bedroom, 3-4 full bath home will delight you at every turn. Hardwood floors, arches, a screened porch leading to expansive side patio, updated landscaping and more! The chef's kitchen (designed by an actual chef!) and adjoining butler pantry offer plenty of counter and cabinet space, while serving as the hub of the home! Plenty of storage and unique transitional areas including electronics charging cubboard and closet and bench areas. Room to breathe and space for extras in the new 2.5 car garage (23 feet deep!). Charming outdoor areas include side patio, yard, and balcony off primary suite. Ever host holiday gatherings? Find plenty of options here for seating and mingling - the flow is wonderful! Once you are ready to unwind, retreat to the most amazing primary suite with vaulted ceilings, seating areas, new bath with oversized shower and double sinks, and even a stackable laundry! You'll never want to leave, but if you do, Pilgrim Square is only 2 blocks away with charming dining and shopping options including West Side Bakery, Savoie Fair floral and events, Paper Mill stationery and gifts, 750ml wine bar, and the new Southpoint Tavern and all the conveniences of West Akron just beyond. Call today for your private showing.
Features & Amenities
Interior
-
Other Interior Features
Built-in Features, Ceiling Fan(s), Double Vanity, Entrance Foyer, Kitchen Island, Pantry, Storage, Walk-In Closet(s)
-
Total Bedrooms
4
-
Bathrooms
4
-
Above Grade Finished Area
3132.0
-
Basement YN
YES
-
Cooling YN
YES
-
Cooling
Ceiling Fan(s), Central Air
-
Fireplace YN
YES
-
Heating YN
YES
-
Heating
Natural Gas, Forced Air
-
Pet friendly
N/A
Exterior
-
Garage
Yes
-
Garage spaces
2
-
Construction Materials
Wood Siding
-
Other Exterior Features
Balcony, Private Yard
-
Parking
Attached, Driveway, Garage, Garage Door Opener, Paved, Garage Faces Side, Unpaved
-
Patio and Porch Features
Front Porch, Screened
-
Pool
No
-
Waterfront YN
NO
Area & Lot
-
Lot Size(acres)
0.3581
-
Property Type
Residential
-
Property Sub Type
Single Family Residence
-
Architectural Style
Colonial
Price
-
Sales Price
$635,000
-
Tax Amount
$8,615
-
Sq. Footage
3,432
-
Price/SqFt
$185
HOA
-
Association
No
School District
-
Elementary School
Akron CSD - 7701
-
Middle School
Akron CSD - 7701
-
High School
Akron CSD - 7701
Property Features
-
Stories
2
-
Sewer
Public Sewer
-
Water Source
Public
Schedule a Showing
Showing scheduled successfully.
Mortgage calculator
Estimate your monthly mortgage payment, including the principal and interest, property taxes, and HOA. Adjust the values to generate a more accurate rate.
Your payment
Principal and Interest:
$
Property taxes:
$
HOA fees:
$
Total loan payment:
$
Total interest amount:
$
Location
County
Summit
Elementary School
Akron CSD - 7701
Middle School
Akron CSD - 7701
High School
Akron CSD - 7701
Listing Courtesy of Laura H Duryea , Berkshire Hathaway HomeServices Stouffer Realty
RealHub Information is provided exclusively for consumers' personal, non-commercial use, and it may not be used for any purpose other than to identify prospective properties consumers may be interested in purchasing. All information deemed reliable but not guaranteed and should be independently verified. All properties are subject to prior sale, change or withdrawal. RealHub website owner shall not be responsible for any typographical errors, misinformation, misprints and shall be held totally harmless.

Agent / Realtor®
Carla Ponikvar
Call Carla today to schedule a private showing.

* Listings on this website come from the FMLS IDX Compilation and may be held by brokerage firms other than the owner of this website. The listing brokerage is identified in any listing details. Information is deemed reliable but is not guaranteed. If you believe any FMLS listing contains material that infringes your copyrighted work please click here to review our DMCA policy and learn how to submit a takedown request.© 2024 FMLS.
Related Properties
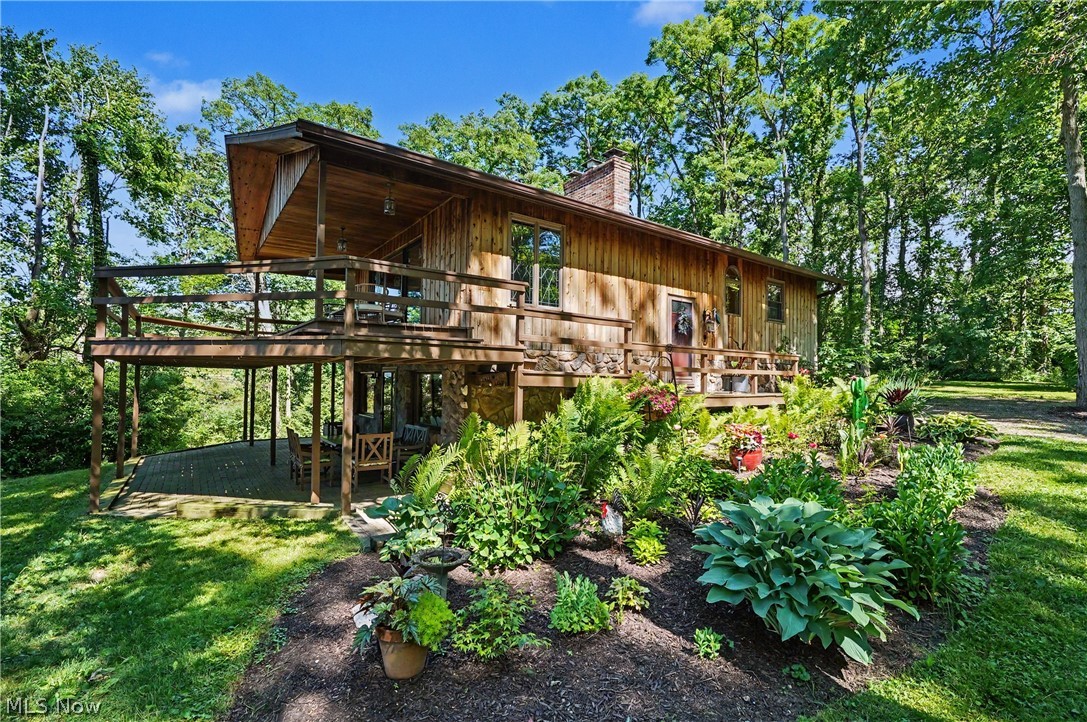
Akron
2216 N Medina Line Road
4 Beds
2 Baths
1,920 Sq.Ft.
$595,000
MLS#: 5219941

Akron
21 Furnace Street 608
3 Beds
2 Baths
2,552 Sq.Ft.
$549,000
MLS#: 5209571
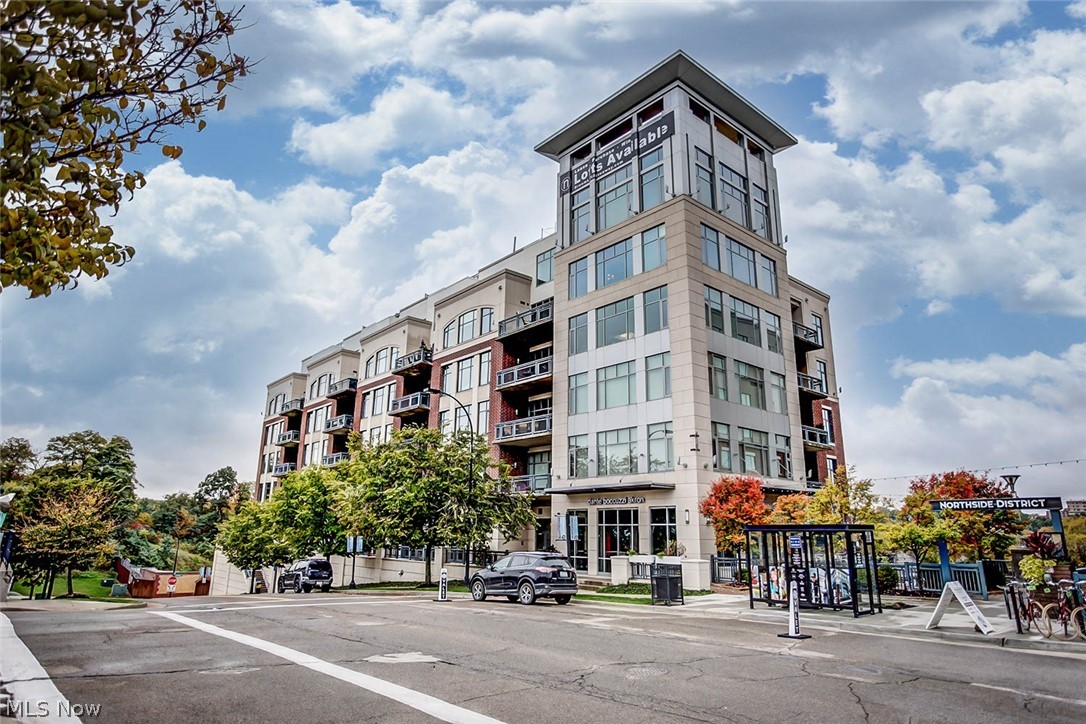
Akron
21 Furnace 806
2 Beds
2 Baths
N/A
$519,900
MLS#: 5196641
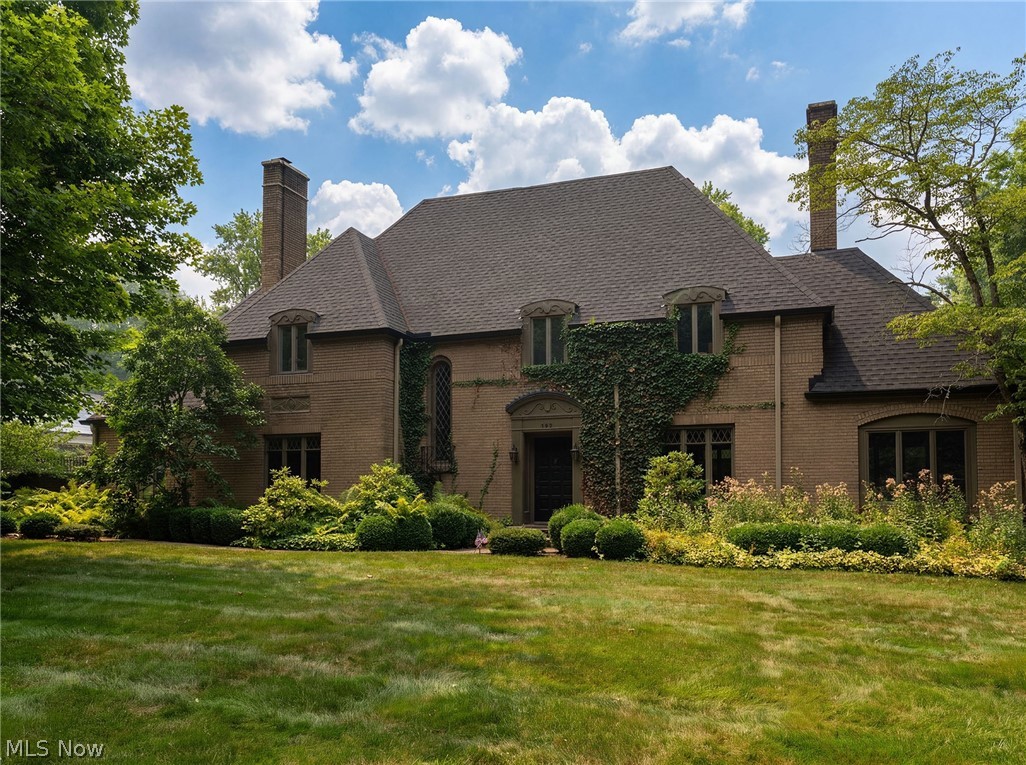
Akron
192 Wolcott Road
4 Beds
3 Baths
N/A
$668,000
MLS#: 5219422
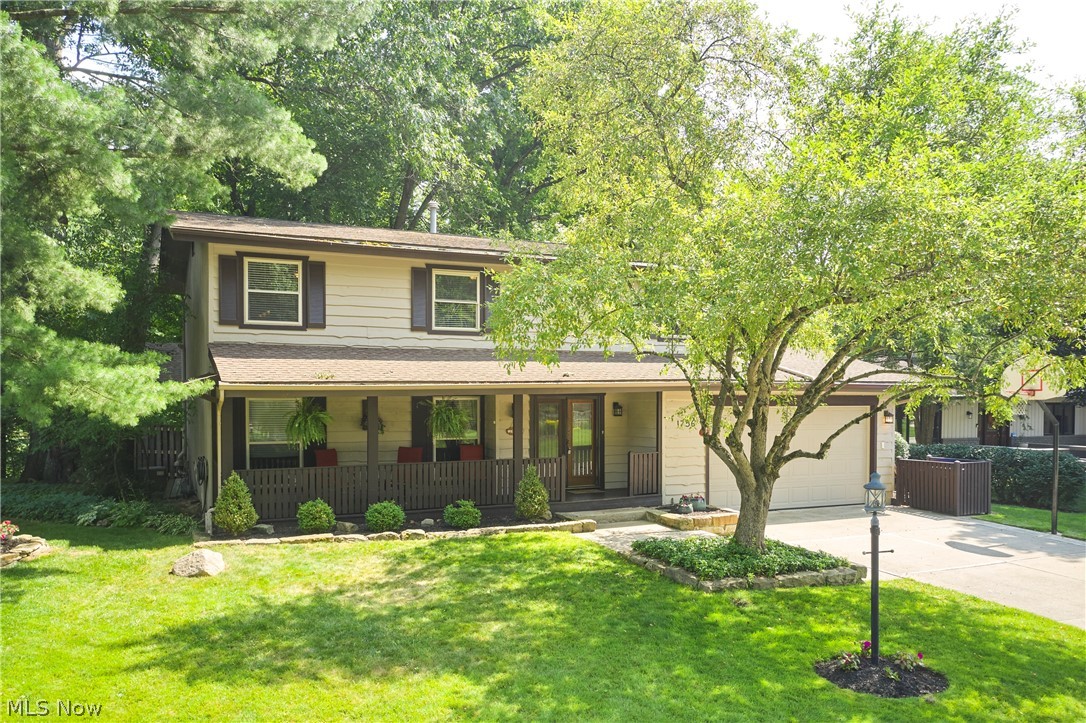
Akron
1756 Deepwood Drive
4 Beds
3 Baths
3,200 Sq.Ft.
$520,000
MLS#: 5223451
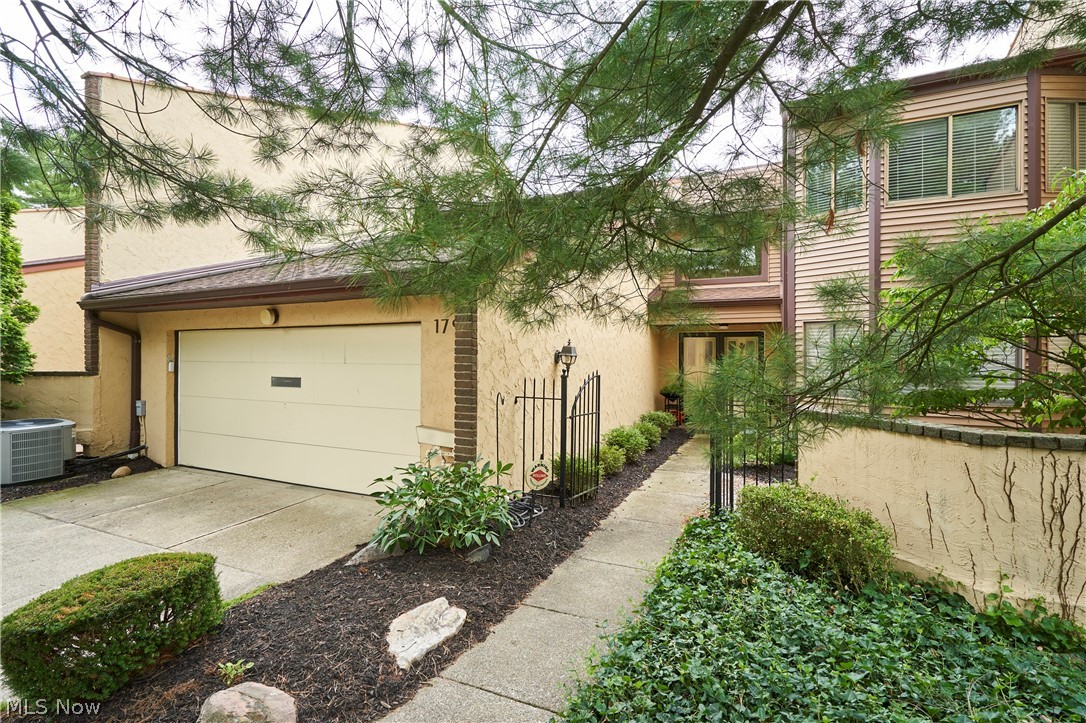
Akron
1799 Brookwood Drive
3 Beds
2 Baths
3,002 Sq.Ft.
$525,000
MLS#: 5228279
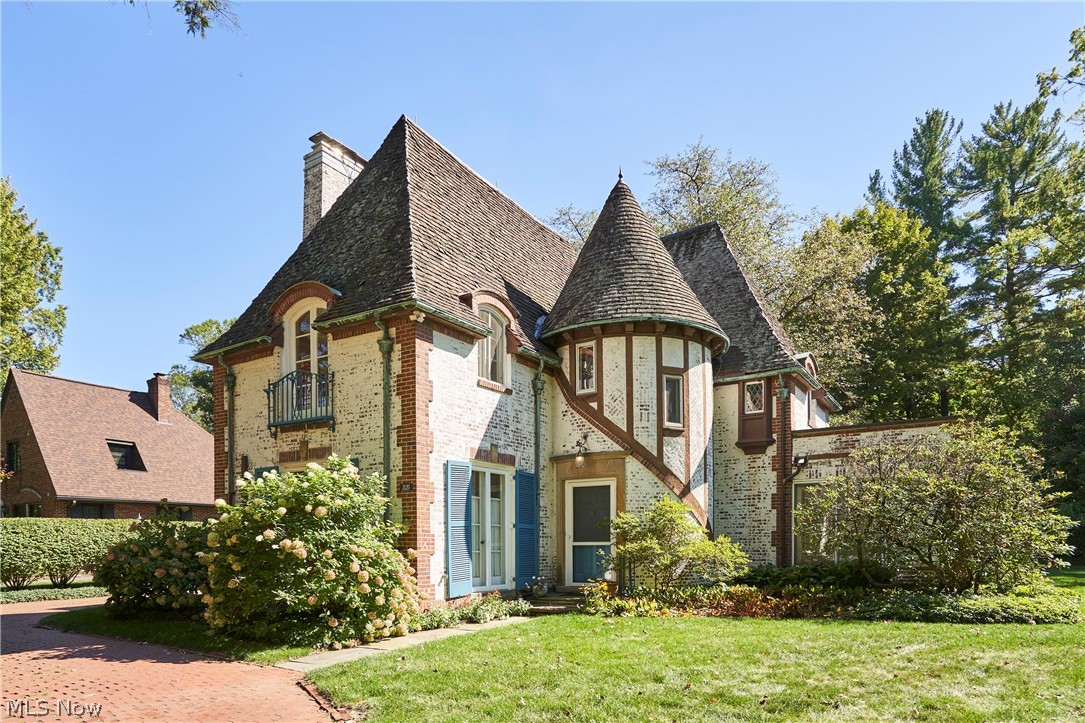
Akron
2120 Ridgewood Road
3 Beds
2 Baths
2,244 Sq.Ft.
$625,000
MLS#: 5227152
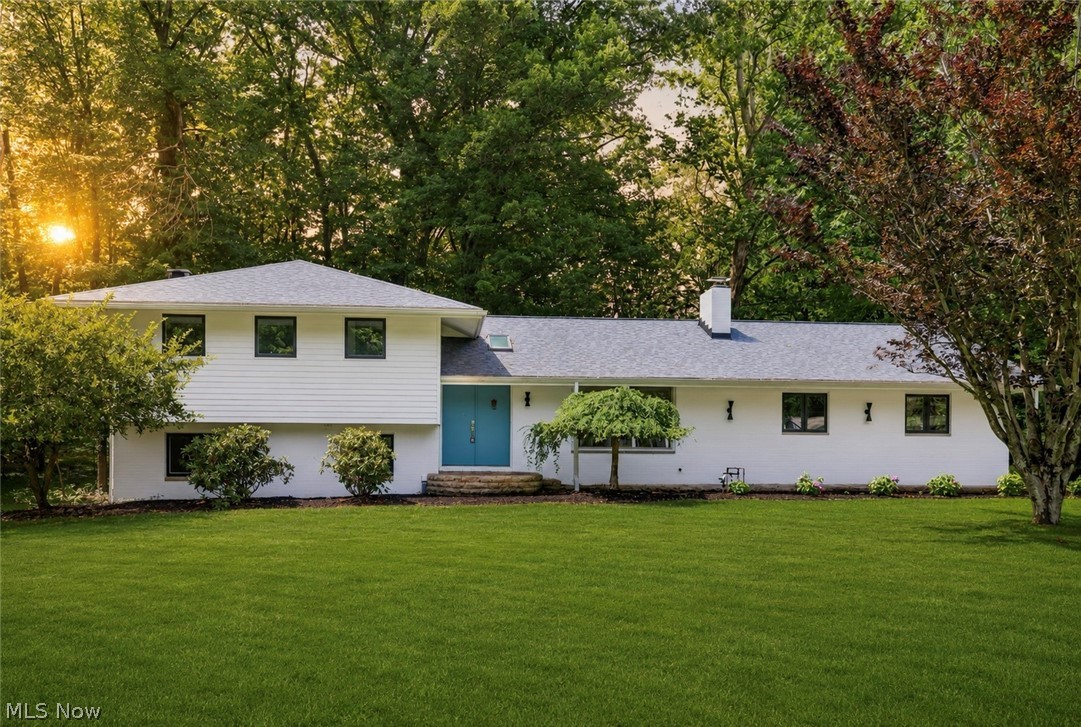
Akron
3866 Woodthrush Road
3 Beds
3 Baths
2,270 Sq.Ft.
$654,900
MLS#: 5223677

Akron
2089 Stillwood Lane
3 Beds
2 Baths
2,804 Sq.Ft.
$525,000
MLS#: 5232438
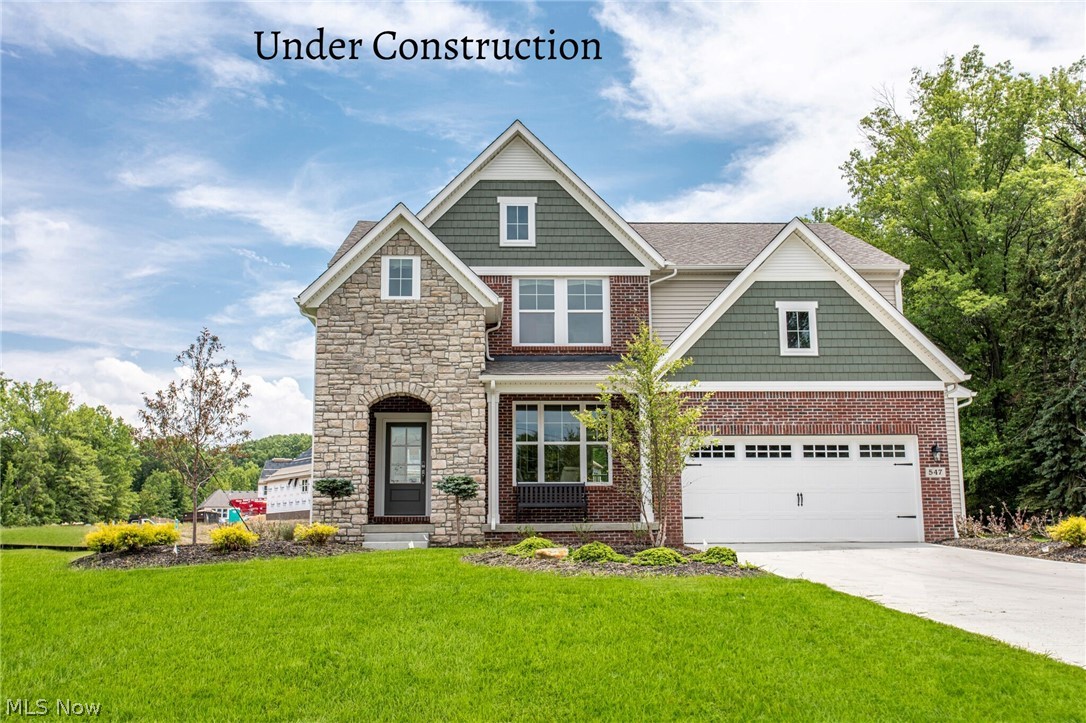
Akron
3775 Overlook Court
4 Beds
2 Baths
3,004 Sq.Ft.
$694,900
MLS#: 5221064
