.webp?size=346x80)


Property
Beds
3
Full Baths
2
1/2 Baths
None
Year Built
1987
Sq.Footage
1,571
Fall in love with this adorable cape cod located in the sought after New Haven Colony Condo Association. The condo is extremely well taken care of with many updates. This condo offers maintenance free community living at its best !! Easy first floor living and quiet neighborhood near all conveniences. Beautiful landscaped backyard off rear patio. Impeccably maintained with many updates including ; Newer windows, Newer roof, Newer Pella Sliding Door, Kitchen and Baths are modern and updated, New garage door openers 2026,Newer tankless water heater, Newer gutter guards 2023, Newer Fiberglass tubs in both baths and New garage ceiling lights. There is incredible attention to detail throughout the home. Neutral decor and move right into this ready to go condo! All appliances are included in the sale of the home. First floor laundry room off garage is extremely convenient and offers plenty of cabinet space. The backyard is wonderful and is one of the largest in the development. Professionally managed by continental management for carefree living.The kitchen opens up to a large eating area with engineered hardwood floors. The kitchen appliances are all included in the sale. The kitchen has both gas and electric hookups for stove. The bedrooms and kitchen all have ceiling fans in the unit. Perfect for Empty Nesters. Move Right In !
Features & Amenities
Interior
-
Total Bedrooms
3
-
Bathrooms
2
-
Above Grade Finished Area
1571.0
-
Basement YN
NO
-
Cooling YN
YES
-
Cooling
Central Air, Ceiling Fan(s)
-
Fireplace YN
NO
-
Heating YN
YES
-
Heating
Natural Gas, Forced Air
-
Main Level Bedrooms
1
-
Pet friendly
Yes
Exterior
-
Garage
Yes
-
Garage spaces
2
-
Construction Materials
Vinyl Siding
-
Parking
Additional Parking, Attached, Direct Access, Garage Faces Front, Garage, Garage Door Opener
-
Pool
No
-
Waterfront YN
NO
Area & Lot
-
Lot Size(acres)
0.41
-
Property Type
Residential
-
Property Sub Type
Condominium
-
Architectural Style
Cape Cod
Price
-
Sales Price
$269,900
-
Tax Amount
$3,446
-
Sq. Footage
1,571
-
Price/SqFt
$171
HOA
-
Association
No
School District
-
Elementary School
Riverside LSD Lake- 4306
-
Middle School
Riverside LSD Lake- 4306
-
High School
Riverside LSD Lake- 4306
Property Features
-
Stories
2
-
Foundation Details
Slab
-
Sewer
Public Sewer
-
Water Source
Public
Schedule a Showing
Showing scheduled successfully.
Mortgage calculator
Estimate your monthly mortgage payment, including the principal and interest, property taxes, and HOA. Adjust the values to generate a more accurate rate.
Your payment
Principal and Interest:
$
Property taxes:
$
HOA fees:
$
Total loan payment:
$
Total interest amount:
$
Location
County
Lake
Elementary School
Riverside LSD Lake- 4306
Middle School
Riverside LSD Lake- 4306
High School
Riverside LSD Lake- 4306
Listing Courtesy of Philip M Mann , Century 21 Homestar
RealHub Information is provided exclusively for consumers' personal, non-commercial use, and it may not be used for any purpose other than to identify prospective properties consumers may be interested in purchasing. All information deemed reliable but not guaranteed and should be independently verified. All properties are subject to prior sale, change or withdrawal. RealHub website owner shall not be responsible for any typographical errors, misinformation, misprints and shall be held totally harmless.

AGENT
Gregory Sharier
Call Gregory today to schedule a private showing.

* Listings on this website come from the FMLS IDX Compilation and may be held by brokerage firms other than the owner of this website. The listing brokerage is identified in any listing details. Information is deemed reliable but is not guaranteed. If you believe any FMLS listing contains material that infringes your copyrighted work please click here to review our DMCA policy and learn how to submit a takedown request.© 2024 FMLS.
Related Properties
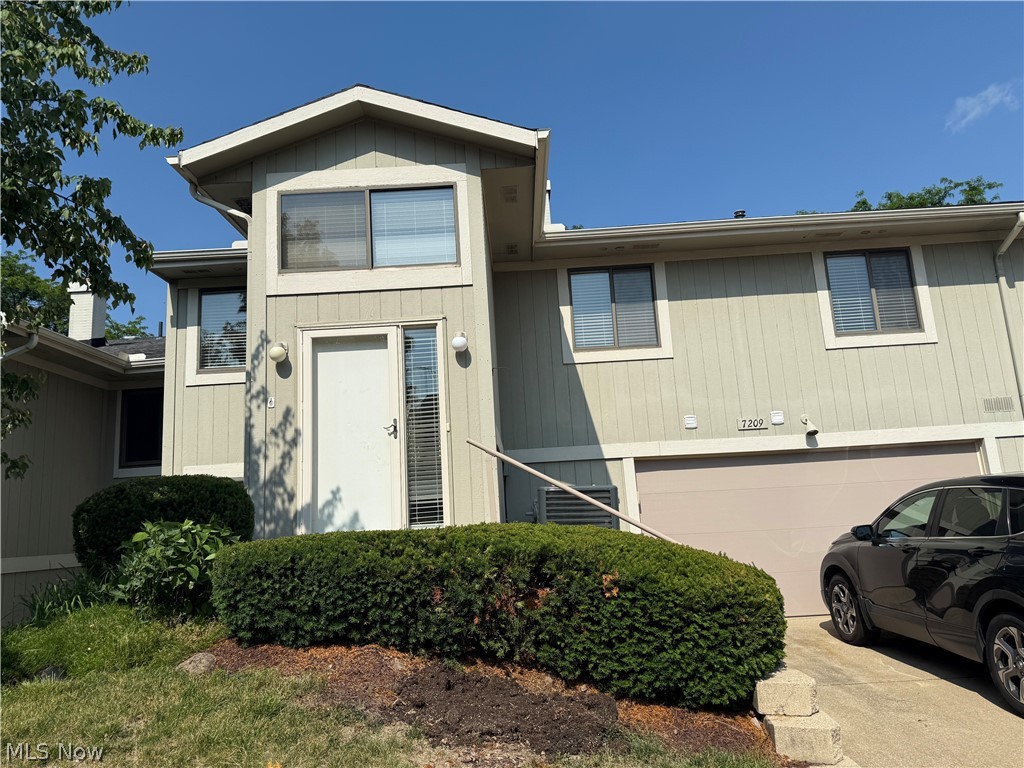
Painesville
7209 S Churchill Place
2 Beds
1 Baths
1,742 Sq.Ft.
$229,000
MLS#: 5223751
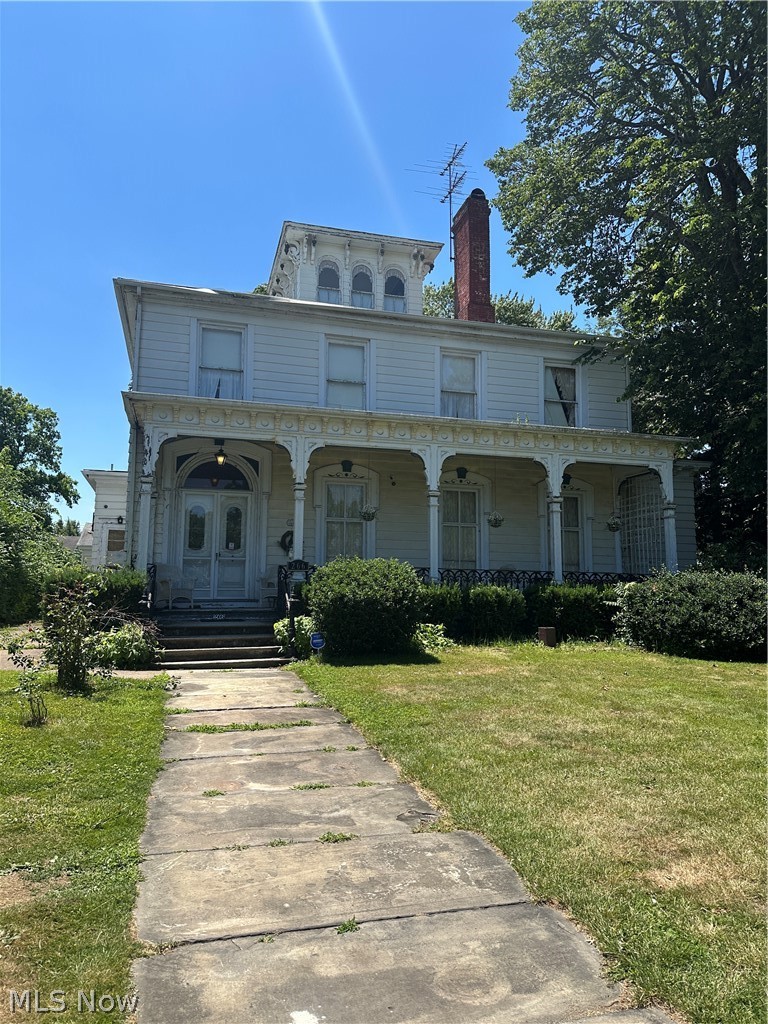
Painesville
266 S State Street
5 Beds
2 Baths
3,490 Sq.Ft.
$219,900
MLS#: 5222891

Painesville
71 Sivon Drive
3 Beds
1 Baths
2,148 Sq.Ft.
$280,000
MLS#: 5232602
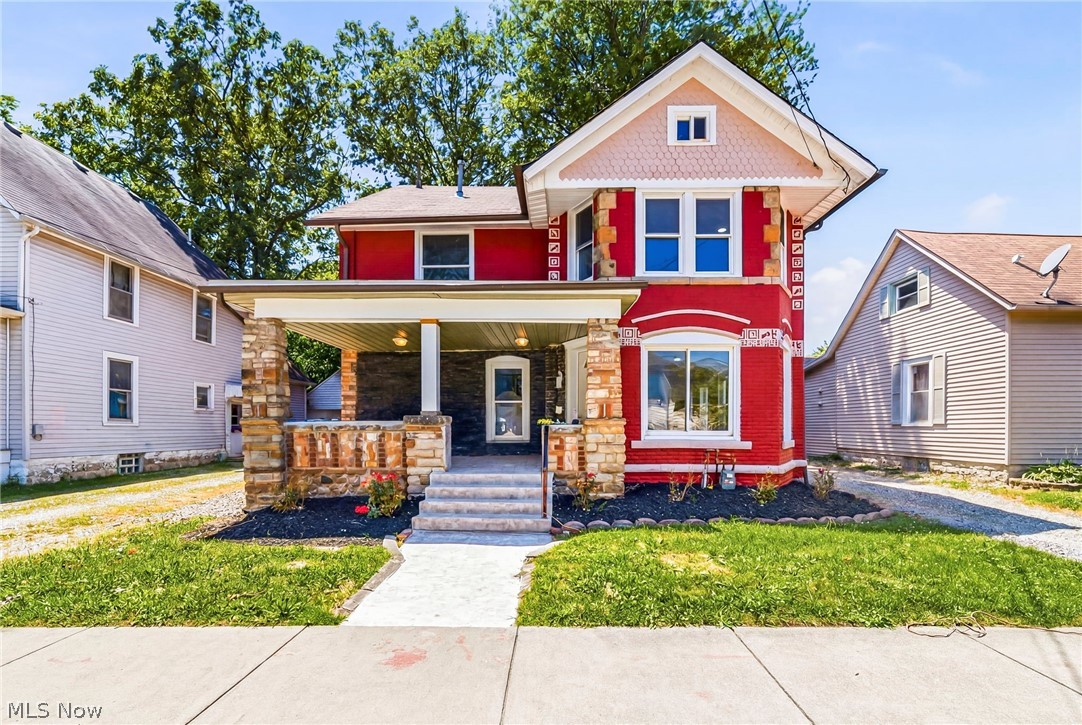
Painesville
470 S Saint Clair Street
4 Beds
2 Baths
N/A
$219,000
MLS#: 5216907

Painesville
376 Fairgrounds Road
3 Beds
3 Baths
1,092 Sq.Ft.
$230,000
MLS#: 5238327
