Features & Amenities

Interior

  • Other Interior Features

    Breakfast Bar, Ceiling Fan(s), Chandelier, Entrance Foyer, Eat-in Kitchen, See Remarks

  • Total Bedrooms

    3

  • Bathrooms

    2

  • Above Grade Finished Area

    1456.0

  • Basement YN

    YES

  • Cooling YN

    YES

  • Cooling

    Ceiling Fan(s), Central Air

  • Fireplace YN

    YES

  • Heating YN

    YES

  • Heating

    Forced Air

  • Main Level Bedrooms

    3

  • Pet friendly

    N/A

Exterior

  • Garage

    Yes

  • Garage spaces

    4

  • Construction Materials

    Aluminum Siding

  • Other Exterior Features

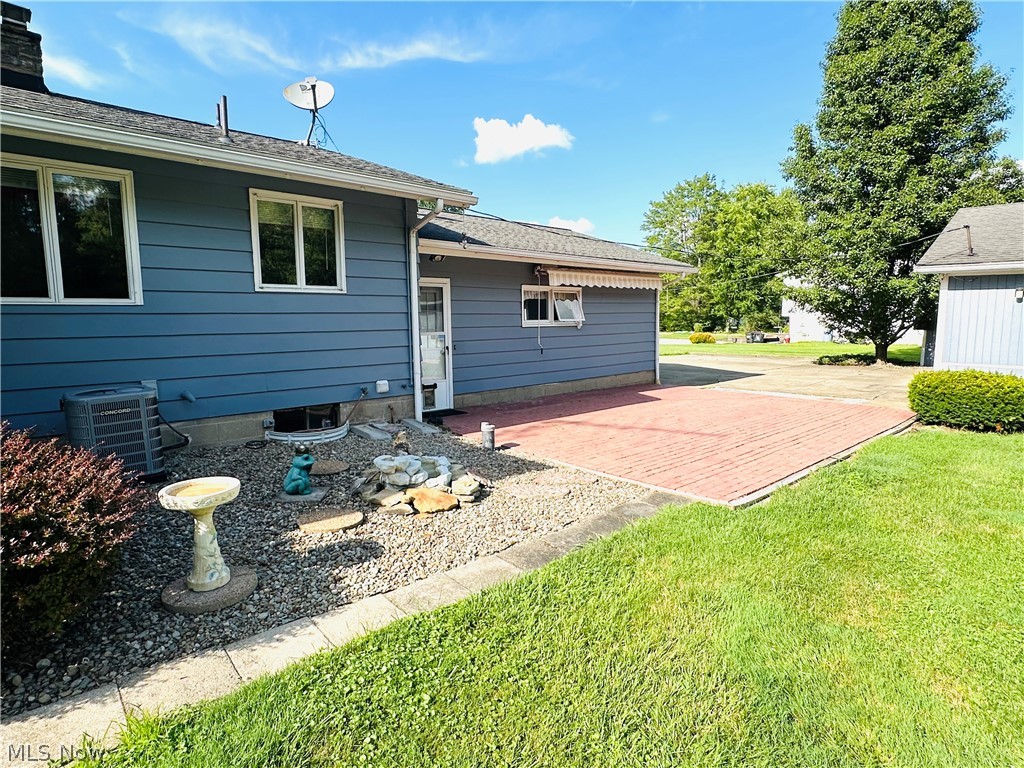
    Awning(s), Courtyard

  • Parking

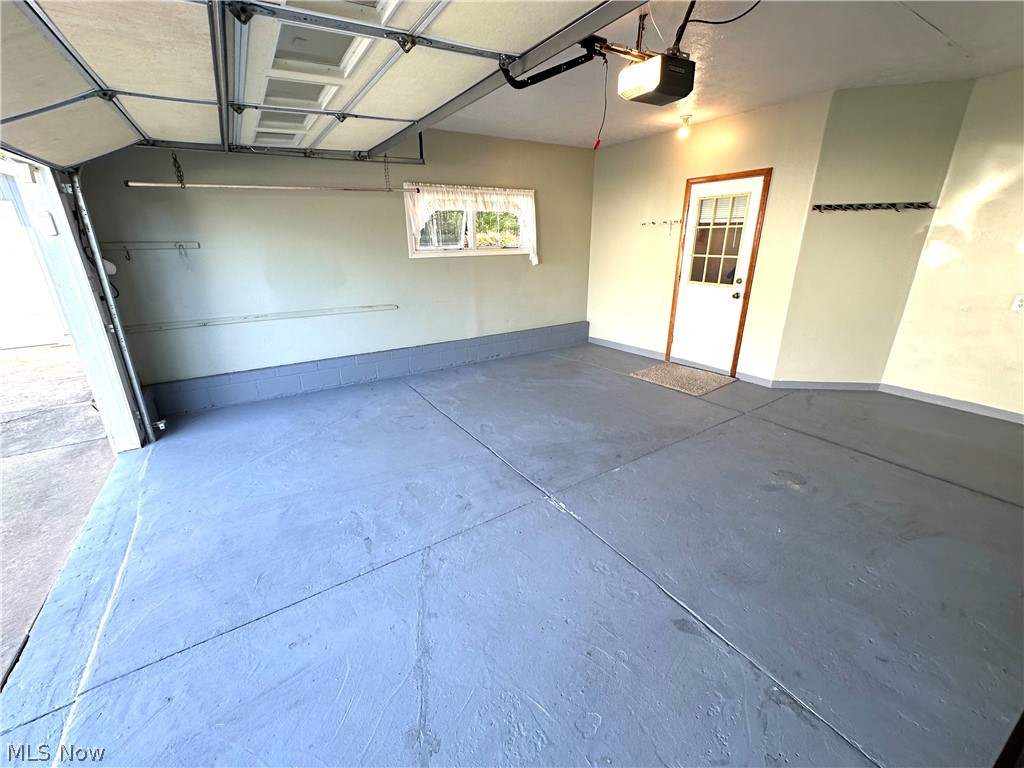
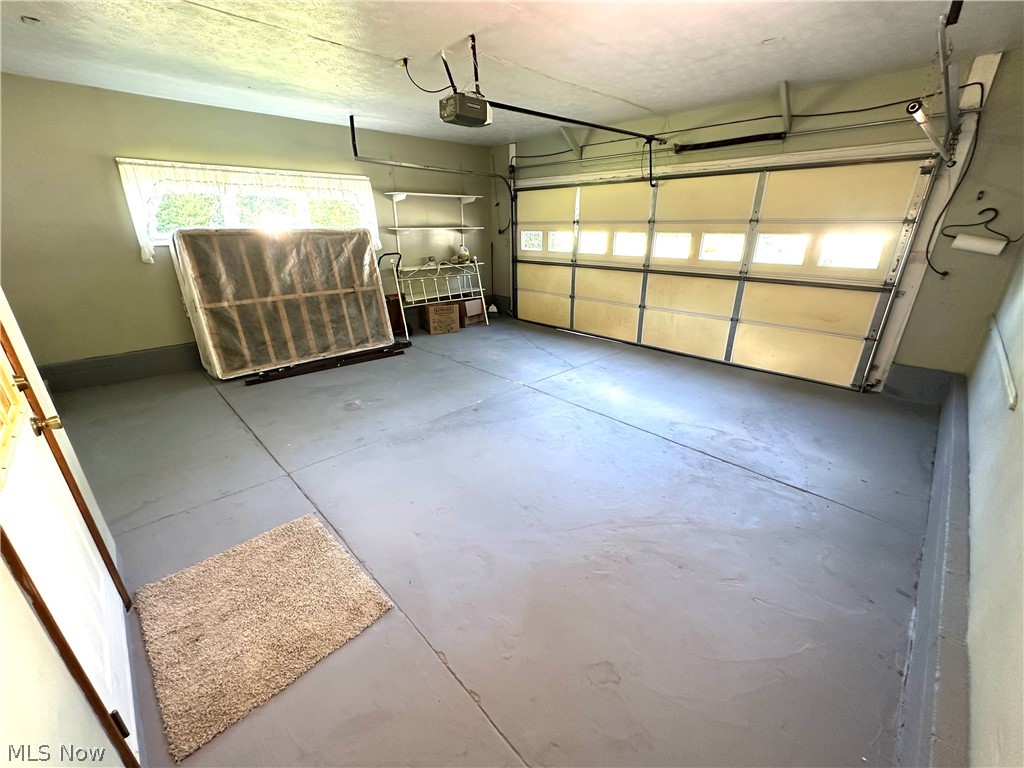
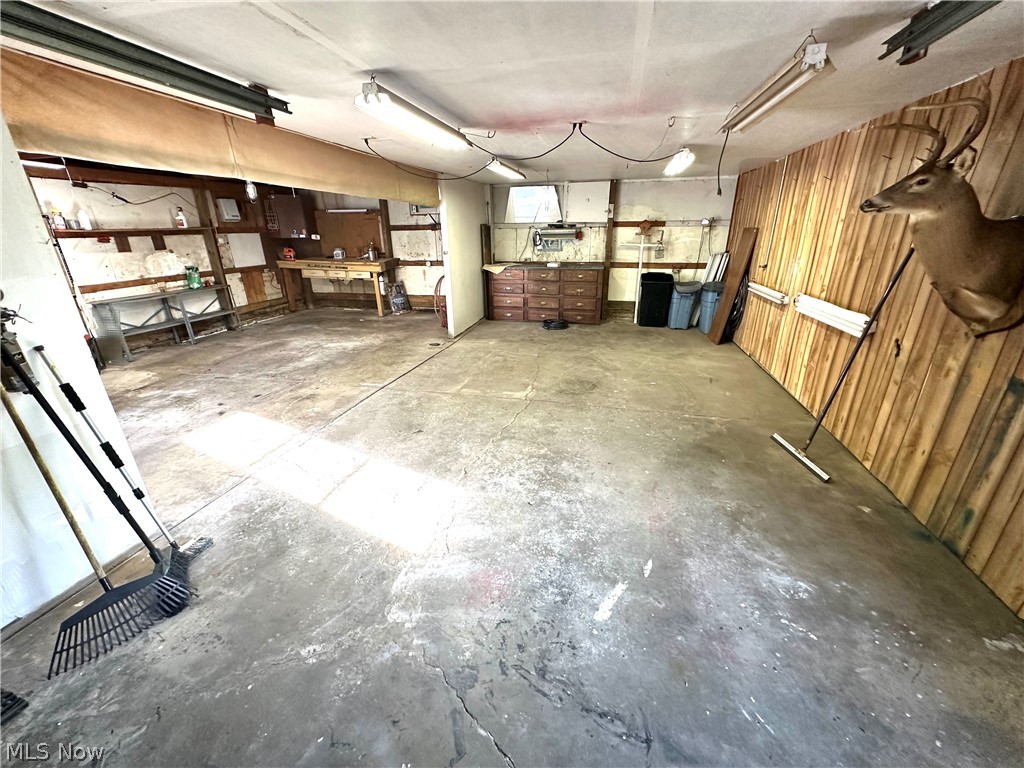
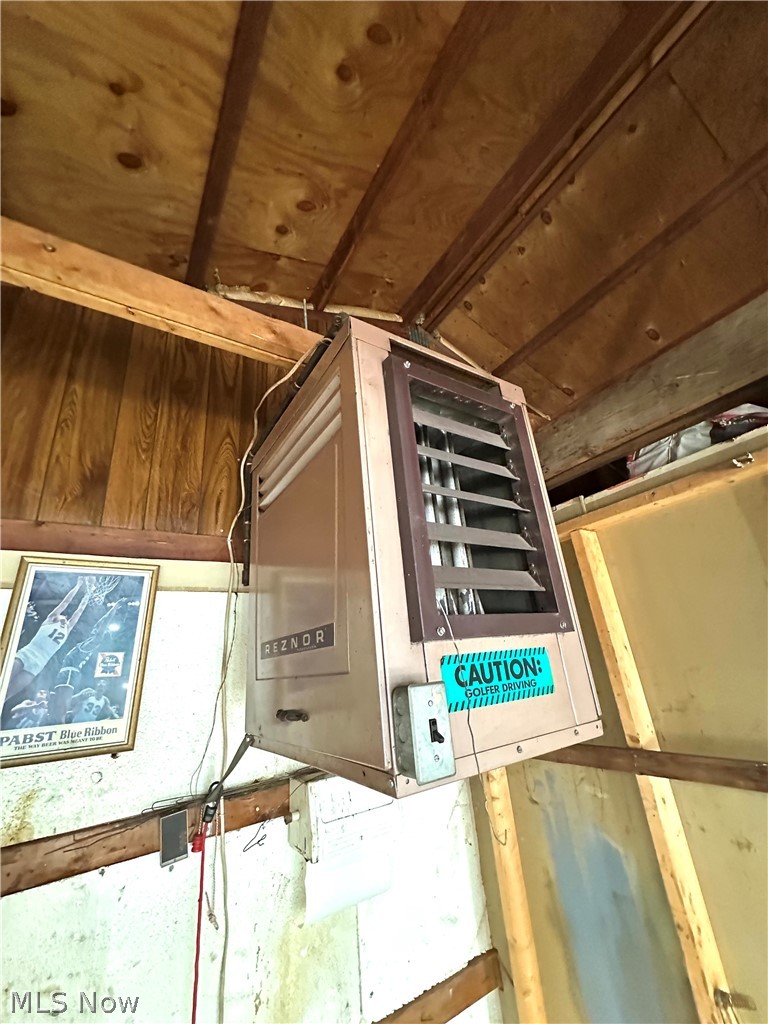
    Attached, Concrete, Direct Access, Detached, Enclosed, Garage Faces Front, Garage, Garage Door Opener, Heated Garage, Inside Entrance, Garage Faces Side, Storage, Workshop in Garage

  • Patio and Porch Features

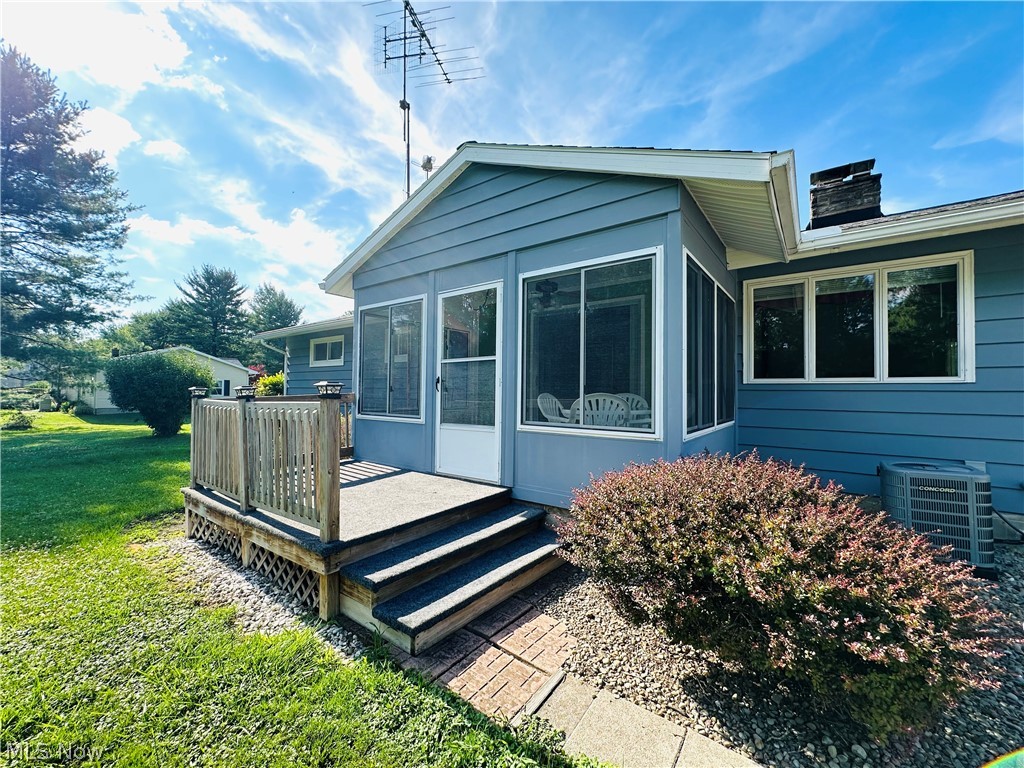
    Awning(s), Rear Porch, Covered, Enclosed, Patio, Porch

  • Pool

    No

  • Waterfront YN

    NO

  • View

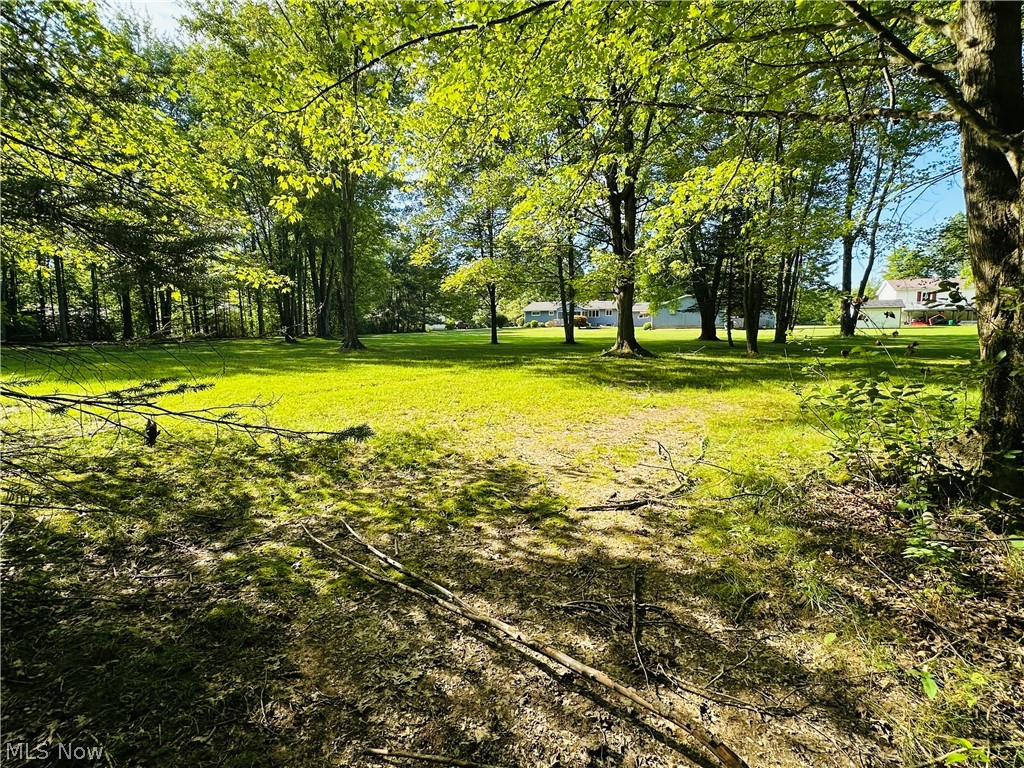
    Trees/Woods

Area & Lot

  • Lot Features

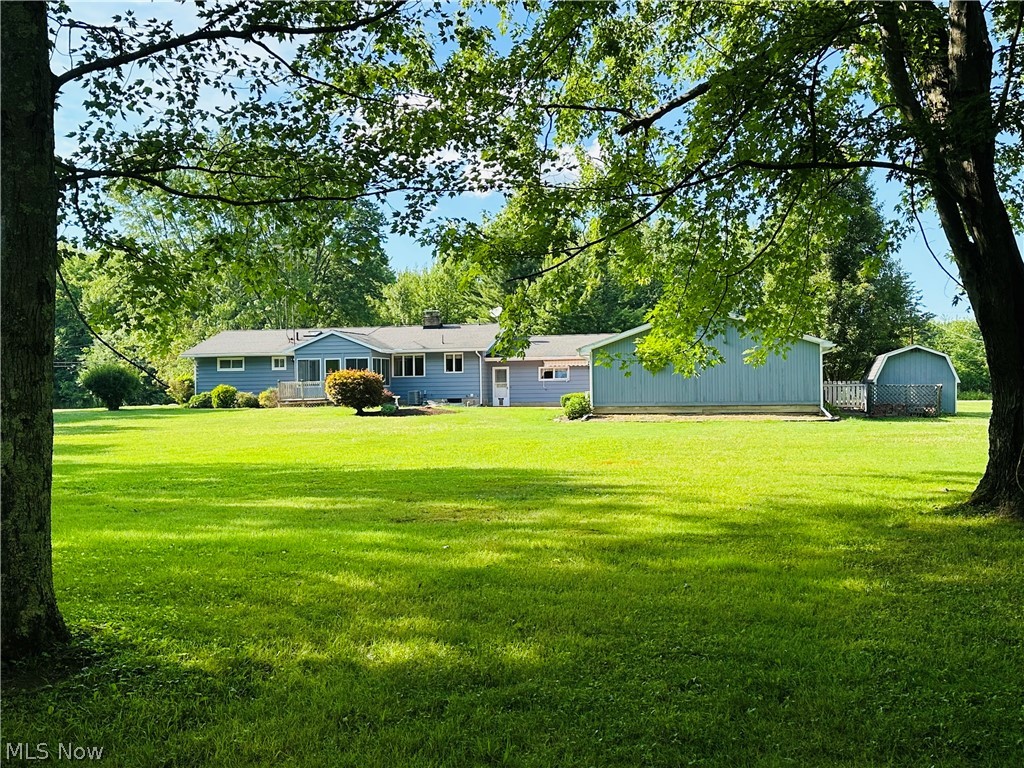
    Back Yard, Cleared, See Remarks, Few Trees

  • Lot Size(acres)

    1.84

  • Property Type

    Residential

  • Property Sub Type

    Single Family Residence

  • Architectural Style

    Ranch

Price

  • Sales Price

    $279,900

  • Tax Amount

    $2,637

  • Sq. Footage

    2,384

  • Price/SqFt

    $117

HOA

  • Association

    No

School District

  • Elementary School

    Lakeview LSD - 7812

  • Middle School

    Lakeview LSD - 7812

  • High School

    Lakeview LSD - 7812

Property Features

  • Stories

    1

  • Foundation Details

    Block

  • Sewer

    Septic Tank

  • Water Source

    Well

Schedule a Showing

Showing scheduled successfully.

<
>
IN PERSON
VIA CHAT

What is 3 + 4 ?


Change time

Mortgage calculator

Estimate your monthly mortgage payment, including the principal and interest, property taxes, and HOA. Adjust the values to generate a more accurate rate.

Your payment

Principal and Interest:

$

Property taxes:

$

HOA fees:

$

Total loan payment:

$

Total interest amount:

$

Location

County

Trumbull

Elementary School

Lakeview LSD - 7812

Middle School

Lakeview LSD - 7812

High School

Lakeview LSD - 7812

Listing Courtesy of Anthony Maffei , CENTURY 21 Lakeside Realty

RealHub Information is provided exclusively for consumers' personal, non-commercial use, and it may not be used for any purpose other than to identify prospective properties consumers may be interested in purchasing. All information deemed reliable but not guaranteed and should be independently verified. All properties are subject to prior sale, change or withdrawal. RealHub website owner shall not be responsible for any typographical errors, misinformation, misprints and shall be held totally harmless.

Agent Gregory Sharier

AGENT

Gregory Sharier

Call Gregory today to schedule a private showing.


* Listings on this website come from the FMLS IDX Compilation and may be held by brokerage firms other than the owner of this website. The listing brokerage is identified in any listing details. Information is deemed reliable but is not guaranteed. If you believe any FMLS listing contains material that infringes your copyrighted work please click here to review our DMCA policy and learn how to submit a takedown request.© 2024 FMLS.
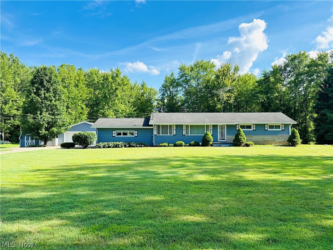
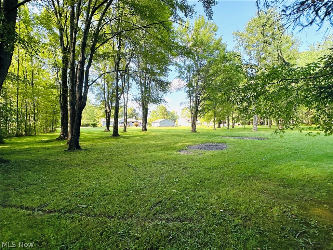
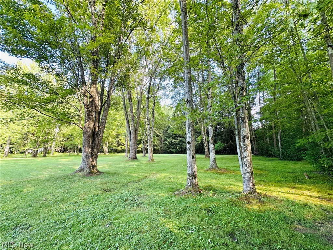
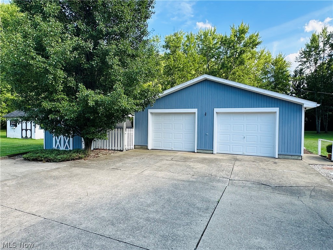
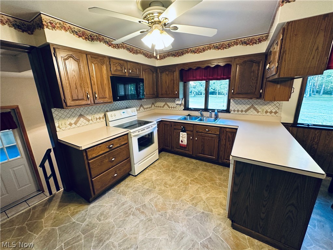
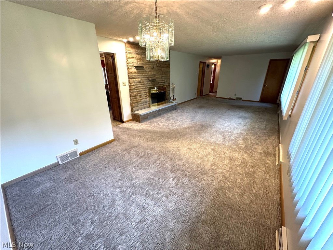
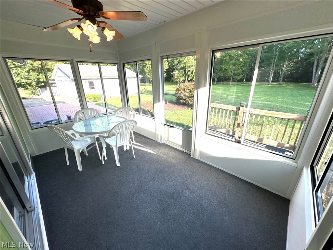
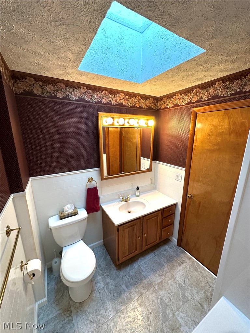
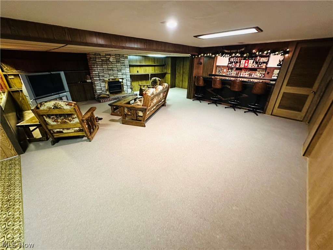
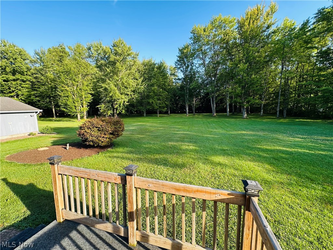
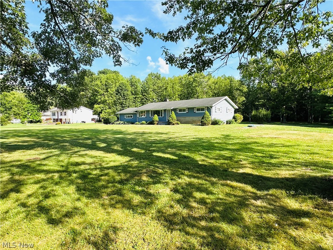
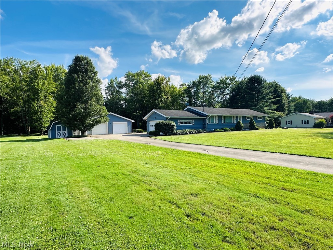
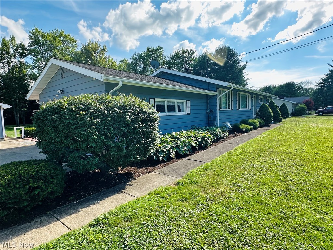
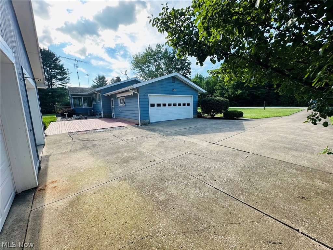
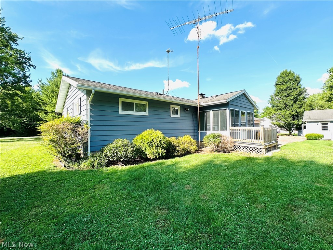
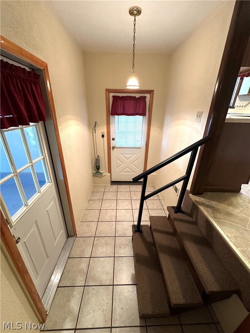
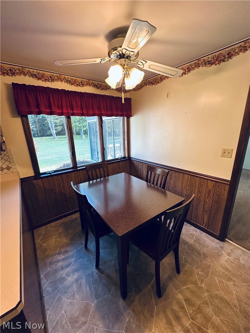
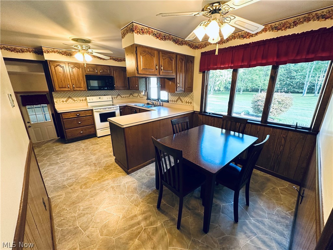
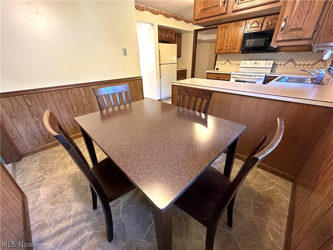
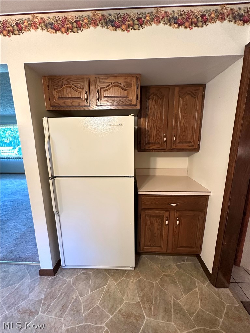
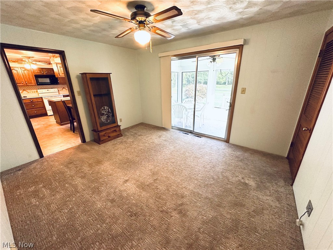
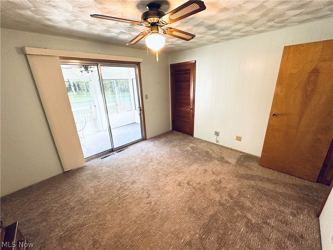
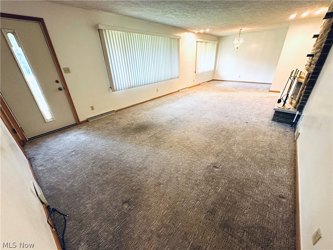
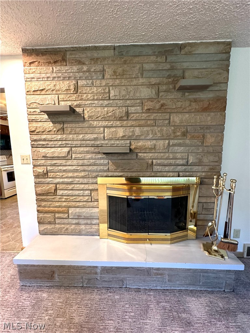
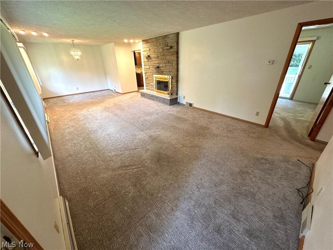
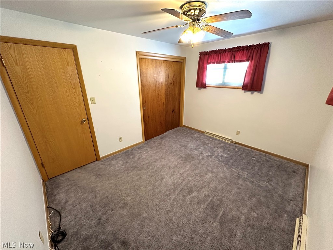
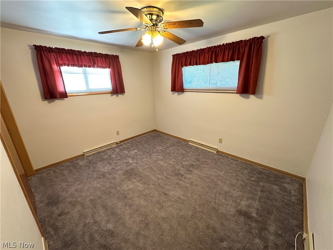
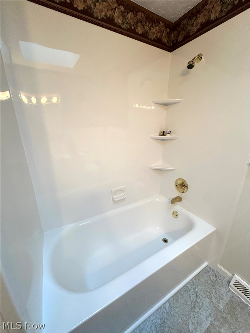
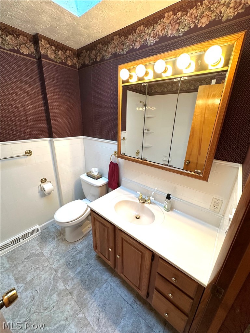
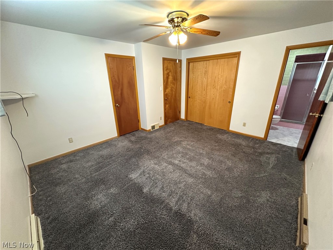
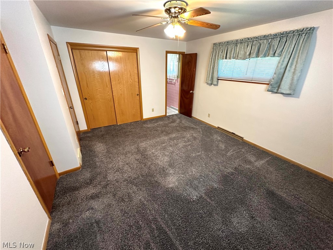
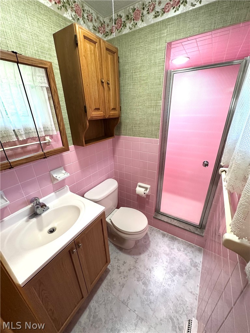
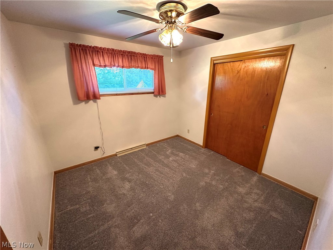
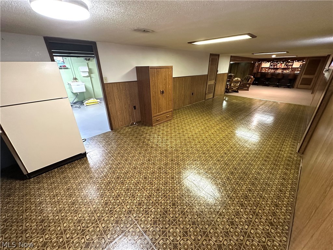
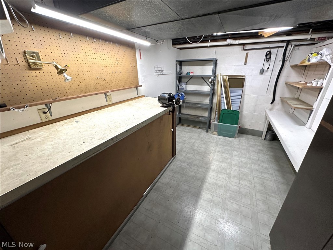
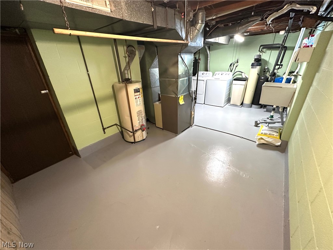
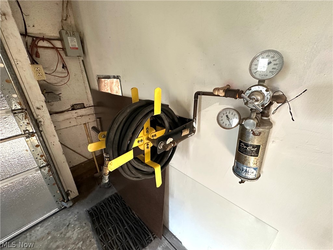
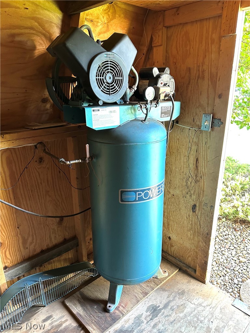
Cortland....You’re going to LOVE this spacious 3 bedroom, 2 full bath, 1.84 acre ranch located minutes away from Mosquito Lake State Park that has a finished basement w/a potential 4th bedroom! Your ranch sits far back from the road & has an extra deep lot where your kids can enjoy 4-wheeling or riding golf carts for days! Your yard is backed by a woods for more exploring & hiking! EXTRA BONUS...NO NEIGHBORS across the street from you! Sellers have taken meticulous care & paid attention to every detail over the years & their hard work/dedication can now be yours! Dad‘s.. if you’re a garage guy...you’re gonna love your EXTRA deep, heated 2nd garage which has a workshop & an air compressor that is hard piped from the shed w/all your air hose fittings! You WILL be the envy of ALL garage lovers in the neighborhood! There is so much storage for mowers, bikes, golf carts, 4-wheelers...search no more! The second you walk in to your new ranch you will love your mudroom which is great for your kids dirty boots, coats, etc. Your eat-in kitchen is oversized & perfect for those quick morning breakfasts w/your kiddos before school. Yes..there is a formal dining room in the living room area! You’re gonna love having your morning coffees on your back enclosed patio looking at turkey, rabbits, & deer while enjoying your very own nature retreat! Your rear brick patio has several fountains & has an awning that extends for those hot summer days when you need to cool off! This is the perfect place for your summer get-togethers or kiddo’s birthday parties! All 3 of your main bedrooms are on the 1st floor, & your master has its own bathroom! The basement is finished & has a HUGE living area, which could be your teenagers dream game room or would be a perfect mother-in-law suite! There is a chairlift already installed on the basement steps for convenience & a kitchen/bathroom could easily be added for keeping Mom at home in her Golden Years! HVAC is newer, new carpet & septic is approved!

1094 Portage Easterly Road

Message successfully sent.

What would you like to know?

What is 3 + 4 ?

I agree to receive email communication and understand I can unsubscribe at any time.

I agree to be contacted by Tyson Sells Homes, LLC. via call, email, and text for real estate services. To opt out, you can reply 'stop' at any time or reply 'help' for assistance. You can also click the unsubscribe link in the emails. Message and data rates may apply. Message frequency may vary. Privacy Policy

Related Properties

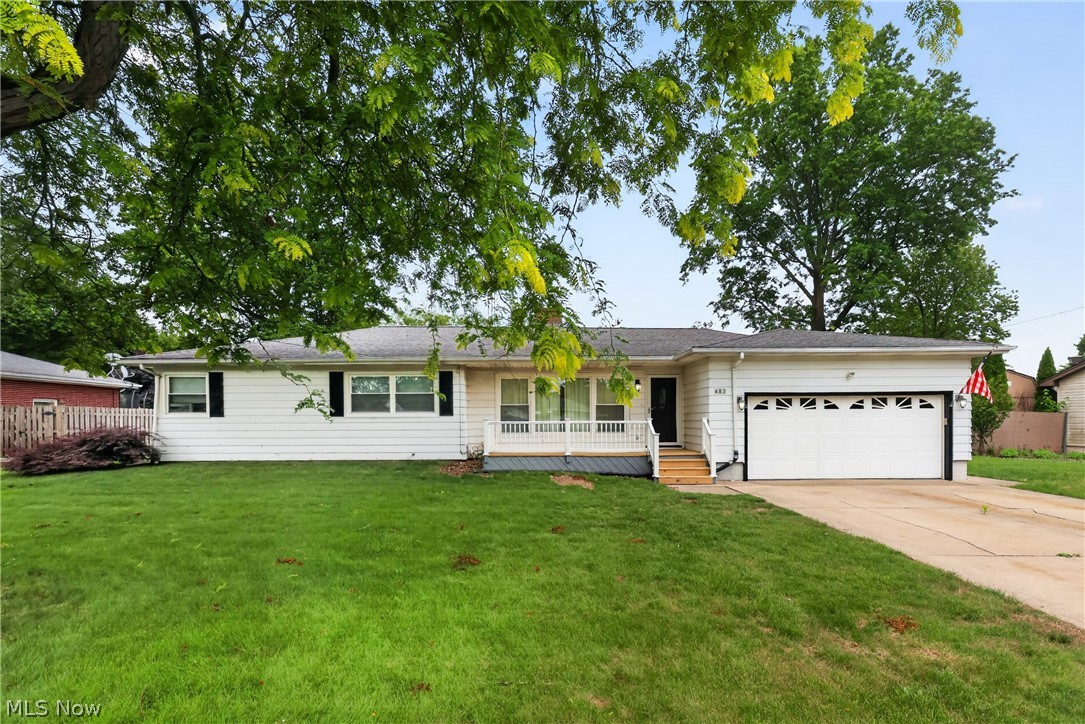
Take a look at this recently remodeled home on a quiet street in Lakeview School District! The kitchen has been updated with new flooring & new countertops. It has all white cabinetry and all black appliances. The large dining area has new flooring throughout. The living room has hardwood flooring with a white brick fireplace. The bedrooms are spacious and have hardwood flooring. There's an enclosed porch which would make for a great hangout area. The basement has plenty of unfinished space for storage areas, and 2 finished rooms which could be used as extra living space or extra living rooms, play rooms, dining areas, etc. The attached garage is perfect for keeping your vehicle out of the weather elements. Come and make this your new home today!
#5225241

Cortland

483 Charles Avenue

4 Beds

1 Baths

2,178 Sq.Ft.

$260,000

MLS#: 5225241
Price reduced
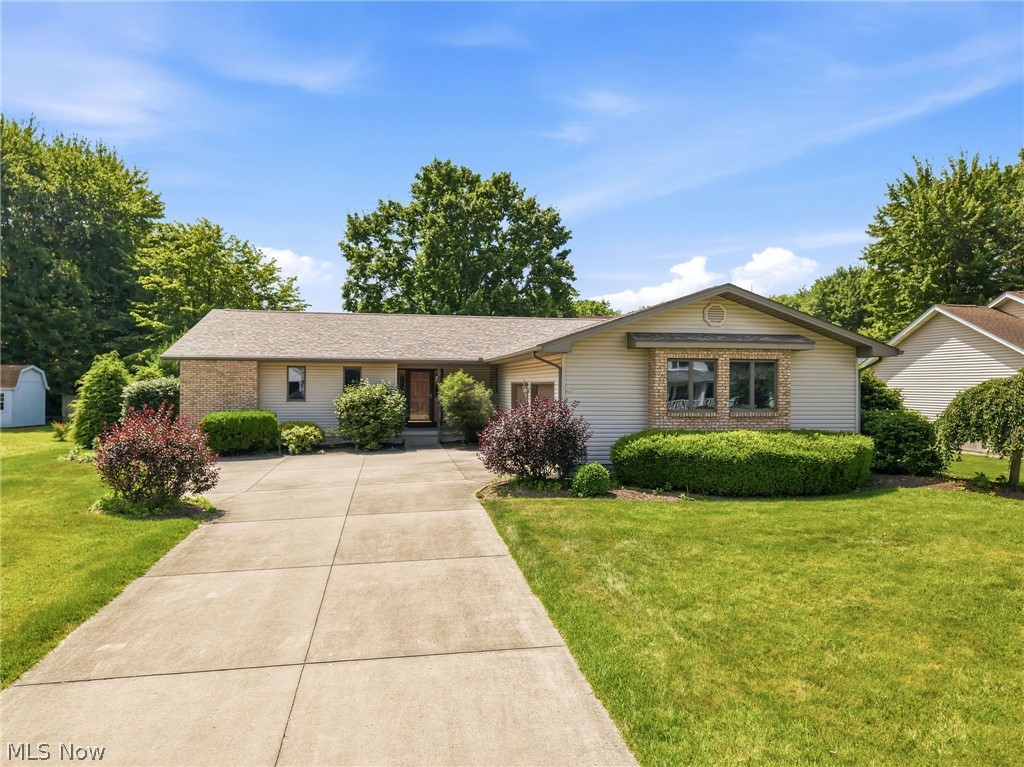
Absolutely spectacular 3-bedroom, 2 full bath California split ranch with a 2-car attached garage! Step through the front door into a spacious, open-concept living room featuring a cozy gas fireplace—perfect for relaxing or entertaining. To the left of the living room is a large, spacious sunroom with access to the side deck.

To the right, you’ll find a huge custom kitchen offering abundant cabinetry, tile flooring, and a formal dining area ideal for gatherings. The left wing of the home features a private primary suite complete with a large walk-in closet and en-suite bath with double sinks and a walk-in shower.

On the opposite side of the home, a second generously sized bedroom with a walk-in closet provides additional flexibility, along with a third spacious bedroom. These rooms share a convenient Jack-and-Jill bathroom with both tub and shower.

The first-floor laundry is centrally located just off the garage entrance for added convenience. This home offers exceptional storage throughout, including multiple coat closets, linen closets, and a utility closet.

The full basement features a 12-course block foundation with metal beam construction, glass block windows, and 200-amp electrical service. An added peace of mind includes a new roof replaced last summer. A Quality Water filtration system is already in place, and the basement also includes a separate shower and sink—perfect for added functionality.
#5205898

Cortland

358 Tessa Place

3 Beds

2 Baths

4,192 Sq.Ft.

$325,000

MLS#: 5205898
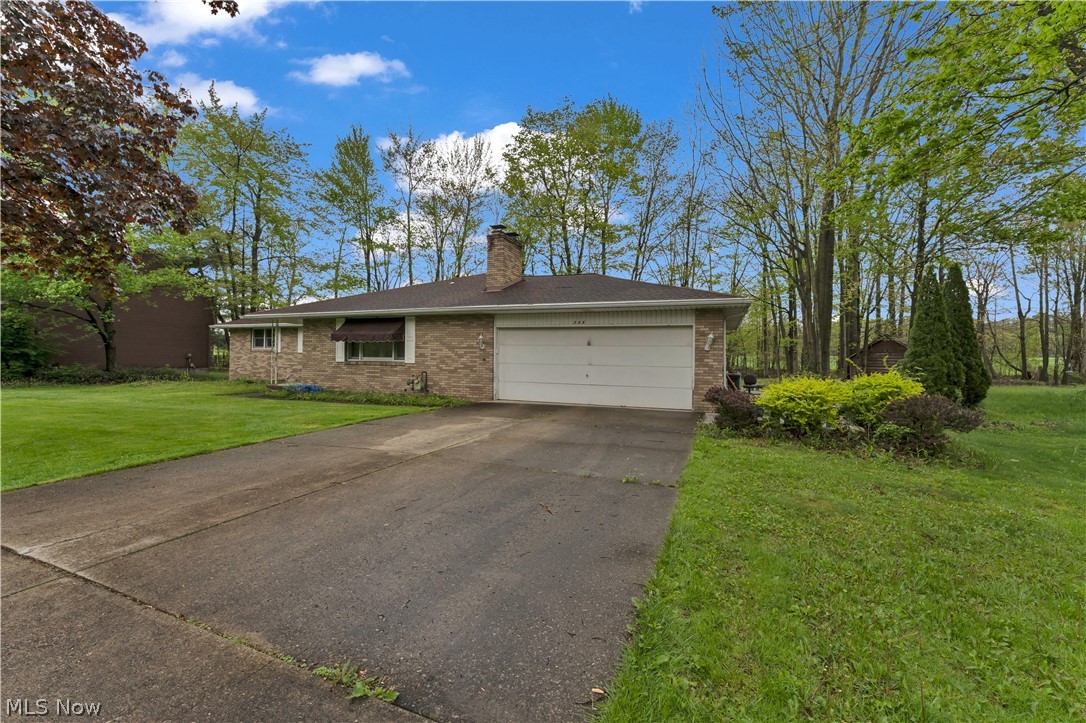
Beautiful 4-bedroom brick ranch situated on a serene wooded lot with a park-like setting. This home features stunning hickory hardwood flooring throughout the bedrooms, hallways, living room, and dining room. The kitchen, bedroom closets, and four-seasons room offer a stylish porcelain tile flooring. Enjoy natural light pouring into the spacious family room through a striking round skylight. The primary suite includes a private full bath, while the second bedroom features its own convenient half bath—perfect for guests or added privacy. The kitchen is equipped with granite countertops and rich maple cabinetry, blending both function and style. The basement adds exceptional versatility with a second full kitchen—ideal for entertaining. Step outside to the wrap-around deck attached to the four-seasons room—ideal for relaxing or entertaining while taking in the peaceful, wooded surroundings.
#5206564

Cortland

306 S Colonial Drive

4 Beds

2 Baths

1,903 Sq.Ft.

$289,000

MLS#: 5206564
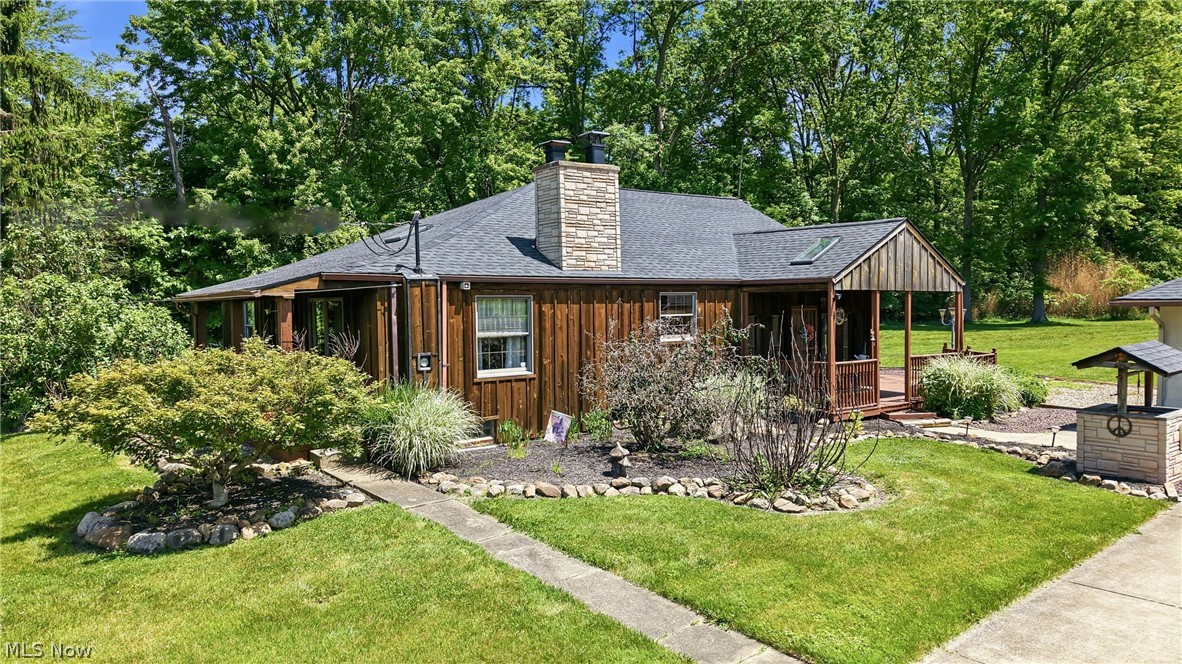
Welcome to your peaceful country retreat!  Escape the hustle and bustle without sacrificing convenience. Nestled on 2.5 park-like acres, this charming first-floor living home offers the perfect blend of rural tranquility and modern accessibility. Whether you are looking to downsize to easy, single-story living or wanting room to breathe and grow, this property delivers.

This 3 bedroom 1 1/2 bathroom home has character and charm and is ready for your touch.  The heart of the home is its eat-in kitchen with brick accents.  The cozy family room has a wood burner for those chilly winter nights.  The views from the back yard and enclosed porch are beautiful.  Enjoy morning coffee on your porch or host a picnic with plenty of room for yard games and cookouts.  Schedule your showing today.
#5216280

Cortland

2258 Howland Wilson Road

3 Beds

1 Baths

1,452 Sq.Ft.

$259,900

MLS#: 5216280
Price reduced
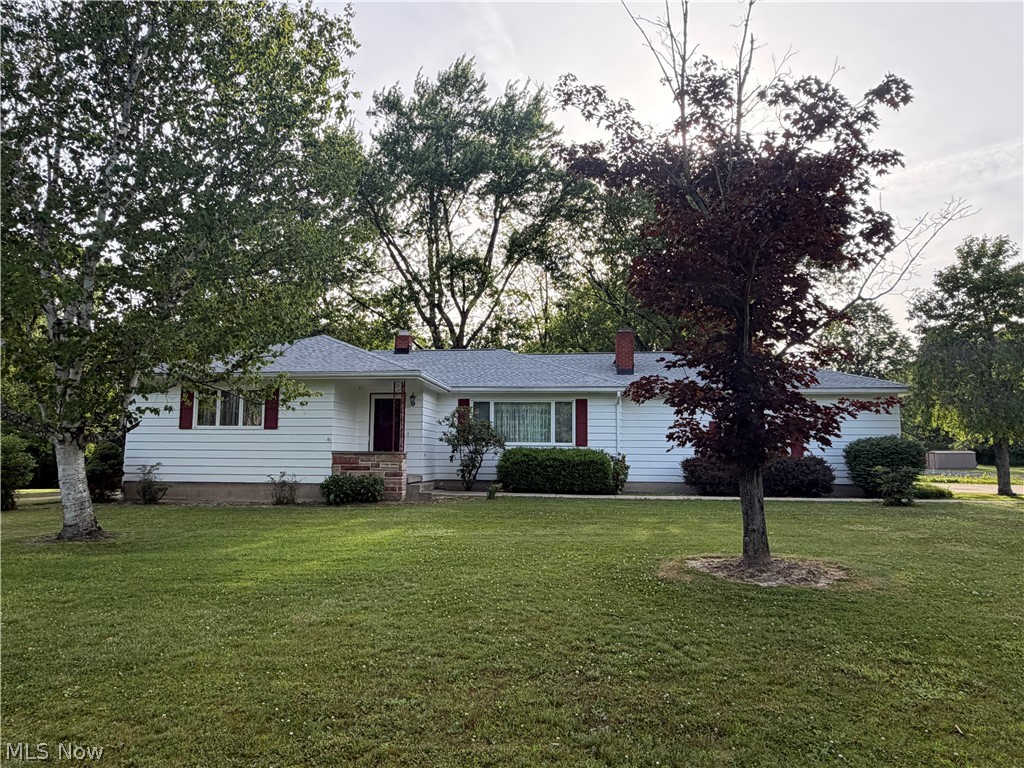
One owner home now ready for its new chapter! This well built ranch offers a welcoming entrance into a spacious living room featuring a wood burning fireplace. The home includes custom made hard maple cabinetry, a formal dining room, three generously sized bedrooms, and a full bath with shower. The hallway offers two additional large closets, providing excellent storage throughout. Under the carpet are hardwood floors. A great deal of thought and planning went into the construction of this home. The finished lower level features an impressive 40'x24' L-shaped family room with a second fireplace, perfect for entertaining, relaxing, or family gatherings. There is also a second full bath. A storage shed is included, and all appliances will remain with the home, including the ones in the basement. Major components have updated, and the seller will replace the septic system. Pride of ownership is evident throughout. Don't miss this opportunity.
#5219169

Cortland

2849 Hoagland Blackstub Road

3 Beds

2 Baths

1,344 Sq.Ft.

$265,000

MLS#: 5219169
New on site 2 days ago
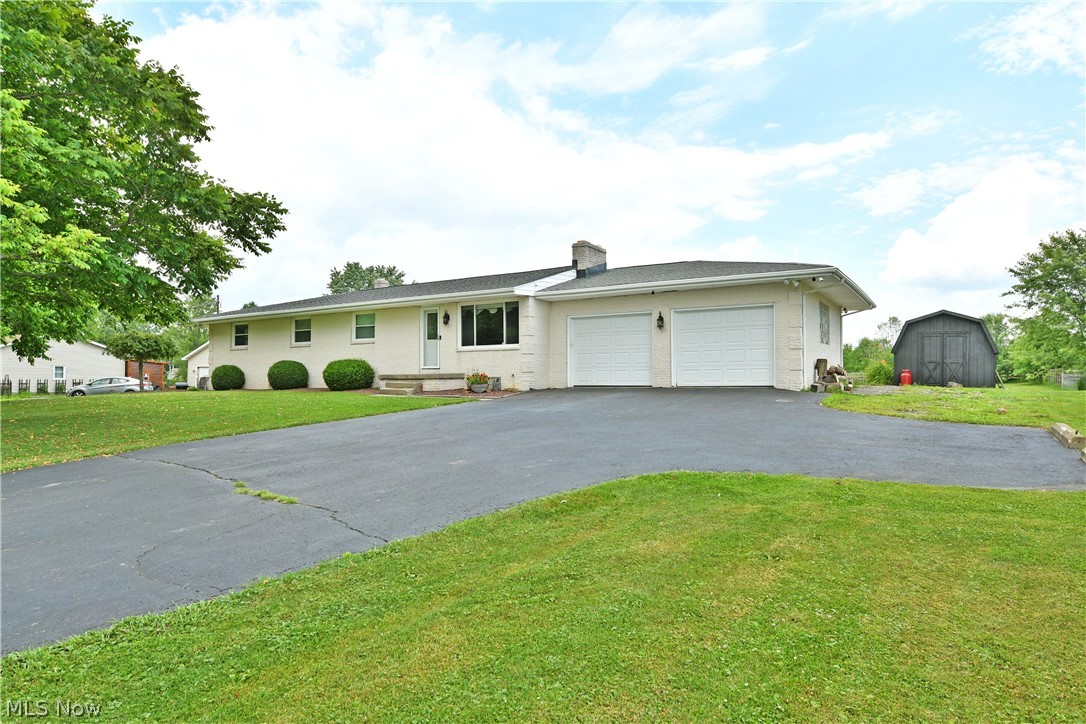
Find the scenic countryside setting you've been searching for with this beautiful all-brick ranch, offering two floors of beautifully finished living space and a highly desirable four-bedroom layout. Perched atop its lot, the home makes a striking first impression as brick stanchions frame the blacktop driveway leading to the attached two-car garage. Manicured landscaping lines the sidewalk, welcoming you to the front entrance. Around back, you'll find a spacious covered patio featuring a unique stone fireplace, creating the perfect space for entertaining, along with a sizeable storage shed for all your outdoor needs. Step inside to a warm and inviting living room where a large picture window fills the space with natural light while a stunning stone fireplace creates an inviting focal point. Just beyond, the expansive kitchen and dining area stretches across the rear of the home. A large center island with an integrated sink anchors the kitchen, allowing you to enjoy peaceful backyard views through the sliding glass doors. A hidden pantry provides additional storage just off the dining area. Down the hall, four generously sized bedrooms with ample closet space provide comfortable accommodations for family and guests alike. The beautifully appointed full bath showcases a relaxing spa-style soaking tub, perfect for unwinding after a long day. The spacious primary bedroom completes the main level with dual closets and its own private full bath. The finished lower level offers exceptional additional living space with multiple recreation and flex areas, along with a convenient laundry room and half bath. Around the corner, an incredible family room steals the show with a striking brick fireplace, dedicated pool table area, and an entertainment-ready bar that's perfect for hosting family and friends. Updates: furnace/AC 2022, HWT 2022, roof 2023, covered patio metal roof 2022, septic 2018, and so much more! Plus a one year home warranty!
#5226501

Cortland

6556 Ridge Road

4 Beds

2 Baths

2,178 Sq.Ft.

$329,900

MLS#: 5226501
New on site 3 days ago
Move-In Ready Home with Incredible Garage Space & Private Lot! Welcome home to this beautifully updated 3-bedroom property nestled on a huge, private lot that offers the perfect blend of comfort, style, and functionality. Step inside to discover a bright and inviting living room, a formal dining room for entertaining, and an updated kitchen featuring granite countertops, included appliances, abundant cabinetry, and plenty of storage space. The updated full bath adds modern appeal, while sliding glass doors lead to an expansive multi-level deck complete with a relaxing hot tub ideal for outdoor entertaining or quiet evenings at home.
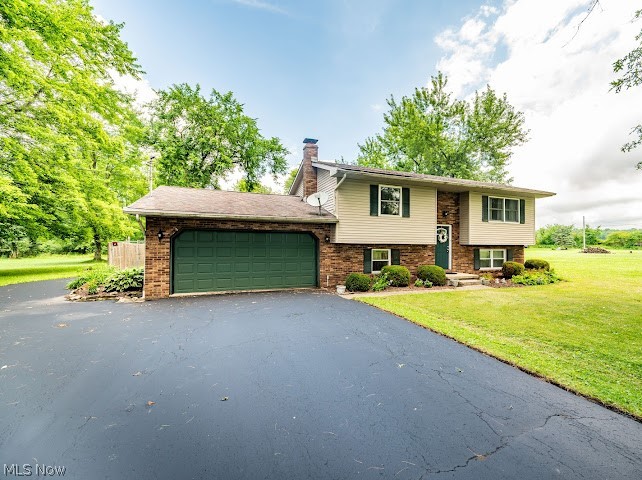
The spacious lower level serves as a private owner's retreat, featuring a luxurious master suite with a walk-in closet, a cozy family room with a beautiful fireplace and custom built-ins, plus durable and attractive Nature Stone flooring. Outside, you'll find exceptional garage space with an attached 2-car garage and an impressive detached 4-car garage, complete with its own separate driveway and gated access—perfect for car enthusiasts, hobbyists, contractors, or additional storage. Additional highlights include: Beautifully updated interior throughout, Huge private yard, Multi-level deck with hot tub, Vinyl siding for low-maintenance living. Exceptional storage inside and out This one-of-a-kind property offers the space, privacy, and amenities you've been searching for. Schedule your private showing today and see everything this exceptional home has to offer! MOVE IN CONDITION! Get it before it's too late!
#5226151

Cortland

3545 Cadwallader Sonk Road

3 Beds

1 Baths

1,788 Sq.Ft.

$279,900

MLS#: 5226151
Price reduced
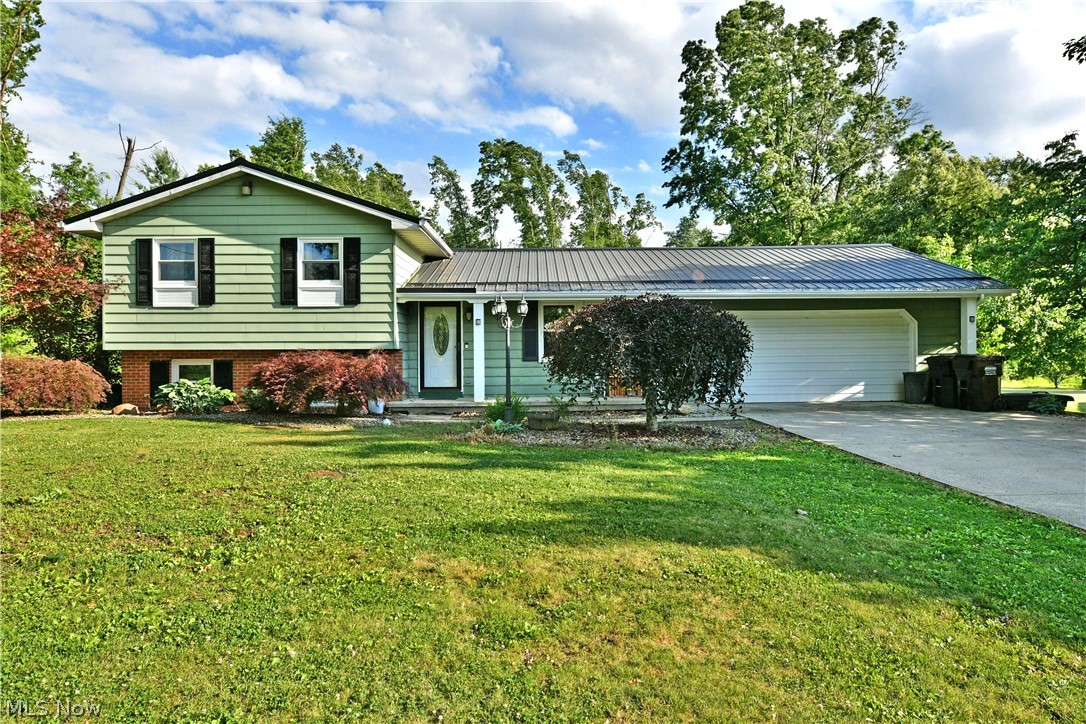
Looking for more space, potential to grow and scenic surroundings to fall in love with? This Cortland split level is ready to excite with its three floors of engaging living space and a great backyard. Nestled away in a semi-rural setting, the home is quick to catch your eye with its attractive green colorways, black and white accents and a bold steel roof for good looking durability. The two-car garage offers easy access to the partially fenced-in backyard with its corner garden space and bonus basement walk-out. Further back, a bonus outbuilding provides an excellent storage solution. A covered porch leads you inside through the decorative entry door to find the main staircases set just past the foyer. Meanwhile a robust kitchen beckons near with its warm wood cabinetry, corner dining and adjacent prep station. Stone-look countertops add to the appeal. Around the corner, a welcoming carpeted living room offers plenty of natural light and beautiful backyard views. Upstairs, a brightly lit full bath is found just steps from the landing. The trio of impressively sized bedrooms bring carpeted flooring and engaging surroundings. Down at the lower level, an additional full bath offsets both laundry service and utilities. Completing the package, a lower family room or rec space finds large sliding doors and a hall-like layout. Call today for more!
#5220478

Cortland

2484 Mahan Denman Road

3 Beds

2 Baths

1,472 Sq.Ft.

$260,000

MLS#: 5220478

 - property

Send a message

Message successfully sent.

Your message

What is 3 + 4 ?

Reason for contacting?

I agree to receive email communication and understand I can unsubscribe at any time.

I agree to be contacted by Tyson Sells Homes, LLC. via call, email, and text for real estate services. To opt out, you can reply 'stop' at any time or reply 'help' for assistance. You can also click the unsubscribe link in the emails. Message and data rates may apply. Message frequency may vary. Privacy Policy

Sign Out

Virtual Assistant

Would you like to take the next step with this property? We can help you schedule a showing or virtual tour, or send you more details.

Yes, I would like more information.

Thank You for Your Reply, One of Our Agents will contact you as soon as possible

No, maybe later.

Thank you, you can always contact me via email, phone number or through the contact form.

Realhub AI

Lucy - Your AI-Powered Realtor

Update Your Temporary Password

Personalize your search

Enter your email and we'll notify you immediately when new listings match what you're looking for.

or enter email address

Already have an account ? Login here

Continue your home search

I agree to receive communications and understand I can unsubscribe at any time.

I agree to be contacted by Tyson Sells Homes, LLC. via call, email, and text for real estate services. To opt out, you can reply 'stop' at any time or reply 'help' for assistance. You can also click the unsubscribe link in the emails. Message and data rates may apply. Message frequency may vary. Privacy Policy

Already have an account ? Login here

We use cookies

We use cookies primarily for analytics to enhance your experience. By accepting, you agree to our use of these cookies. You can manage your preferences or learn more about our cookies policy.