Features & Amenities

Interior

  • Total Bedrooms

    5

  • Bathrooms

    4

  • 1/2 Bathrooms

    1

  • Above Grade Finished Area

    2641.0

  • Basement YN

    YES

  • Cooling YN

    YES

  • Cooling

    Central Air

  • Fireplace YN

    YES

  • Heating YN

    YES

  • Heating

    Natural Gas, Forced Air

  • Main Level Bedrooms

    1

  • Pet friendly

    N/A

Exterior

  • Garage

    Yes

  • Garage spaces

    2

  • Construction Materials

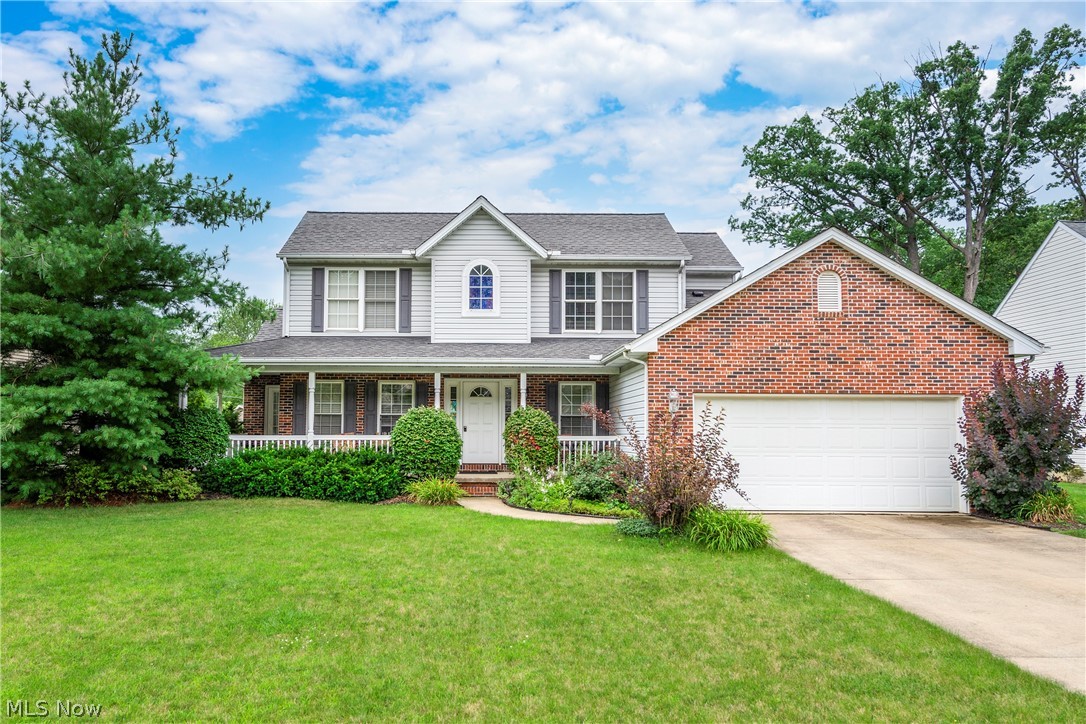
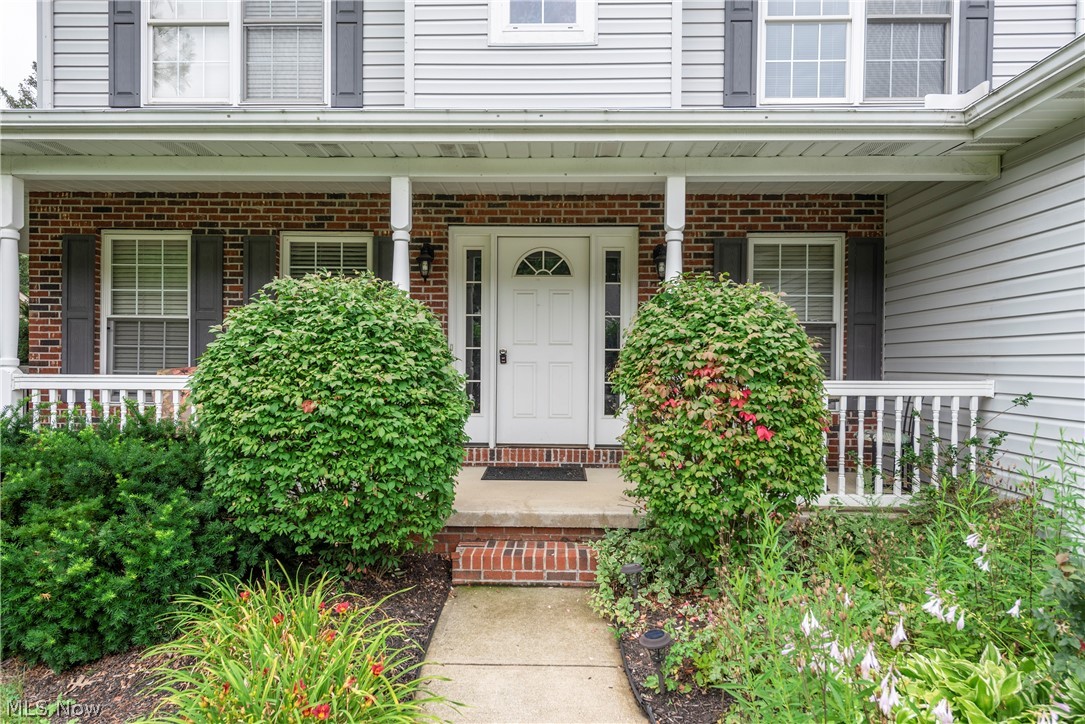
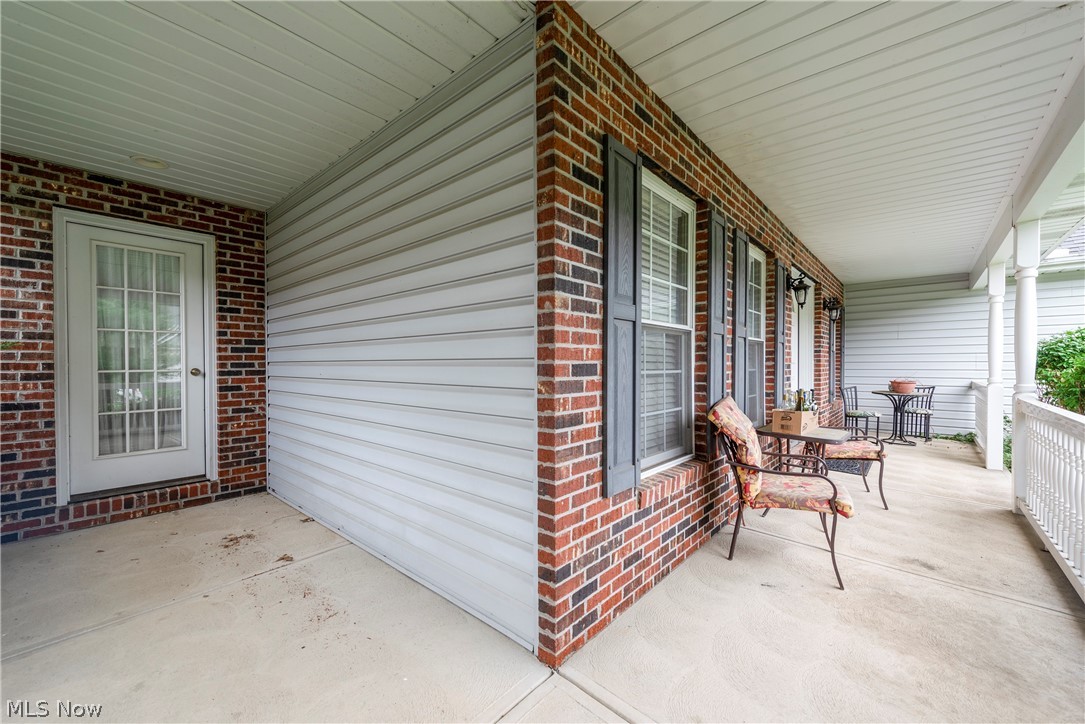
    Brick, Vinyl Siding

  • Parking

    Attached, Garage, Garage Door Opener, Paved

  • Patio and Porch Features

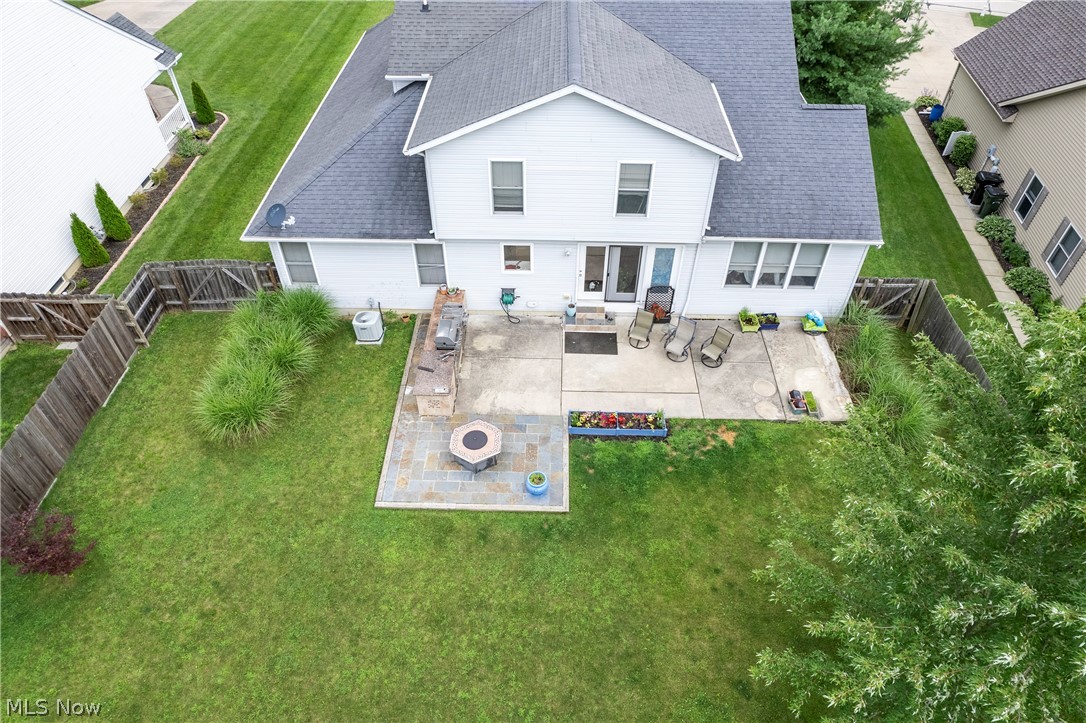
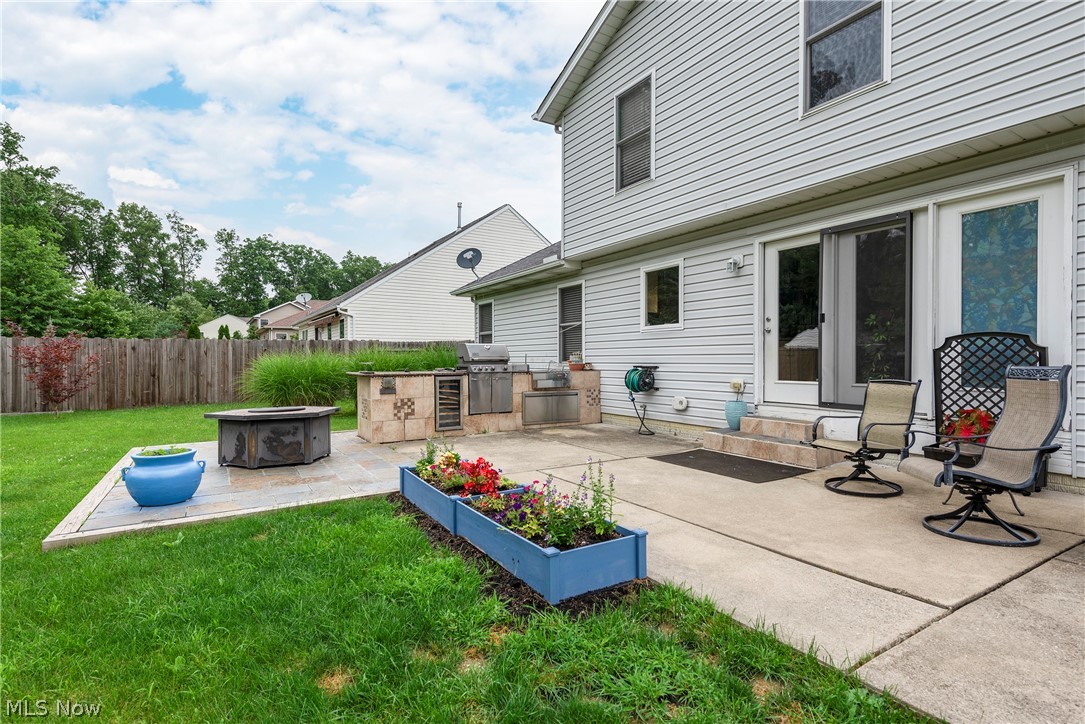
    Patio, Porch

  • Pool

    No

Area & Lot

  • Lot Size(acres)

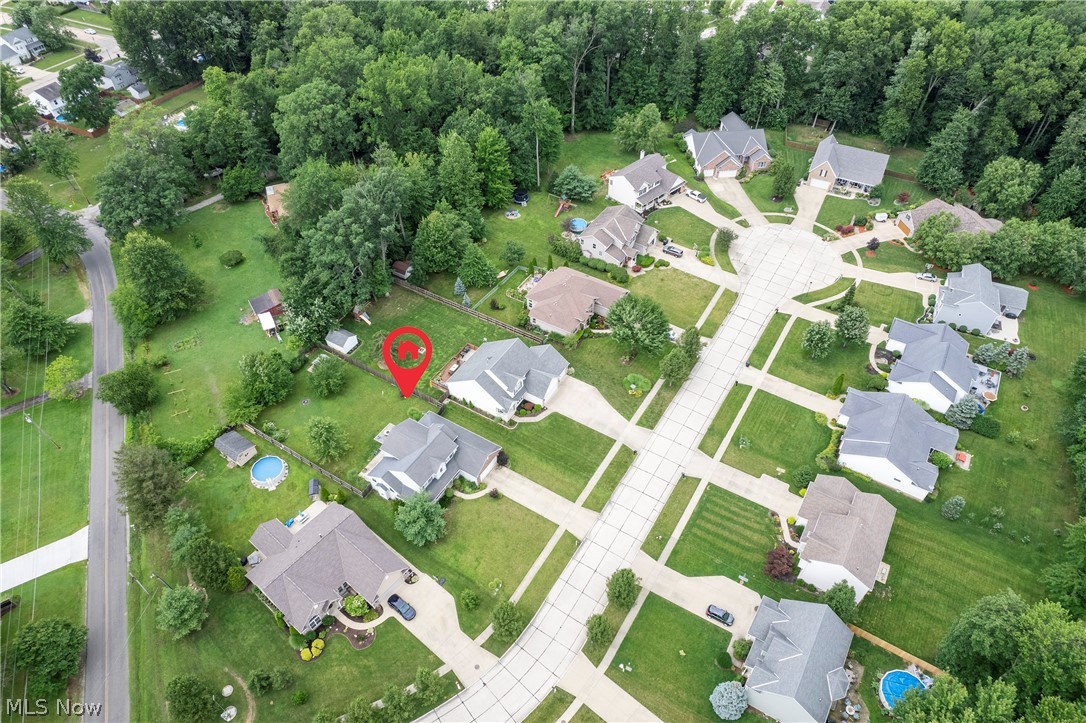
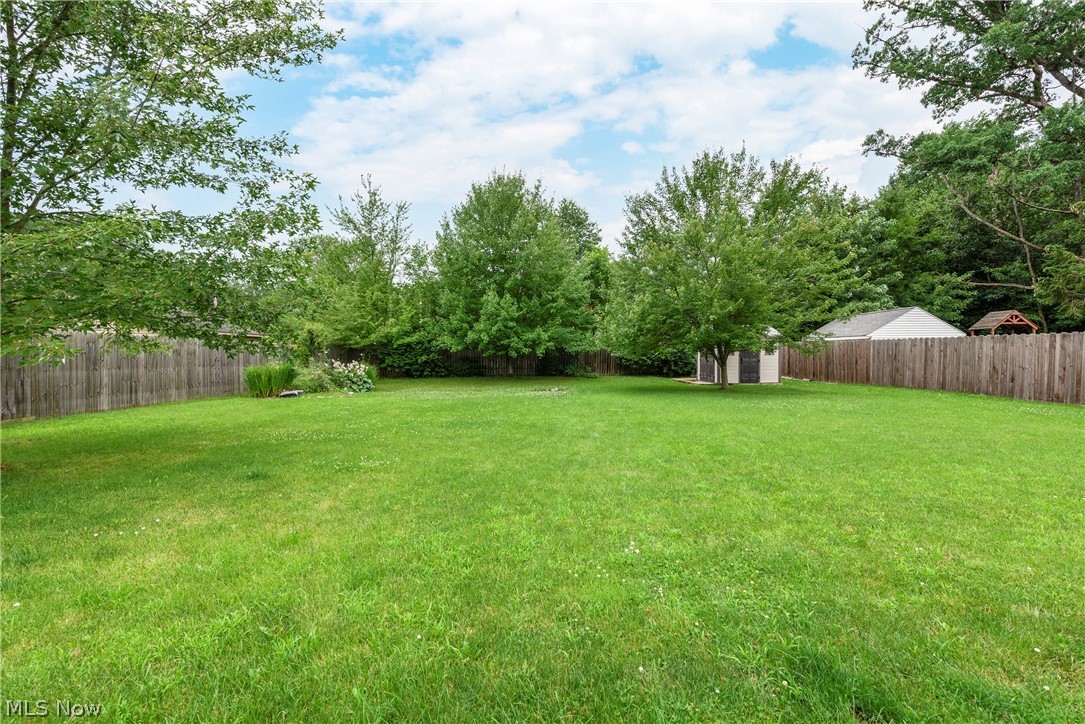
    0.3897

  • Property Type

    Residential

  • Property Sub Type

    Single Family Residence

  • Architectural Style

    Colonial

Price

  • Sales Price

    $299,900

  • Tax Amount

    $4,791

  • Financing Options

    Conventional

  • Sq. Footage

    3,940

  • Price/SqFt

    $76

HOA

  • Association

    No

School District

  • Elementary School

    Midview LSD - 4710

  • Middle School

    N/A

  • High School

    N/A

Property Features

  • Stories

    2

  • Sewer

    Public Sewer

  • Water Source

    Public

Schedule a Showing

Showing scheduled successfully.

<
>
IN PERSON
VIA CHAT

What is 3 + 4 ?


Change time

Mortgage calculator

Estimate your monthly mortgage payment, including the principal and interest, property taxes, and HOA. Adjust the values to generate a more accurate rate.

Your payment

Principal and Interest:

$

Property taxes:

$

HOA fees:

$

Total loan payment:

$

Total interest amount:

$

Location

County

Lorain

Elementary School

Midview LSD - 4710

Middle School

High School

Listing Courtesy of Lori A Elswick , BHHS Lucien Realty

RealHub Information is provided exclusively for consumers' personal, non-commercial use, and it may not be used for any purpose other than to identify prospective properties consumers may be interested in purchasing. All information deemed reliable but not guaranteed and should be independently verified. All properties are subject to prior sale, change or withdrawal. RealHub website owner shall not be responsible for any typographical errors, misinformation, misprints and shall be held totally harmless.

Agent Carla Ponikvar

Agent / Realtor®

Carla Ponikvar

Call Carla today to schedule a private showing.


* Listings on this website come from the FMLS IDX Compilation and may be held by brokerage firms other than the owner of this website. The listing brokerage is identified in any listing details. Information is deemed reliable but is not guaranteed. If you believe any FMLS listing contains material that infringes your copyrighted work please click here to review our DMCA policy and learn how to submit a takedown request.© 2024 FMLS.
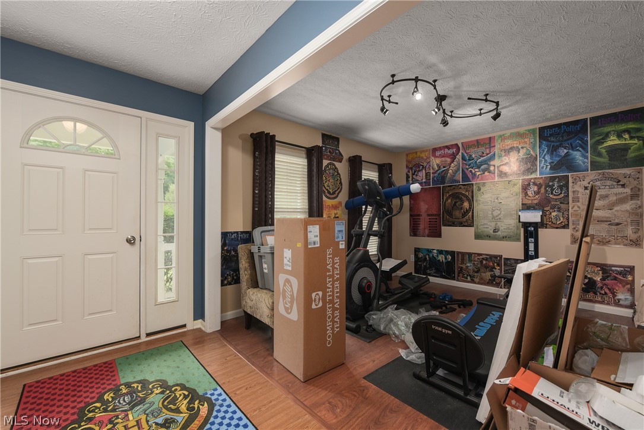
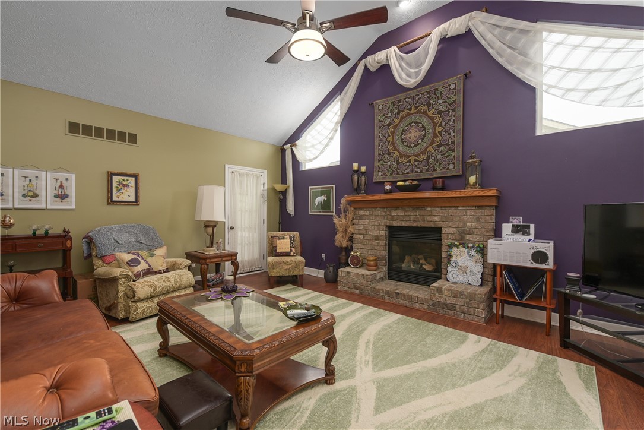
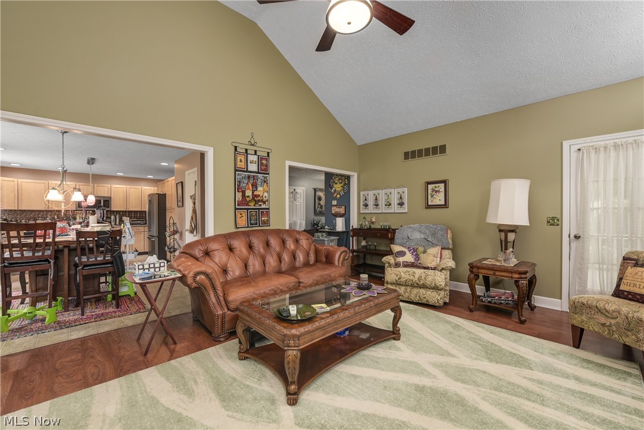
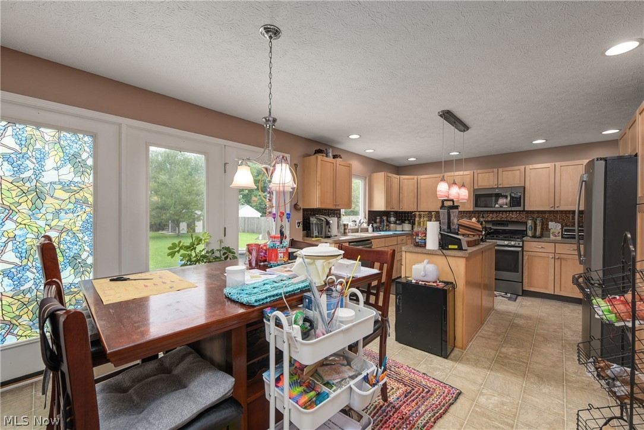
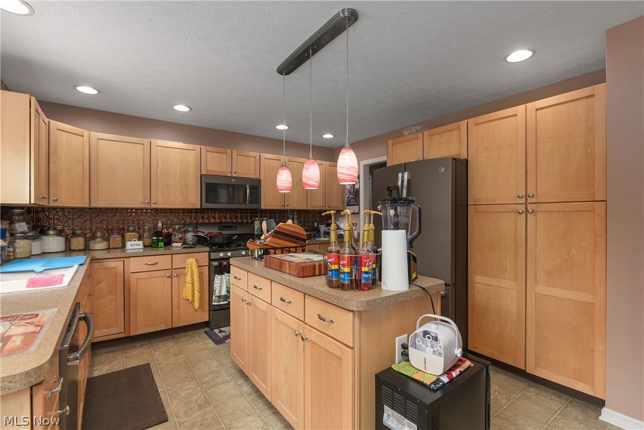
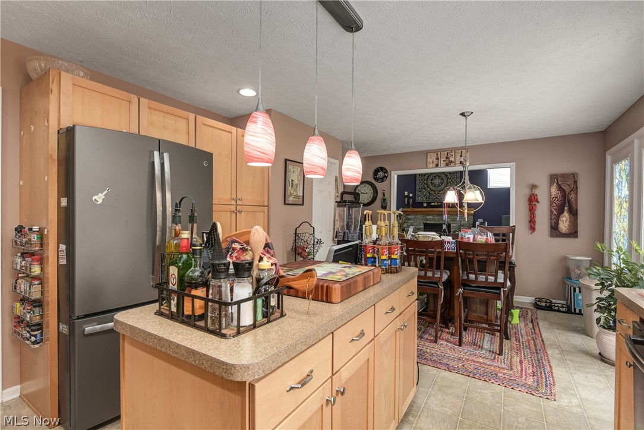
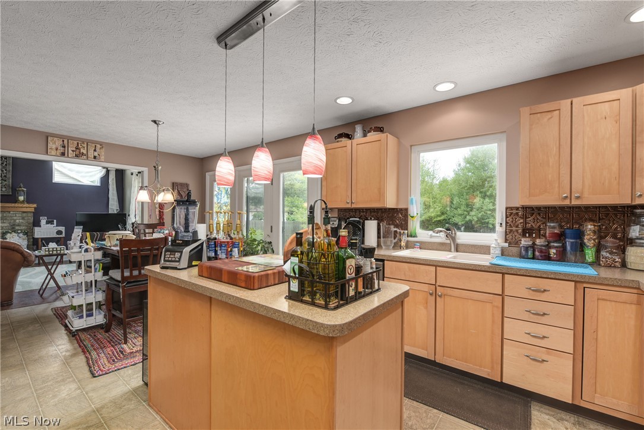
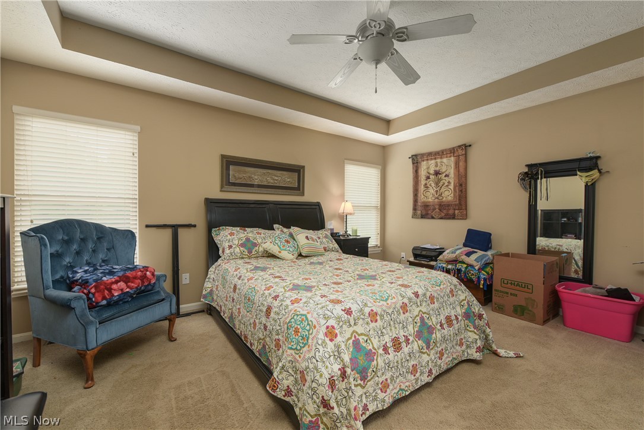
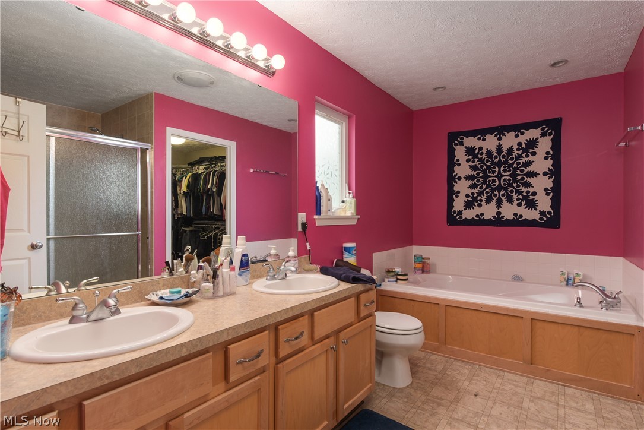
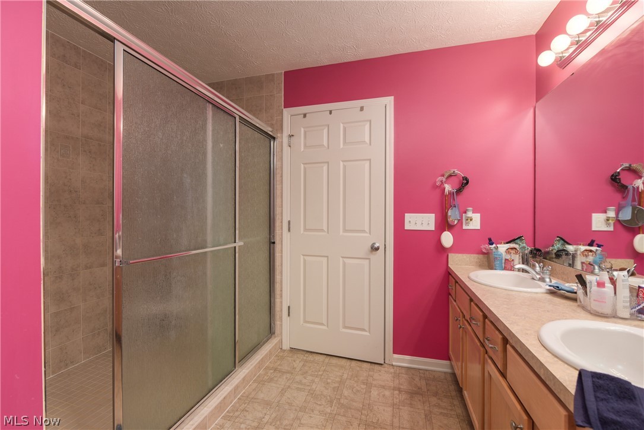
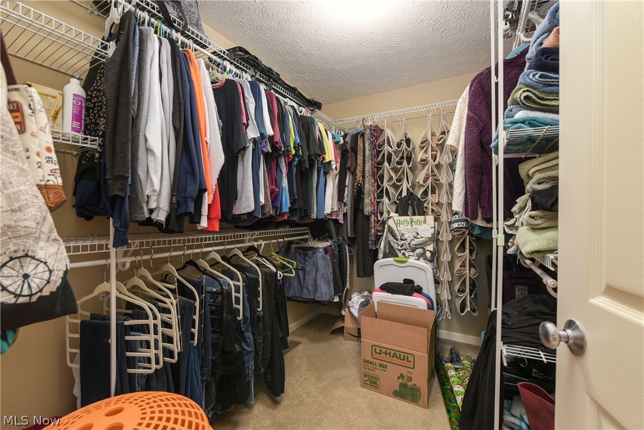
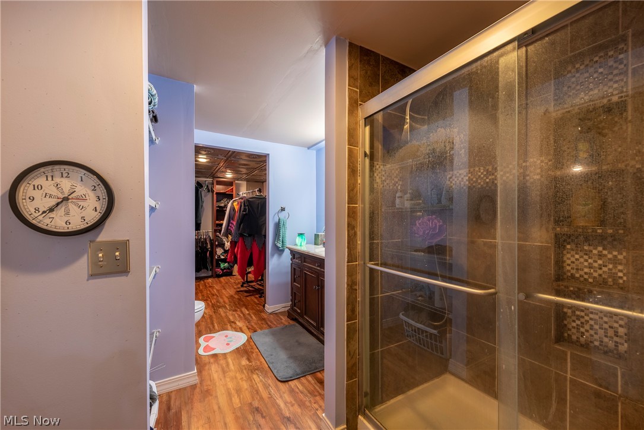
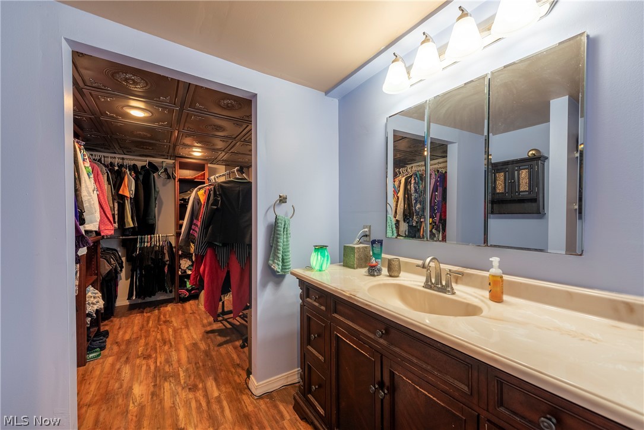
Stunning Midview Schools Colonial! This one has it all. The open floor plan will lure you in while all the added amenities will beg you to stay.  Lovely maple kitchen offers a spectacular view of the rear yard, patio and outdoor kitchen! Steps away is the great room w/ vaulted ceilings, gas fireplace and more. The formal dining room is just off the foyer area and can be used for an office or anything else needed. The first floor owners suite has an amazing luxury bath that includes a walk in shower
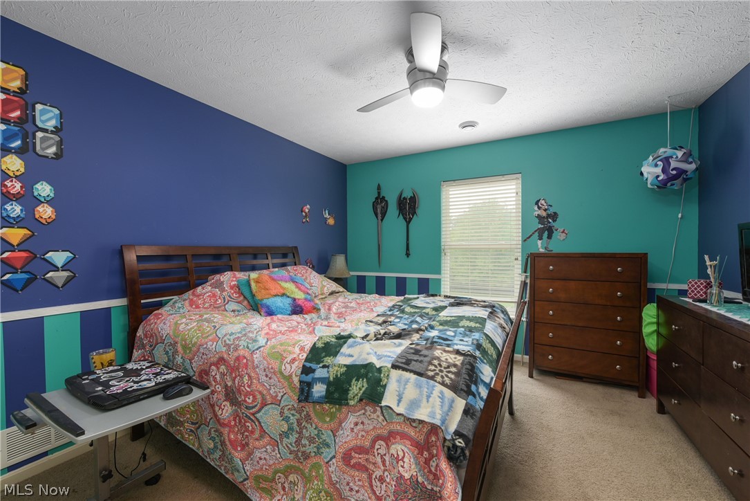
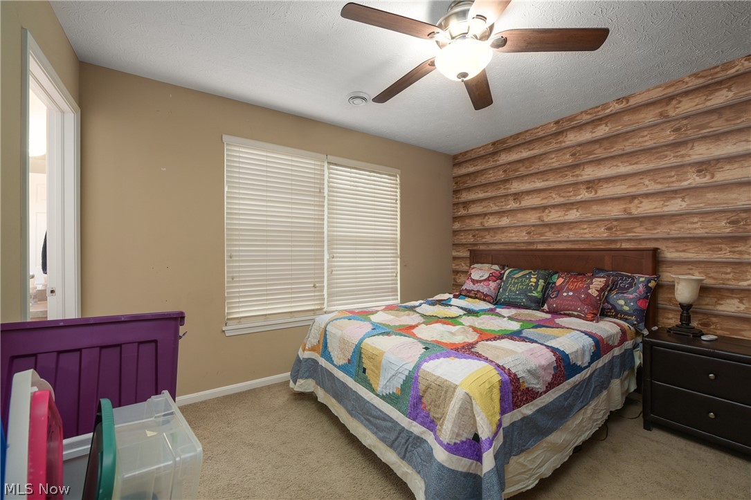
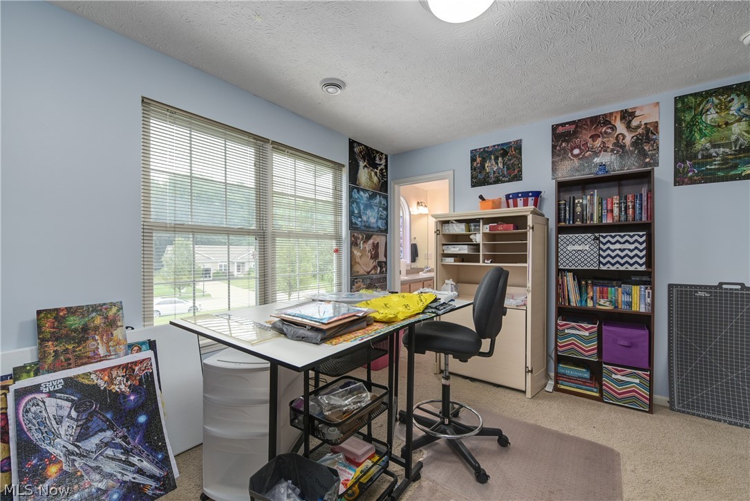
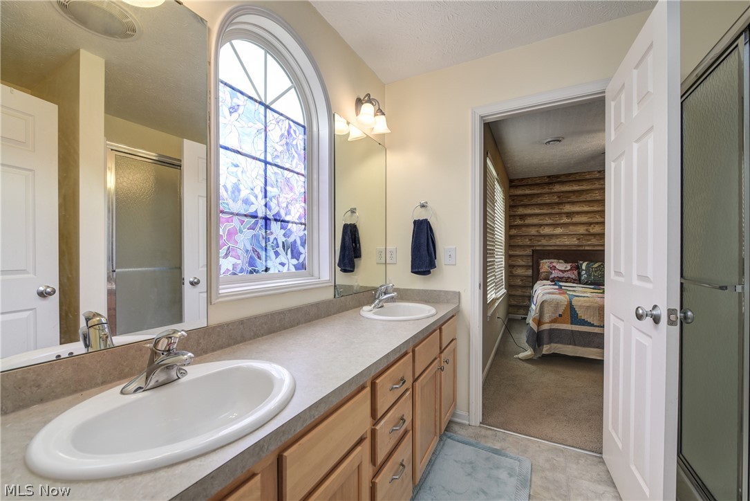
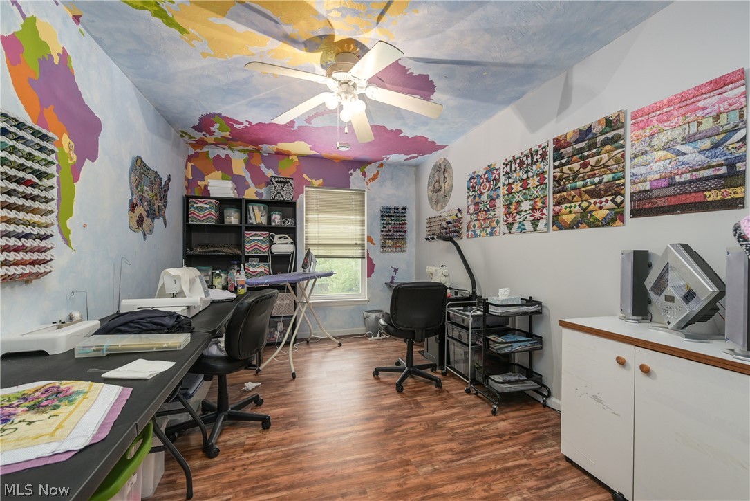
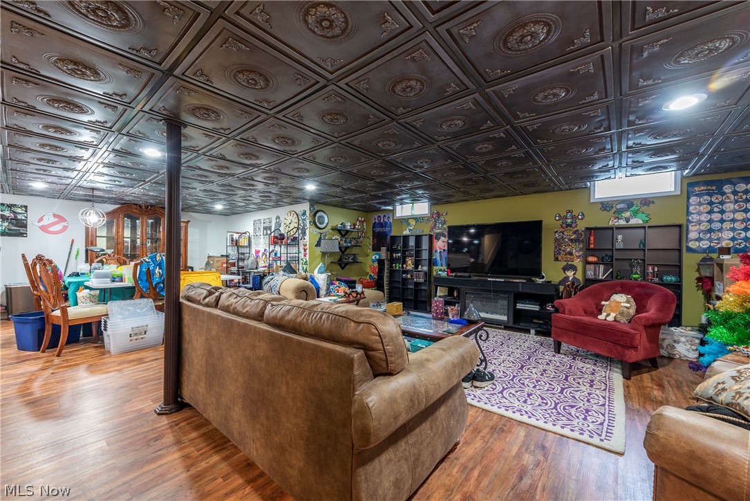
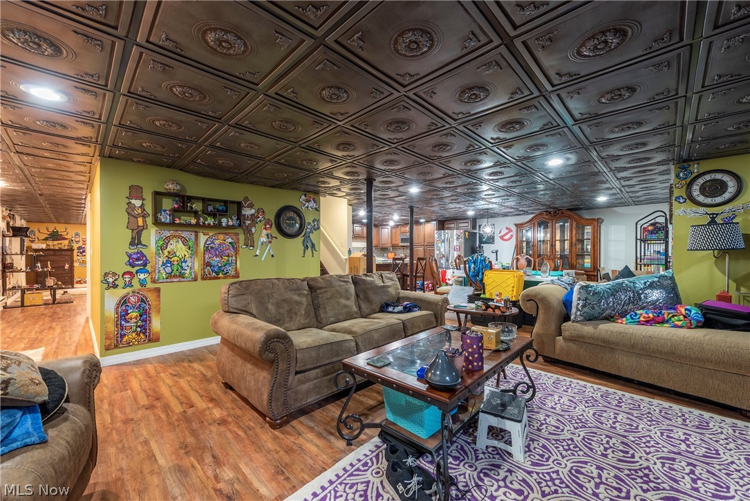
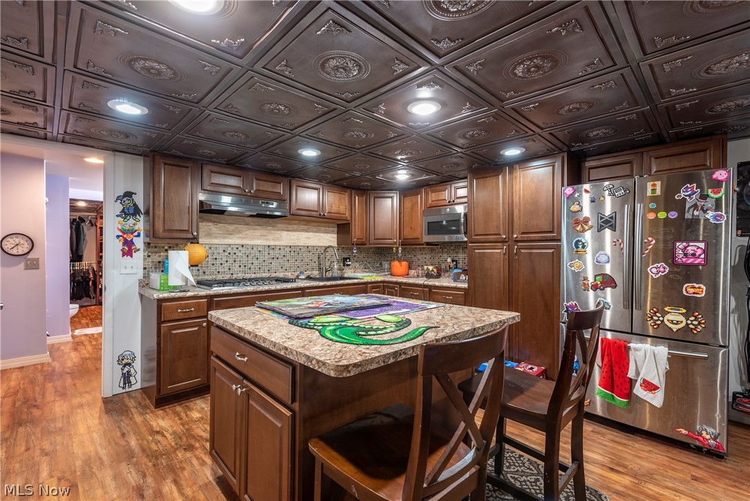
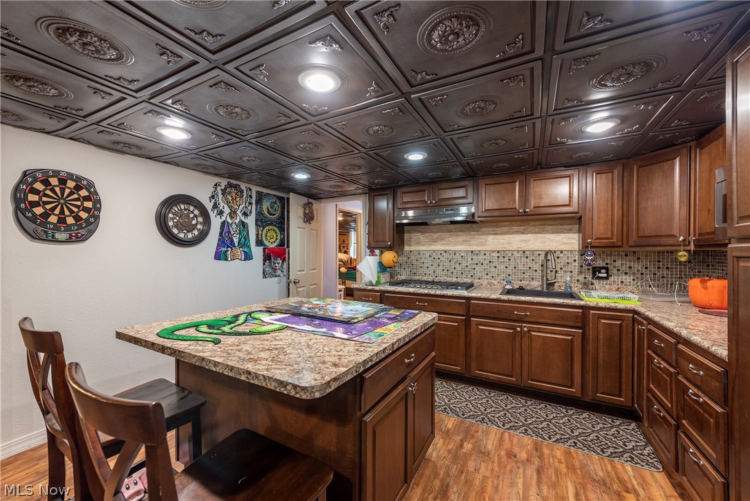
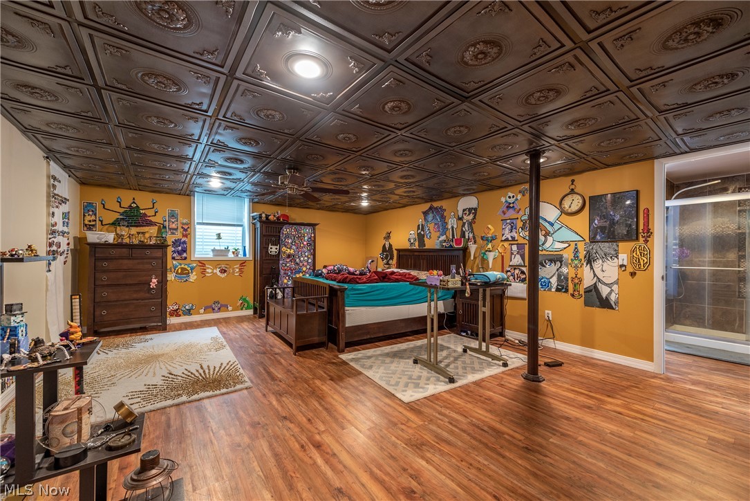
w/ dual shower heads, an oversized tub and huge walk in closet. There is an additional half bath and laundry room on the main floor. Upstairs you will find 3 additional bedrooms, 2 full size baths as well as an extra room for crafting, playroom etc. When you finally find your way to the lower level- prepared to be amazed. The completely finished lower level offers a full kitchen w/ all appliances, a living and dining area as well as a full luxury bath, walk in closet and enormous bedroom. T

108 Timber Ridge Drive

Message successfully sent.

What would you like to know?

What is 3 + 4 ?

I agree to receive email communication and understand I can unsubscribe at any time.

I agree to be contacted by Tyson Sells Homes, LLC. via call, email, and text for real estate services. To opt out, you can reply 'stop' at any time or reply 'help' for assistance. You can also click the unsubscribe link in the emails. Message and data rates may apply. Message frequency may vary. Privacy Policy

Related Properties

Price reduced
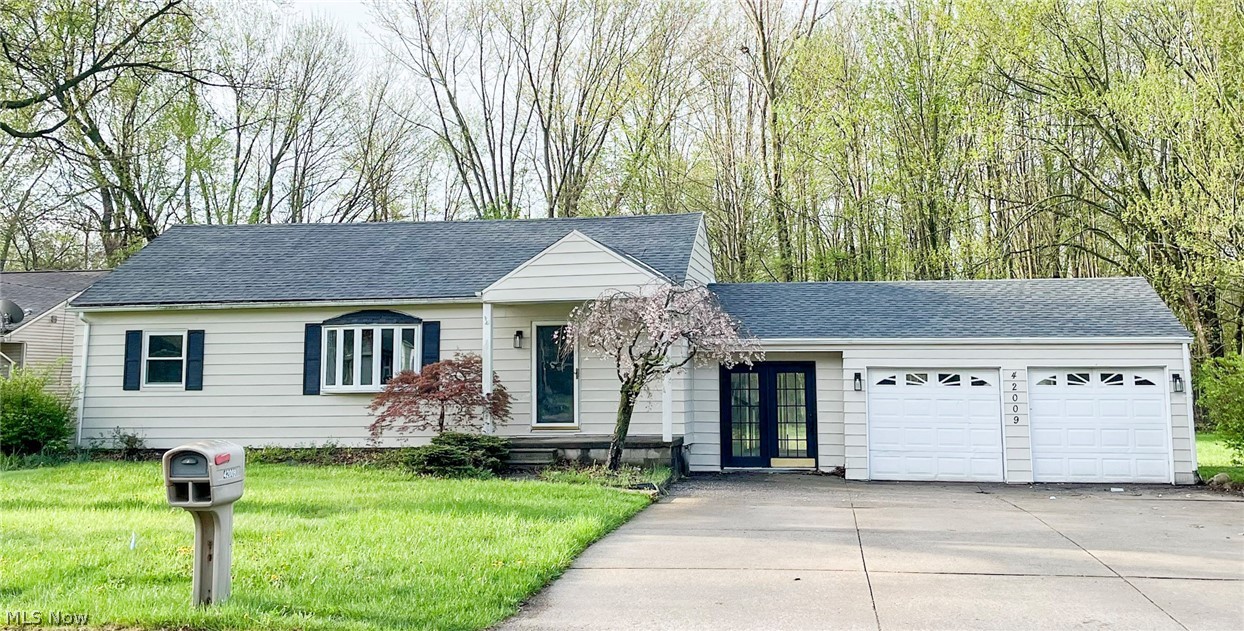
Welcome to this gorgeous, fully remodeled 3 bedroom 2 bathroom house with all the works. Every inch of this home has been upgraded with high-end finishes, including all new dimmable light fixtures, luxury vinyl flooring throughout, tile backsplash , and stone countertops. The main living space offers the ultimate open floor plan with the living room open to both the kitchen and dining space. All one floor living with a conveniently located laundry closet off the main hall. This home boasts a second living space with sliding doors to the back concrete patio and a custom entry bench. The garage is partially finished with lighting and electricity, and the driveway is double wide with lots of space for parking. This property has two parcels with a large treelined backyard, and side yard space. Located in a very desirable Elyria Township neighborhood. Schedule your showing today!
#5203218

Elyria

42009 Adelbert Street

3 Beds

2 Baths

1,200 Sq.Ft.

$249,000

MLS#: 5203218
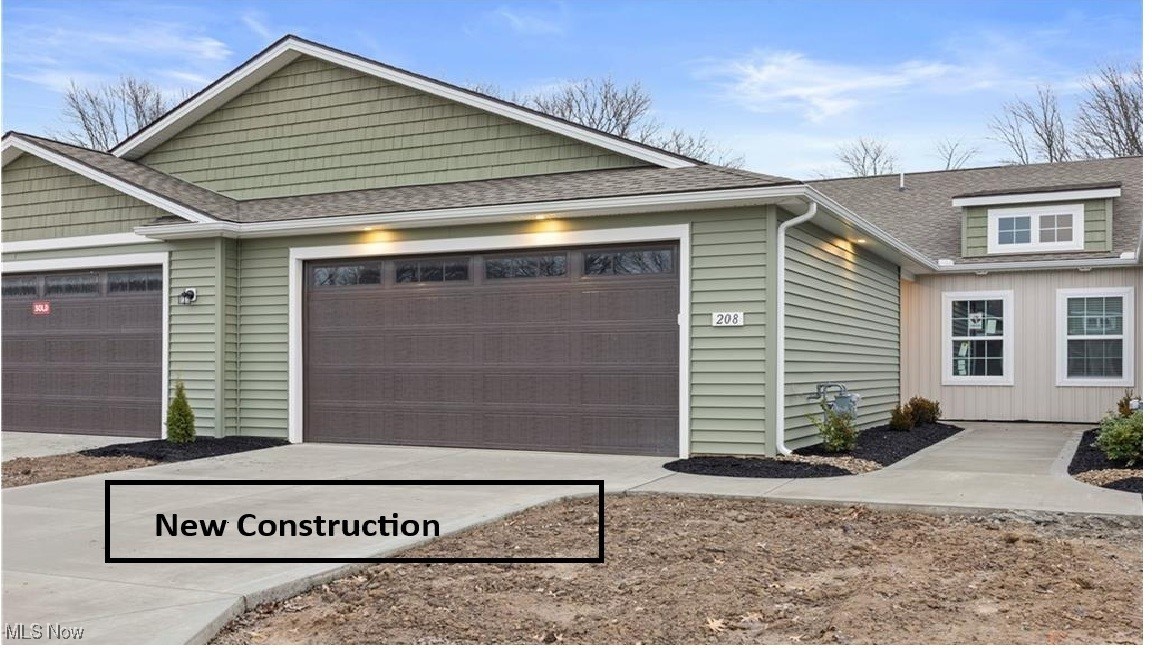
Welcome to the Windsor Model at 208—a brand-new ranch home with no steps and the best value in new construction in Northeast Ohio! Located in the well-established Windsor Place community, this home is just minutes from everyday conveniences, Valley of the Eagles and Cherry Ridge Golf Courses, local parks, and only 20 minutes from Crocker Park. This thoughtfully designed home features an efficient, homeowner-approved layout with recent enhancements to maximize functionality and comfort. The open-concept great room boasts vaulted ceilings, creating a bright and inviting space for everyday living and entertaining. The kitchen offers a spacious breakfast bar, pantry, recessed lighting, and stainless steel appliances—all included. A generously sized laundry room includes a utility tub and an oversized closet, perfect for small appliances, seasonal storage, or pantry overflow. The owner’s suite features a private full bath with a linen closet, a nicely sized vanity, and a one-piece vinyl shower designed for easy entry and low maintenance. You'll rave over the size of the walk in closet!  A comfortable guest bedroom includes a double closet, and the full guest bath also offers a convenient linen closet.Enjoy truly low-maintenance living with a monthly fee that covers lawn care and snow removal. The garage is oversized compared to other builder's standards at 21x23 leaving you space for vehicles and storage etc.  Additional homesites are available, including quicker move-in options, end units, and homes with porches or basements. Photos are for demonstrative purposes only and may not reflect the actual finishes present in specific listings. Verify finishes on site.
#5180209

Elyria

208 Alexander Drive

2 Beds

2 Baths

1,428 Sq.Ft.

$242,900

MLS#: 5180209
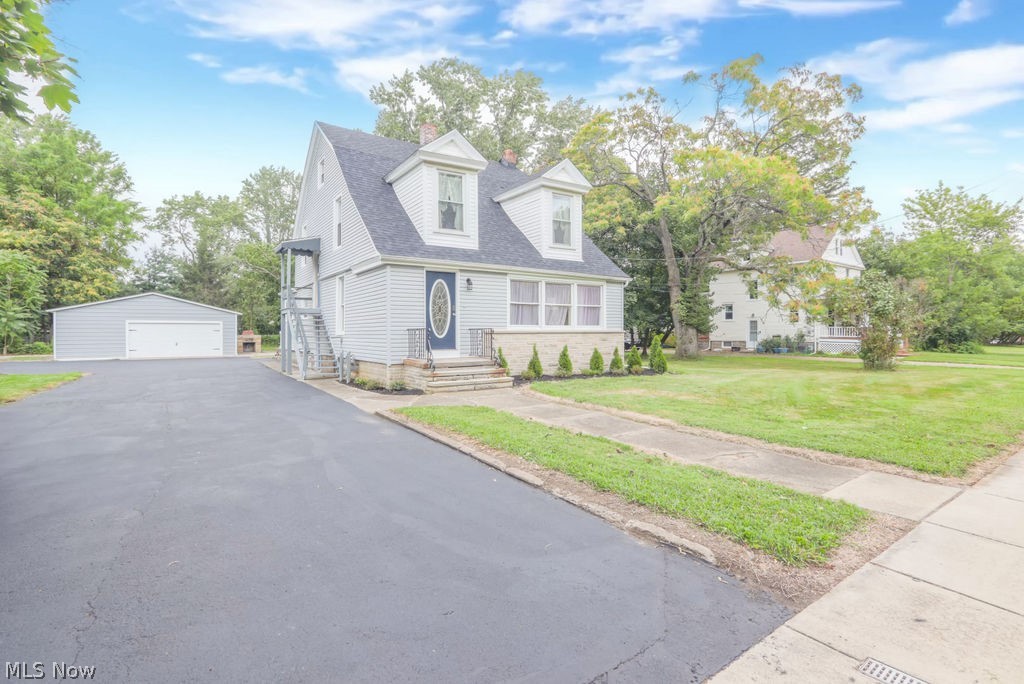
Elyria Township! 4 Bedroom, 2 bath colonial. All new inside & out. 25-year dimensional roofing. Complete tear off.  Double 4 Dutch lap vinyl siding and double hung vinyl windows. Seal coated black top asphalt driveway. Inside includes custom kitchen with tall 42" upper cabinets and stainless-steel appliances with fridge to be installed before transfer. 2 full baths with twin bowl vanity in main. with 1st floor master bedroom master bath with walk in closets. LVT  Hard surface flooring throughout main level, carpet in the bedrooms. 1st floor laundry room. Living room has a bay window with a seating bench, fireplace, ceiling fan. There is a walk-up attic.  All the outlets, switches, lighting, doorknobs, hinges, hardware and much more are new. Outside has a new era metal pole barn/ garage and a patio fireplace. New landscaping. It is also fenced (chain link). property sits on a 120 ft frontage double wide lot. Same owner since 2008. Retiring, must sell. Excellent buy for the area!!
#5200945

Elyria

41796 Adelbert Street

4 Beds

2 Baths

2,905 Sq.Ft.

$329,900

MLS#: 5200945
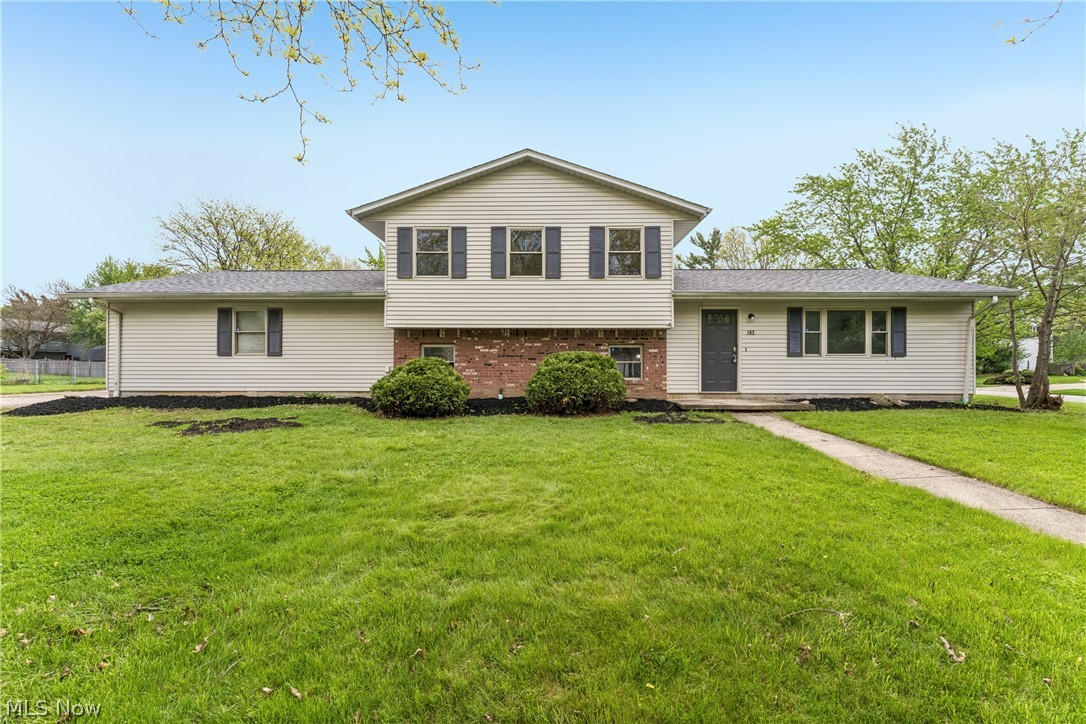
Discover 102 California Ave, recently updated with a new roof for long-term reliability. The interior features a comforting fireplace and a kitchen equipped with all stainless steel appliances. An exterior patio expands the usable area, while a dedicated storage shed provides practical utility for outdoor items. This property is a testament to thoughtful updates and functional living.. Included 100-Day Home Warranty with buyer activation
#5206531

Elyria

102 California Avenue

3 Beds

2 Baths

1,868 Sq.Ft.

$264,000

MLS#: 5206531
Price reduced
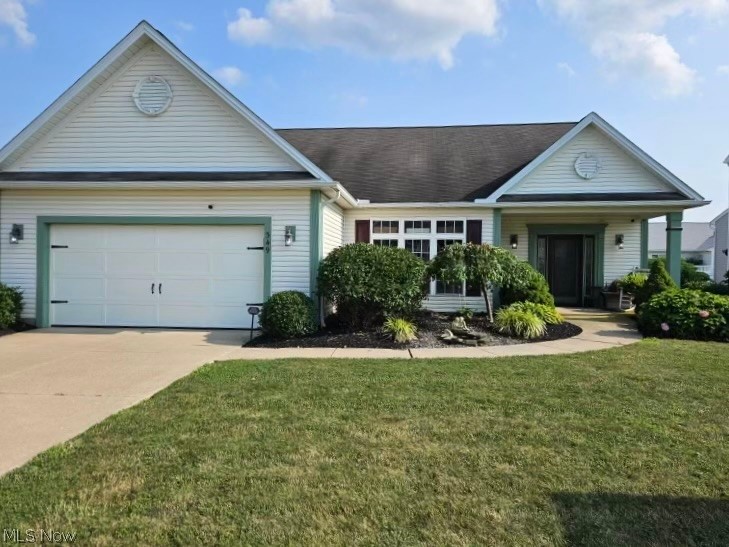
This charming ranch-style home is move-in ready with three bedrooms and two full baths! The large foyer leads you to the kitchen and living room area. The spacious eat-in kitchen features abundant cupboards and stainless steel appliances. The large living room offers plenty of space for entertaining with a sliding glass door that leads you to the patio of the fenced-in backyard. The master bedroom offers a huge master bath and ample closet space. The two additional bedrooms are good sized and conveniently located near the additional full bath. The laundry room is conveniently located off of the kitchen. This home has been meticulously maintained, and all appliances are included. The property is beautifully landscaped. A one-year home warranty is provided by seller. The hallways and doors are handicapped accessible. This home has so much to offer, so call today for a private showing!
#5226841

Elyria

349 Springbrook Circle

3 Beds

2 Baths

2,061 Sq.Ft.

$314,000

MLS#: 5226841
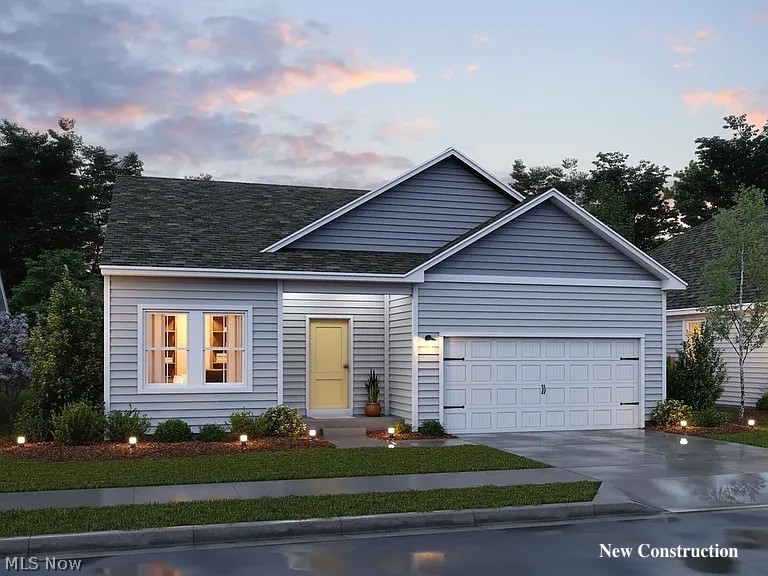
Don&#39;t miss this opportunity to own a brand-new 3-bedroom ranch in the highly desirable
Midview School District! Offering exceptional value and a September completion date,
this thoughtfully designed home features an open-concept floor plan with 9-foot ceilings
and an oversized center island that anchors the spacious kitchen and living area. Enjoy
peaceful views from the covered rear deck overlooking the beautiful water-view lot. The
split-bedroom layout provides privacy, while quality craftsmanship and modern finishes
make this home perfect for today&#39;s lifestyle. Secure your new construction home now
and move in this fall!
#5221281

Elyria

541 Cedar Wood Trail

3 Beds

2 Baths

1,628 Sq.Ft.

$339,990

MLS#: 5221281
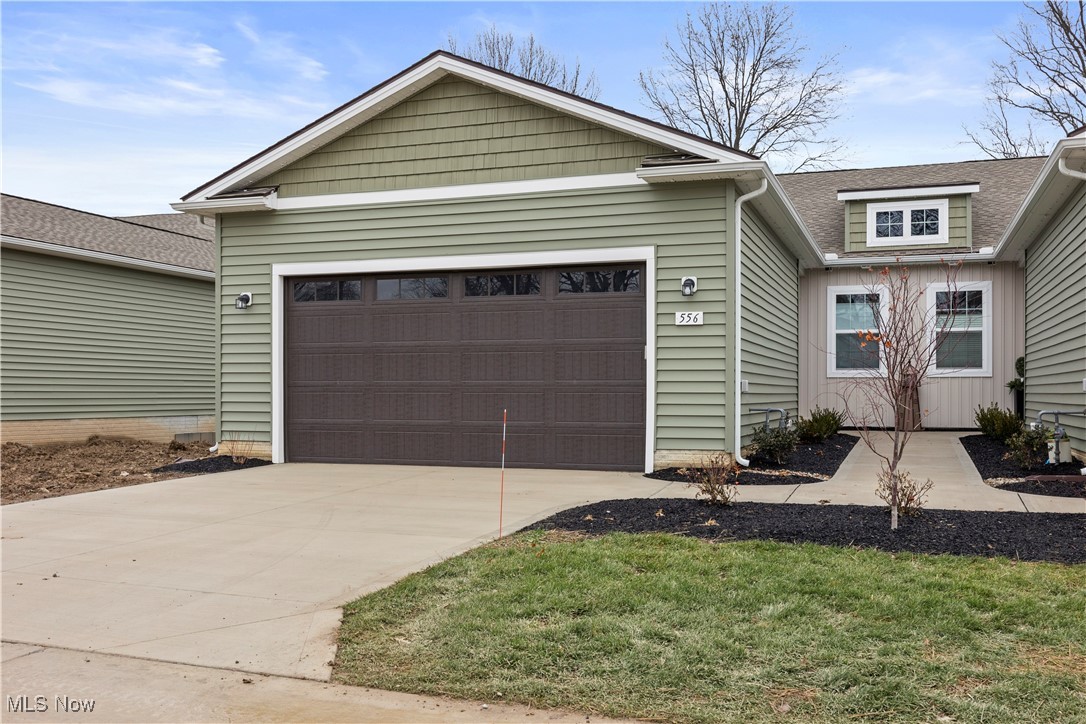
QUICK MOVE IN! BRAND NEW construction and ready TO MOVE IN AND ENJOY! Welcome to this new and improved ranch floorplan offering efficient, open-concept living with all bedrooms, bathrooms, and a first-floor laundry conveniently located on the main level—plus a FULL BASEMENT ideal for storage or future finishing. A welcoming foyer entry leads into a spacious great room with a vaulted ceiling and double windows overlooking the backyard, creating a bright and inviting space for everyday living and entertaining. The well-designed kitchen features stainless steel appliances, a pantry, and a large breakfast bar perfect for casual dining.The primary suite includes a private full bath with a linen closet, stand-up shower, and a huge walk-in closet. The laundry room is generously sized with a utility tub and an oversized double storage/coat closet A 21x23 attached garage provides ample room for vehicles and additional storage. Backyard patio to be installed and there is extended common area to the rear. Located in the hidden gem community of Windsor Place, just minutes from daily shopping, dining, and major routes including I-90, Route 57, and the Turnpike. Enjoy nearby parks and trails, Valley of the Eagles Golf Course & Restaurant, and easy highway access to Crocker Park—only 20 minutes away. Relaxed, low-maintenance living with lawn care and snow removal included in the maintenance fee! Photos are for demonstrative purposes only and may not reflect the actual finishes present in specific listings. Verify finishes on site.
#5180121

Elyria

556 Eldemire Lane

2 Beds

2 Baths

2,856 Sq.Ft.

$272,900

MLS#: 5180121
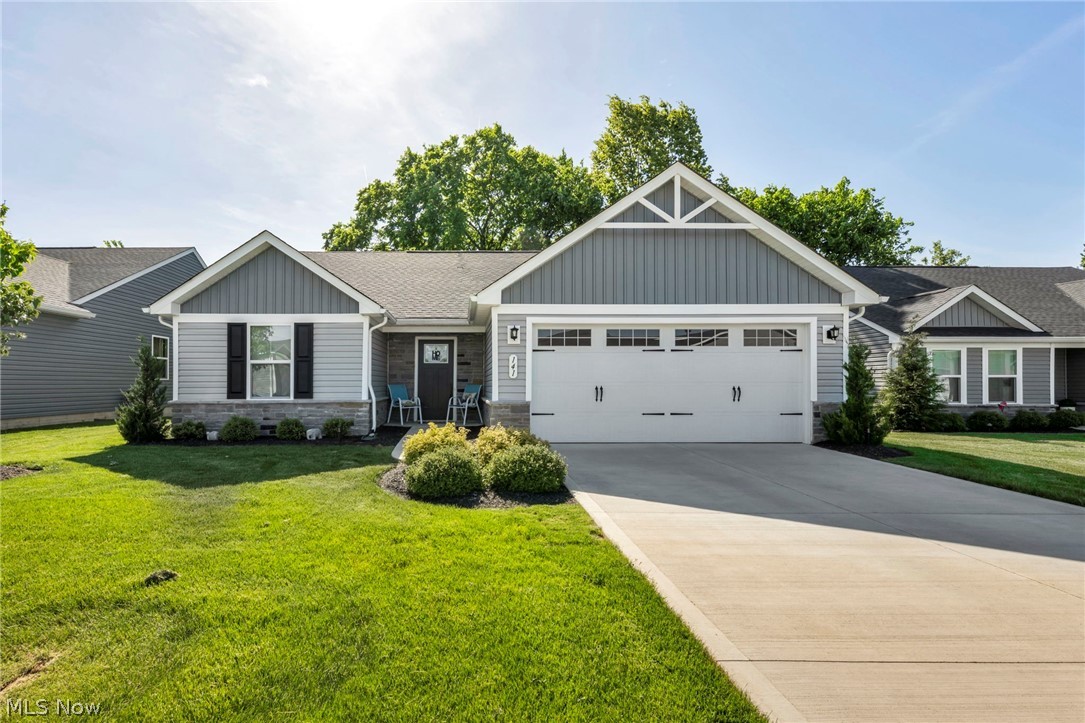
Welcome to 141 W Spring St in Elyria, located in the sought-after Ridge Water community. This fully upgraded
ranch offers true one-floor living with thoughtful design and modern finishes throughout. Featuring 3 bedrooms and 2 full
bathrooms, this home welcomes you with an open and airy floor plan filled with natural light. The kitchen is the heart of
the home, complete with granite countertops, stainless steel appliances, a spacious center island, pantry storage, and
stylish designer selections that elevate the space. The kitchen, dining, and living areas flow seamlessly together, creating
the perfect layout for everyday living and entertaining. The owner’s suite is a private retreat with a generous walk-in
closet and a beautifully appointed en-suite bath featuring a double vanity and a Roman style walk in shower. Two
additional bedrooms and a second full bath offer flexibility for guests, family, or a home office. Convenience continues
with first-floor laundry and an attached two-car garage. Step outside to your stamped concrete patio, an ideal space to
relax, host, or enjoy your morning coffee. With many upgrades above the base model, this home stands out.
Enhancements include irrigation and sprinkler system, upgraded luxury flooring, custom lighting, stamped concrete patio,
and elevated design finishes throughout. Enjoy low maintenance living with an HOA that covers lawn care, snow removal,
and gutter cleaning, giving you more time to enjoy your home and less time on upkeep. Located near I-90, I-80, parks,
shopping, and dining, this property offers the perfect blend of comfort, convenience, and style. Special financing available
for qualified buyers. This home qualifies for a conventional loan with 0% down, NO PMI, and $3,000 toward closing costs.
Schedule your private showing today!
#5212459

Elyria

141 W Spring Drive

3 Beds

2 Baths

1,251 Sq.Ft.

$284,900

MLS#: 5212459
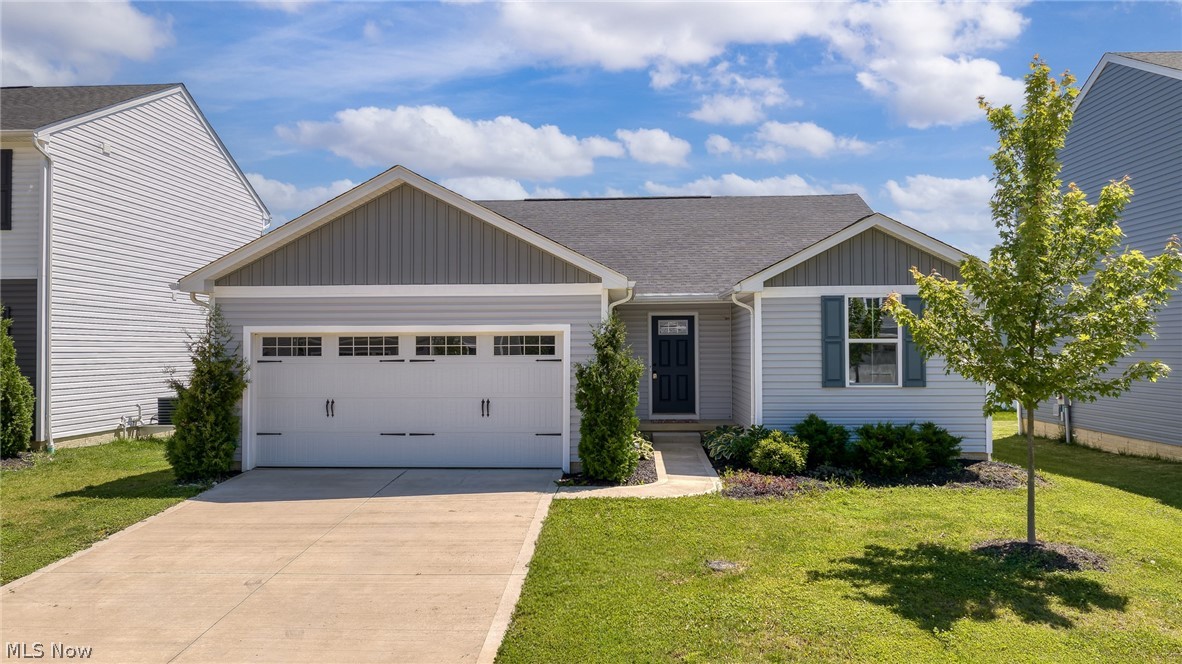
Seller is offering up to $ 10k in flex cash to be used toward buyer's closing costs, prepaids, and/or points. Please inquire about special mortgage programs. Like-new, move-in-ready 3 bed, 2 bath ranch with a newly finished lower level in River Run Landing with Midview Schools. Modern open-concept living space includes a spacious 17'5" x 15'4" great room, dining area, and kitchen featuring an island with breakfast bar, a windowed sink and a pantry. A sliding door off the dinette accesses the new composite deck for alfresco dining and relaxing. The sunny south-facing backyard has nearly level terrain, great for dogs, children and lawn games. Two guest bedrooms share a hall bath with tub/shower combo. Tucked at the opposite end of the home overlooking the backyard is your owner's suite with a walk-in shower and spacious walk-in closet. LVP flooring throughout, except for bedrooms, which are carpeted for comfort. Large laundry room with shelving and space for hang-drying. Garage entry mud hall has room for a bench/cubbies. Convenient coat closet just around the corner. The newly finished lower level offers 694 sqft of open living space with LVP flooring, plus a large storage area totaling ~495 sqft. Whether you desire extra living space, a home theater, or a game room and billiards area, the possibilities are endless. 2-car garage. Ideally located 10-12 min from I-90 and I-80/Turnpike for quick commuting. Retailers and grocers like Aldi, Dollar Tree, Giant Eagle Supermarket, Home Depot, Lowe's, Pet Supplies Plus, PetSmart, Staples, Target, and Walmart are a 10-12 min drive. Even more shopping/dining at Crocker Park and Avon Commons ~20 min. Several parks with rec centers, an outdoor pool, splash pad, playgrounds, walking trails, and basketball & tennis courts are =8 min. Within 11 min of four golf courses and Elyria Country Club. Call today to tour this home.
#5214590

Elyria

140 Wildflower Drive

3 Beds

2 Baths

2,046 Sq.Ft.

$325,000

MLS#: 5214590

Price reduced
Welcome home to this beautifully maintained ranch-style condo offering approximately 1,744 square feet of comfortable, low-maintenance living in a desirable Elyria community. This spacious 2-bedroom, 2-bath home features an open-concept floor plan designed for both everyday living and entertaining.At the heart of the home is the stunning double-sided fireplace, creating a warm and inviting atmosphere that can be enjoyed from both the living room and the adjoining bonus room. Whether you envision the extra space as a home office, reading nook, den, craft room, or additional sitting area, it offers the flexibility to fit your lifestyle. The spacious kitchen provides ample cabinet and counter space and flows seamlessly into the dining and living areas, making gatherings effortless. Retreat to the generous owner's suite featuring a private en-suite bath and walk-in closet, while the second bedroom and full bath provide comfort for family or guests. Additional highlights include first-floor living, an attached garage, central air, and the convenience of low maintenance condo living. Ideally located near shopping, restaurants, parks, medical facilities, and major highways, this home offers the perfect blend of comfort, convenience, and style. Schedule your private showing today!
#5222912

Elyria

173 Saint Charles Place

2 Beds

2 Baths

1,744 Sq.Ft.

$245,900

MLS#: 5222912

 - property

Send a message

Message successfully sent.

Your message

What is 3 + 4 ?

Reason for contacting?

I agree to receive email communication and understand I can unsubscribe at any time.

I agree to be contacted by Tyson Sells Homes, LLC. via call, email, and text for real estate services. To opt out, you can reply 'stop' at any time or reply 'help' for assistance. You can also click the unsubscribe link in the emails. Message and data rates may apply. Message frequency may vary. Privacy Policy

Sign Out

Virtual Assistant

Would you like to take the next step with this property? We can help you schedule a showing or virtual tour, or send you more details.

Yes, I would like more information.

Thank You for Your Reply, One of Our Agents will contact you as soon as possible

No, maybe later.

Thank you, you can always contact me via email, phone number or through the contact form.

Realhub AI

Lucy - Your AI-Powered Realtor

Update Your Temporary Password

Personalize your search

Enter your email and we'll notify you immediately when new listings match what you're looking for.

or enter email address

Already have an account ? Login here

Continue your home search

I agree to receive communications and understand I can unsubscribe at any time.

I agree to be contacted by Tyson Sells Homes, LLC. via call, email, and text for real estate services. To opt out, you can reply 'stop' at any time or reply 'help' for assistance. You can also click the unsubscribe link in the emails. Message and data rates may apply. Message frequency may vary. Privacy Policy

Already have an account ? Login here

We use cookies

We use cookies primarily for analytics to enhance your experience. By accepting, you agree to our use of these cookies. You can manage your preferences or learn more about our cookies policy.