.webp?size=346x80)


Property
Beds
2
Full Baths
2
1/2 Baths
None
Year Built
1996
Sq.Footage
1,592
**First-floor living at its finest in Meadowood!** This beautifully designed single-family ranch cluster by Bob Schmitt offers the ease of low-maintenance living without sacrificing space, comfort, or style. The inviting Great Room features a dramatic cathedral ceiling and fireplace, creating a warm and welcoming gathering space. Unique architectural details and thoughtful design can be found throughout, including large solid-wood cabinetry, floor-to-ceiling windows, two sliding glass doors, and a spacious private courtyard?perfect for relaxing or entertaining. The primary suite offers exceptional storage with a double walk-in closet and built-ins, along with a private bath featuring double sinks and a large mirrored vanity. High-end custom window shades throughout add an elegant finishing touch. Additional highlights include a **2.5-car garage featuring durable Nature Stone flooring and custom-built storage shelving**, providing an ideal space for parking, hobbies, and organization. The roof was replaced in **2023**, adding to the home's appeal and peace of mind. Recent mechanical updates include the furnace, A/C, hot water tank, and heat pump, all updated in 2016. Enjoy the carefree Meadowood lifestyle with low HOA dues that include driveway snow removal and front landscaping. Residents also have access to the Meadowood Community Center, featuring an Olympic-size pool, kiddie pool, playground, tennis courts, pickleball, volleyball courts, and more. Conveniently located near medical facilities, shopping, dining, and everyday conveniences. **Discover the comfort, quality, and convenience of true first-floor living?schedule your private showing today!**
Features & Amenities
Interior
-
Other Interior Features
Cathedral Ceiling(s)
-
Total Bedrooms
2
-
Bathrooms
2
-
Above Grade Finished Area
1592.0
-
Basement YN
NO
-
Cooling YN
YES
-
Cooling
Central Air
-
Fireplace YN
YES
-
Heating YN
YES
-
Heating
Electric, Forced Air
-
Main Level Bedrooms
2
-
Pet friendly
Yes
Exterior
-
Garage
Yes
-
Garage spaces
2
-
Construction Materials
Vinyl Siding
-
Other Exterior Features
Courtyard
-
Parking
Attached, Garage Faces Front, Garage, Garage Door Opener
-
Patio and Porch Features
Side Porch
-
Pool
Yes
-
Pool Features
Community
-
Waterfront YN
NO
Area & Lot
-
Lot Size(acres)
0.135
-
Property Type
Residential
-
Property Sub Type
Single Family Residence
-
Architectural Style
Ranch
Price
-
Sales Price
$325,000
-
Tax Amount
$4,112
-
Sq. Footage
1,592
-
Price/SqFt
$204
HOA
-
Association
YES
-
Association Fee 2
$204
-
Association Fee
$550
-
Association Fee Frequency
Annually
-
Association Fee 2 Frequency
Quarterly
-
Association Fee Includes
N/A
School District
-
Elementary School
Strongsville CSD - 1830
-
Middle School
Strongsville CSD - 1830
-
High School
Strongsville CSD - 1830
Property Features
-
Foundation Details
Slab
-
Sewer
Public Sewer
-
Water Source
Public
Schedule a Showing
Showing scheduled successfully.
Mortgage calculator
Estimate your monthly mortgage payment, including the principal and interest, property taxes, and HOA. Adjust the values to generate a more accurate rate.
Your payment
Principal and Interest:
$
Property taxes:
$
HOA fees:
$
Total loan payment:
$
Total interest amount:
$
Location
County
Cuyahoga
Elementary School
Strongsville CSD - 1830
Middle School
Strongsville CSD - 1830
High School
Strongsville CSD - 1830
Listing Courtesy of Michael D Kulaga , Century 21 Homestar
RealHub Information is provided exclusively for consumers' personal, non-commercial use, and it may not be used for any purpose other than to identify prospective properties consumers may be interested in purchasing. All information deemed reliable but not guaranteed and should be independently verified. All properties are subject to prior sale, change or withdrawal. RealHub website owner shall not be responsible for any typographical errors, misinformation, misprints and shall be held totally harmless.

AGENT
Shelby Humpal
Call Shelby today to schedule a private showing.

* Listings on this website come from the FMLS IDX Compilation and may be held by brokerage firms other than the owner of this website. The listing brokerage is identified in any listing details. Information is deemed reliable but is not guaranteed. If you believe any FMLS listing contains material that infringes your copyrighted work please click here to review our DMCA policy and learn how to submit a takedown request.© 2024 FMLS.
Related Properties

Strongsville
16368 N Laguardia
3 Beds
2 Baths
2,007 Sq.Ft.
$355,000
MLS#: 5237732

Strongsville
18446 Drake Road
3 Beds
2 Baths
2,650 Sq.Ft.
$379,000
MLS#: 5238204
Strongsville
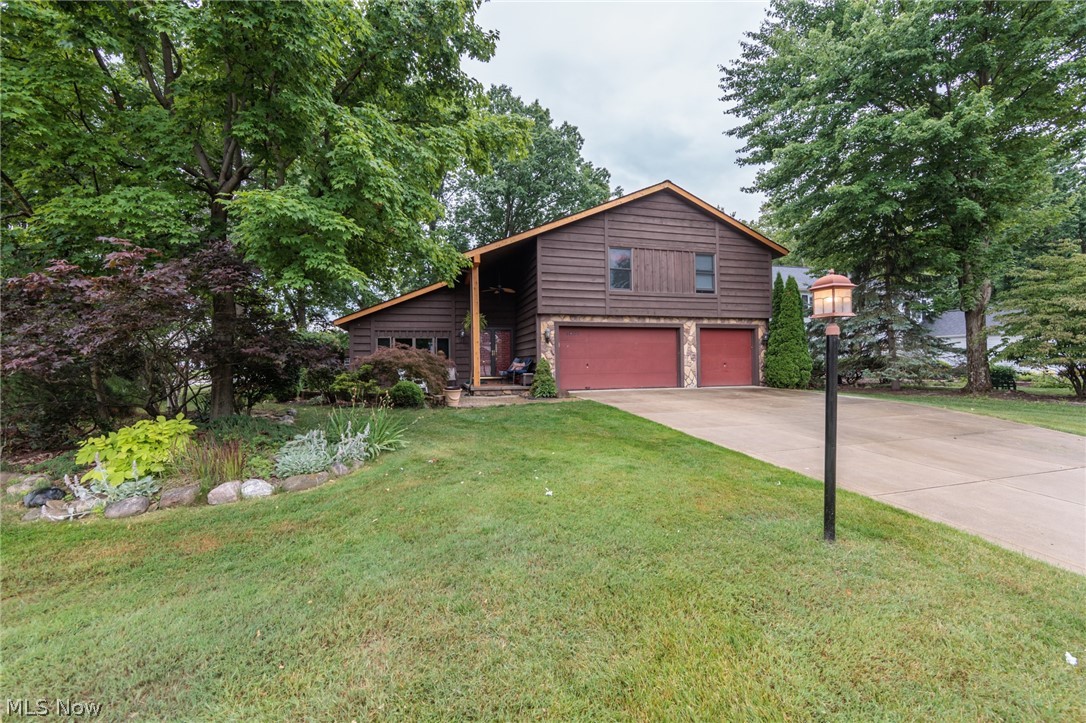
20757 Parkwood Lane
3 Beds
1 Baths
2,694 Sq.Ft.
$378,000
MLS#: 5222481

Strongsville
15249 Oak Hollow Lane
2 Beds
2 Baths
1,555 Sq.Ft.
$370,000
MLS#: 5239410

Strongsville
20019 Hawthorne Lane
3 Beds
2 Baths
2,202 Sq.Ft.
$385,000
MLS#: 5234070

Strongsville
18259 Glencreek Lane
2 Beds
2 Baths
1,744 Sq.Ft.
$299,000
MLS#: 5238214
Strongsville
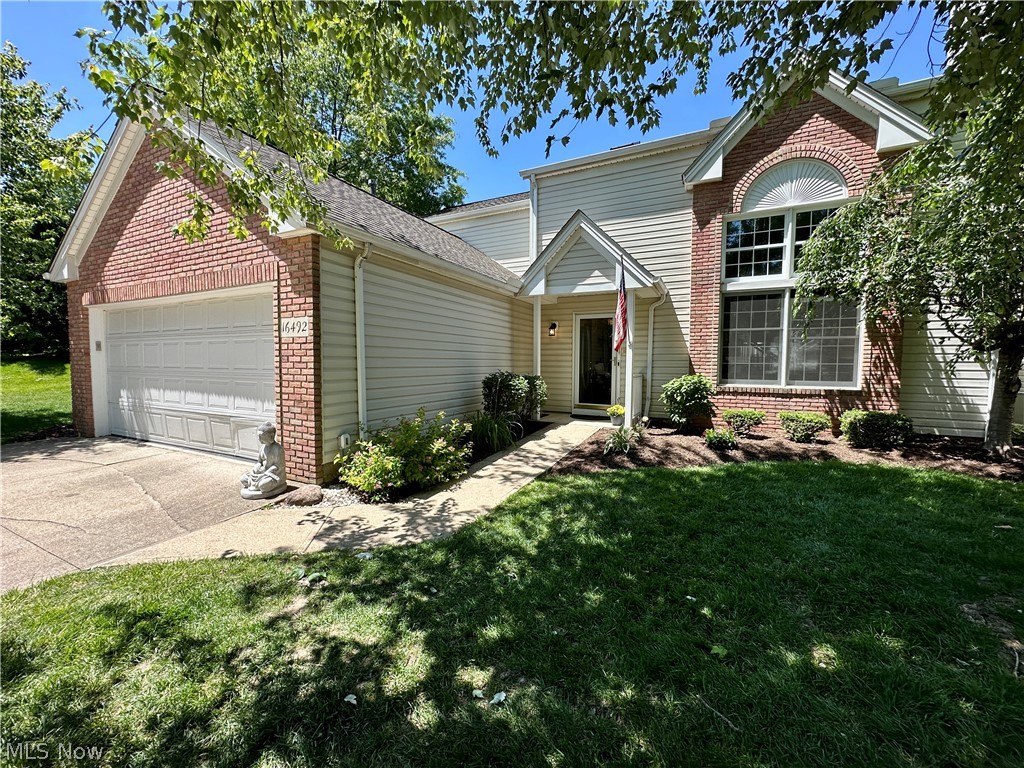
16492 Sunwood Oval
3 Beds
2 Baths
2,500 Sq.Ft.
$339,900
MLS#: 5215770

Strongsville
17298 Otani Court
2 Beds
2 Baths
1,466 Sq.Ft.
$269,900
MLS#: 5240312

Strongsville
14395 Fullers Lane
2 Beds
2 Baths
1,526 Sq.Ft.
$265,000
MLS#: 5239454

Strongsville
18290 Whitney Road
3 Beds
2 Baths
2,580 Sq.Ft.
$310,000
MLS#: 5237407
