Features & Amenities

Interior

  • Other Interior Features

    Cedar Closet(s), Eat-in Kitchen

  • Total Bedrooms

    4

  • Bathrooms

    2

  • 1/2 Bathrooms

    1

  • Above Grade Finished Area

    2848.0

  • Basement YN

    YES

  • Cooling YN

    YES

  • Cooling

    Window Unit(s)

  • Fireplace YN

    NO

  • Heating YN

    YES

  • Heating

    Fireplace(s), Hot Water, Steam

  • Pet friendly

    N/A

Exterior

  • Garage

    Yes

  • Garage spaces

    2

  • Construction Materials

    Brick, Wood Siding

  • Parking

    Detached, Garage

  • Patio and Porch Features

    Covered, Porch

  • Pool

    No

  • Waterfront YN

    NO

Area & Lot

  • Lot Size(acres)

    0.225

  • Property Type

    Residential

  • Property Sub Type

    Single Family Residence

  • Architectural Style

    Colonial

Price

  • Sales Price

    $350,000

  • Tax Amount

    $4,538.28

  • Sq. Footage

    3,413

  • Price/SqFt

    $102

HOA

  • Association

    No

School District

  • Elementary School

    Cleveland Municipal - 1809

  • Middle School

    Cleveland Municipal - 1809

  • High School

    Cleveland Municipal - 1809

Property Features

  • Accessibility Features

    Therapeutic Whirlpool

  • Sewer

    Public Sewer

  • Water Source

    Public

Schedule a Showing

Showing scheduled successfully.

<
>
IN PERSON
VIA CHAT

What is 3 + 4 ?


Change time

Mortgage calculator

Estimate your monthly mortgage payment, including the principal and interest, property taxes, and HOA. Adjust the values to generate a more accurate rate.

Your payment

Principal and Interest:

$

Property taxes:

$

HOA fees:

$

Total loan payment:

$

Total interest amount:

$

Location

County

Cuyahoga

Elementary School

Cleveland Municipal - 1809

Middle School

Cleveland Municipal - 1809

High School

Cleveland Municipal - 1809

Listing Courtesy of Doxie M Jelks , Keller Williams Living

RealHub Information is provided exclusively for consumers' personal, non-commercial use, and it may not be used for any purpose other than to identify prospective properties consumers may be interested in purchasing. All information deemed reliable but not guaranteed and should be independently verified. All properties are subject to prior sale, change or withdrawal. RealHub website owner shall not be responsible for any typographical errors, misinformation, misprints and shall be held totally harmless.

Agent Shelby Humpal

AGENT

Shelby Humpal

Call Shelby today to schedule a private showing.


* Listings on this website come from the FMLS IDX Compilation and may be held by brokerage firms other than the owner of this website. The listing brokerage is identified in any listing details. Information is deemed reliable but is not guaranteed. If you believe any FMLS listing contains material that infringes your copyrighted work please click here to review our DMCA policy and learn how to submit a takedown request.© 2024 FMLS.
Directly across from the renowned Cleveland Cultural Gardens, this classic four bedroom, two and one half bath home offers timeless character, generous living space, and an exceptional location. Beautiful hardwood floors, a cozy wood burning fireplace, and an enlarged eat in kitchen create a warm and inviting setting for everyday living and entertaining.

The spacious first floor features a comfortable family room, while the second floor includes a versatile bonus room that is ideal for a home office, playroom, or reading nook. The finished third floor provides additional flexible living space, perfect for a guest suite, recreation room, or private retreat. The finished basement offers even more room for hobbies, fitness, storage, or entertaining.

Relax on the welcoming front porch overlooking one of Cleveland's most treasured landmarks, and enjoy the convenience of a two car detached garage and an in-ground irrigation system that helps keep the lawn looking its best.

Ideally located just minutes from University Circle, Cleveland Clinic, University Hospitals, Case Western Reserve University, the Cleveland Museum of Art, restaurants, downtown Cleveland, and convenient highway access, this home offers the perfect combination of historic charm, modern functionality, and an unbeatable location.

1017 East Boulevard

Message successfully sent.

What would you like to know?

What is 3 + 4 ?

I agree to receive email communication and understand I can unsubscribe at any time.

I agree to be contacted by Tyson Sells Homes, LLC. via call, email, and text for real estate services. To opt out, you can reply 'stop' at any time or reply 'help' for assistance. You can also click the unsubscribe link in the emails. Message and data rates may apply. Message frequency may vary. Privacy Policy

Related Properties

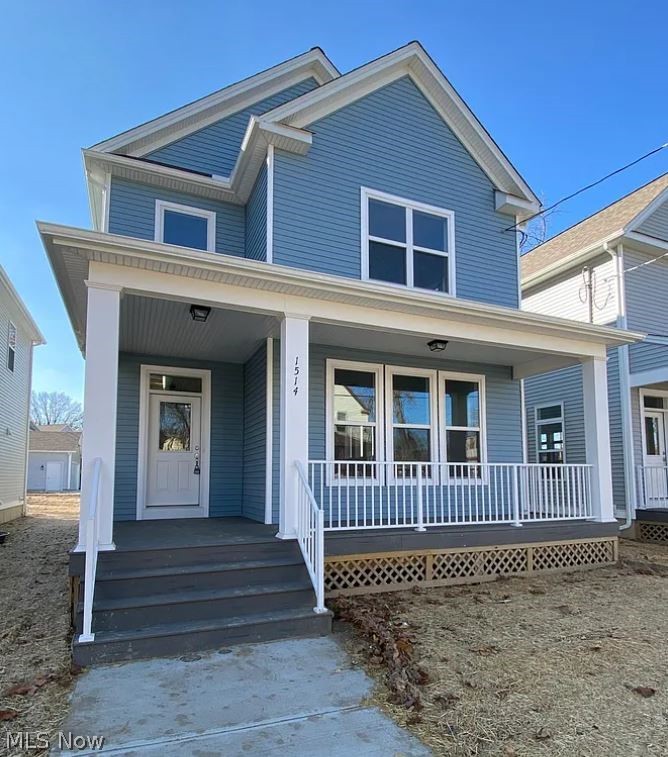
Knez presents this nearly-new home in Circle North! This community holds some of Cleveland’s most favored attractions, cafes, and local restaurants. Minutes away from University Circle, residents are alongside the Cleveland Botanical Gardens, dining in Little Italy, and a variety of historic museums that Cleveland offers. Walk into your home from a spacious and covered front porch. Tall 10' foot ceilings and walls of windows make for a bright, airy first floor. Enjoy an upgraded kitchen with a sprawling island, tile backsplash, and KitchenAid microwave & dishwasher. Upstairs, find your full bath and 3 spacious bedrooms including a glorious primary suite - ensuite bathroom, vaulted ceilings, and walk-in closet! Upgrades continue in the primary bath walk in shower. A full finished 9' basement with two bedrooms and full bathroom and  2-car garage bring convenience and ultimate storage!

The opportunity to live in one of Cleveland's most progressive communities becomes even more enticing when new home buyers can utilize 12 years of tax abatement on the home. The incentive is even stronger for qualifying employees of Case Western Reserve University, Cleveland Clinic, Cleveland Museum of Art, Judson at University Circle, and University Hospitals. With The Greater Circle Living Program and the offerings of local institutions, these employees could gain up to a $30,000 Forgivable Down Payment Assistance with the purchase of their home.
#5191478

Cleveland

1514 E 123 Street

5 Beds

3 Baths

2,500 Sq.Ft.

$399,900

MLS#: 5191478
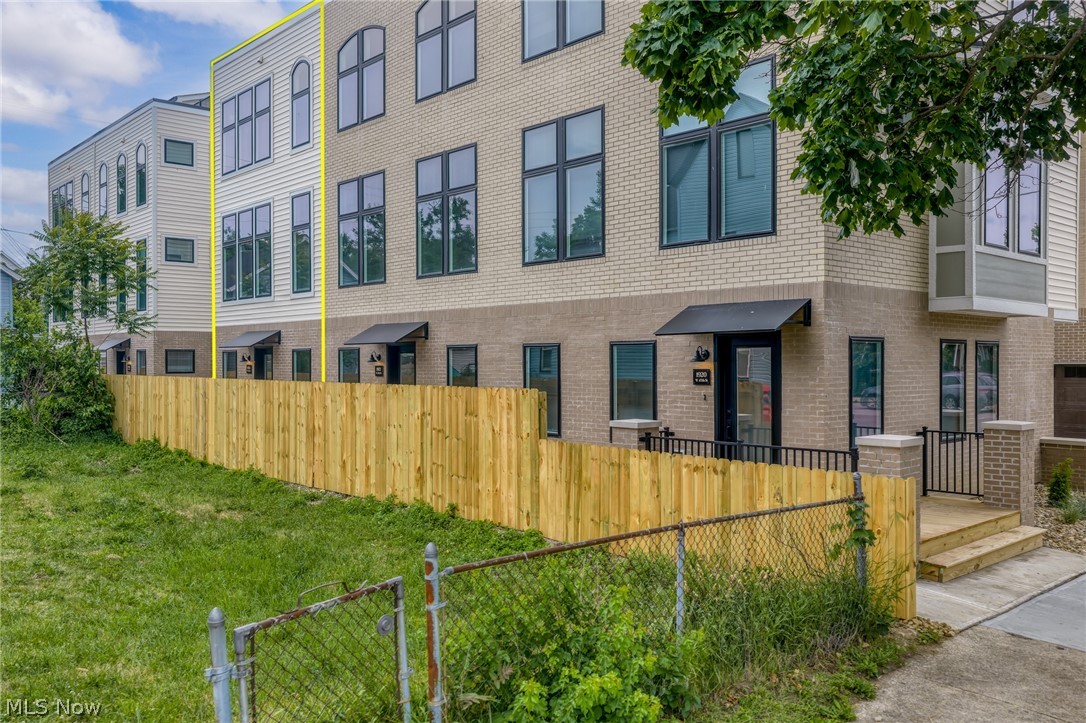
This is your LAST chance to secure one of the last remaining Gramercy Townhomes! Brand new, will be tax-abated, and perfectly positioned in Ohio City! Never-been-lived-in 2-bedroom, 2.5-bath TH offers one of the final opportunities to secure a FULL 15-year tax abatements, keeping your monthly payment approachable. Thoughtfully designed and refreshingly complete, this townhome checks every box. Inside, you’ll find soaring ceilings, energy-efficient vinyl windows, wide-plank luxury vinyl flooring throughout, and a beautifully finished kitchen with quartz countertops, full appliance package, and soft-close cabinetry. This unit offers "greyson" (lovely brown/gray color) cabinetry throughout with timeless brushed nickel hardware. Unlike many new builds, this home comes fully equipped with all appliances, including washer and dryer, plus installed window treatments.  The layout offers two spacious bedrooms, each serviced by its own bath along with a half bath for guests. An attached 2-car garage adds rare functionality while the showstopper awaits above. A private rooftop deck with 360-degree views perfect for entertaining or unwinding against Cleveland’s skyline sunsets. Part of an intimate 11-townhome community with two distinct floorplans and price points, this development delivers flexibility without sacrificing style. The low $100/month maintenance fee covers snow removal, trash, and common area upkeep, keeping ownership simple and predictable. Location? Just steps from the energy of Lorain Avenue and Gordon Square. Think local bookstores, cozy cafés, pizza spots and even the Redline Greenway bike trail. With one of the most attainable price points for new construction in the area, paired with full tax abatement and turnkey living, opportunities like this are both rare and fleeting!
#5219083

Cleveland

1924 W 47th Avenue

2 Beds

2 Baths

1,356 Sq.Ft.

$410,000

MLS#: 5219083

Awesome newer construction condo in the Shaker School District. Warm, inviting and contemporary style 3 bedroom 2 1/2 bath laced with quality and impeccable taste. Stunning kitchen with espresso cabinetry, granite countertops and stainless steel appliances creating a modern and elegant atmosphere. The open concept design make the space feel spacious and inviting. Having the dining area and family room perfect for entertainment and family enjoyment. Huge master suite with 2 additional bedrooms, full bath and laundry room for convenience and practicality. Exquisite luxury vinyl tile on first floor, ceramic tile in bathrooms. Two car attached garage. School system SHAKER SCHOOL DISTRICT. Close proximity to the new Van Aken District ,Shaker Sq, Cleveland Clinic and University Hospitals.Make this your home, you will not be disappointed! Up to 15 YEAR TAX ABATEMENT. So many down payment assistance programs! BUYERS YOU MAY ALSO QUALIFY FOR DOWNPAYMENT AND CLOSING COSTS FROM SPECIFIC FINANCIAL INSTITUTIONS.
#5184104

Cleveland

3140 E 135

3 Beds

2 Baths

2,205 Sq.Ft.

$288,888

MLS#: 5184104

Attention investors, first-time home buyers, or anyone looking for a great opportunity- This fully furnished Airbnb and rental income producing single family home is completely renovated located on the westside of Cleveland. This stunning 4-bedroom, 2.5-bath home has been rebuilt from the studs up—essentially a brand-new property with modern design and high-end finishes throughout. Enjoy a vaulted kitchen ceiling, 9-ft ceilings on the first floor, and premium upgrades inside and out. Major Updates (2024–2025): New framing, subfloor, drywall, siding, gutters, windows, roof, doors, electrical, plumbing, lighting, and paint. The interior features luxury vinyl flooring, shaker cabinets, quartz countertops, and stylish fixtures. Modern Kitchen & Baths: Includes new stainless steel appliances, kitchen island, backsplash, and first-floor laundry. Bathrooms feature tile finishes, LED mirrors, and Kohler/Moen fixtures. Exterior Highlights: Recessed soffit lighting, new fencing (front and back), brick walkway, and private 2-car parking. Prime Location: Just behind Scranton Rd on the edge of Tremont—walk to MetroHealth and minutes from downtown. Perfect for professionals or families seeking quality and convenience.
#5156075

Cleveland

3293 W 23rd Place

4 Beds

2 Baths

1,246 Sq.Ft.

$295,000

MLS#: 5156075
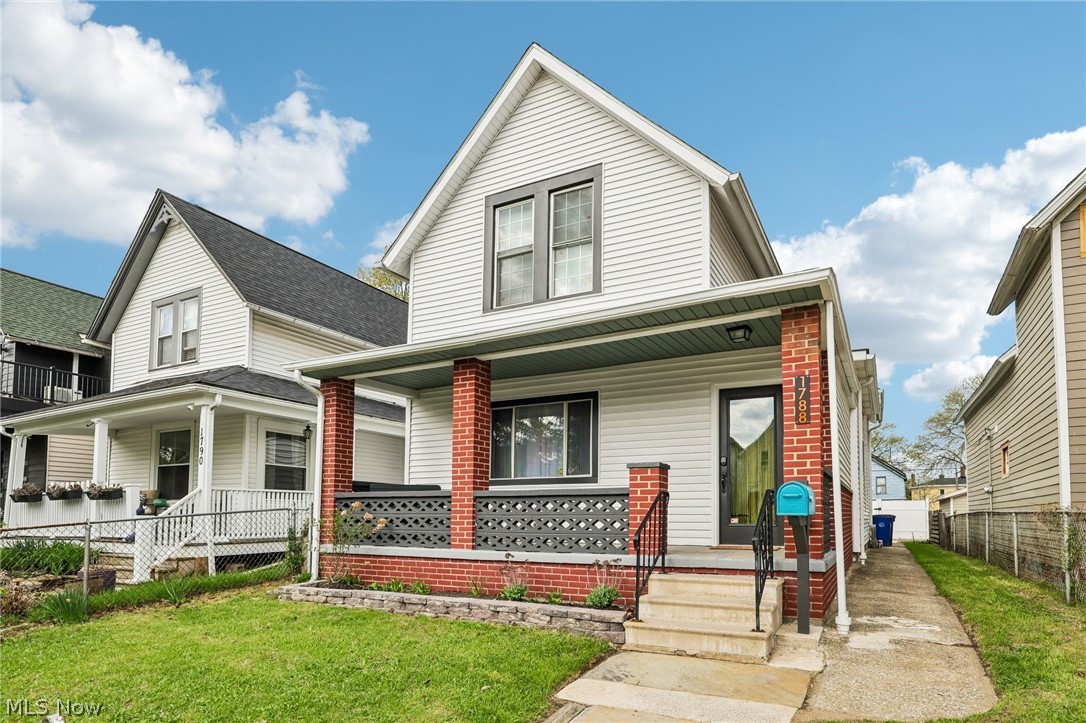
Welcome to the most unforgettable home in Cleveland—now available for you to own! This completely remodeled 4- bedroom, 2 full bath home at 1788 W 48th St is not just a property, it’s a proven experience. Step inside and prepare to smile—every inch of this home has been thoughtfully curated to surprise and delight. Each bedroom offers its own unique vibe, from a dazzling glamorous retreat to a high-energy rock & roll escape, a spacethemed adventure, and more—all enhanced with custom lighting and unforgettable design details. The fun continues in the dedicated game room, creating the ultimate experience that keeps visitors coming back. The fully equipped kitchen is ready for hosting, while two beautifully updated, spa-like bathrooms add a touch of everyday luxury. Outside, enjoy a fully fenced yard complete with patio space—perfect for relaxing or entertaining. There is also off-street parking for three cars. Located in a vibrant neighborhood near shops, restaurants, bars, and nightlife, and just minutes from Downtown Cleveland, Lake Erie, and world-class healthcare, this home checks every box for both guests and owners alike. All furniture, appliances, and accessories convey—making this a true turnkey opportunity. This is more than a home—it’s a destination. And without a doubt, one of the coolest listings on the MLS.
#5203683

Cleveland

1788 W 48th Street

4 Beds

2 Baths

1,458 Sq.Ft.

$377,500

MLS#: 5203683
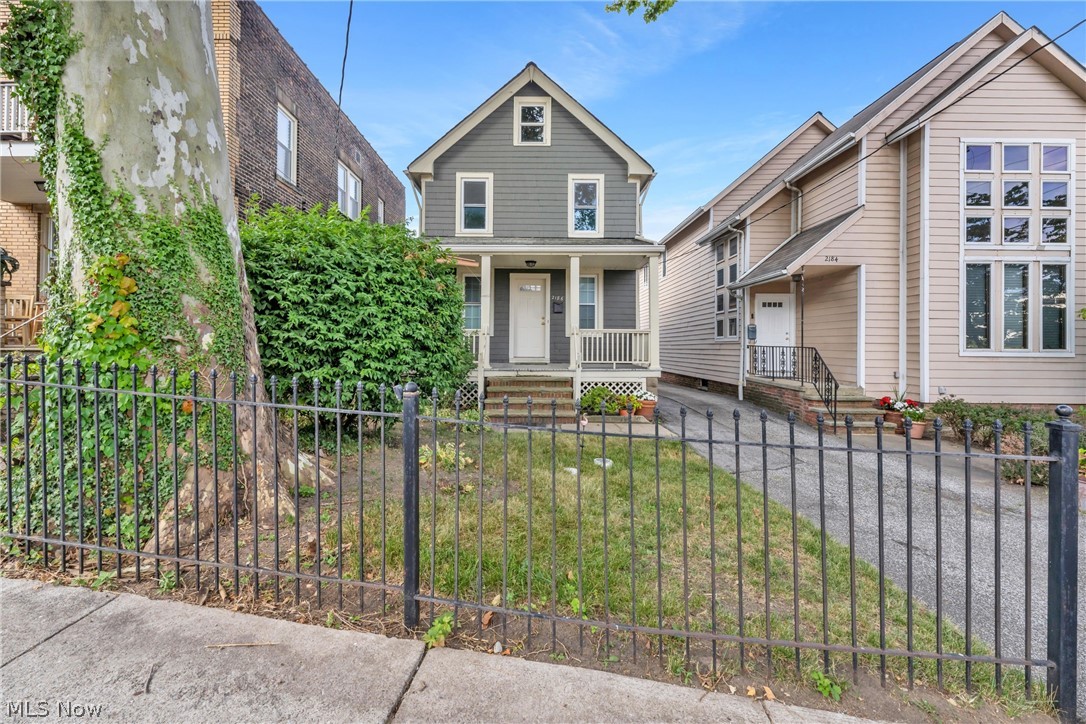
Welcome to the heart of Little Italy, where historic charm meets one of Cleveland's most vibrant neighborhoods. This inviting 3-bedroom home is full of warmth and character, featuring beautiful hardwood floors, original woodwork, abundant natural light, and classic architectural details throughout.
The spacious living and dining areas provide the perfect setting for entertaining or relaxing at home, while the large eat-in kitchen offers plenty of cabinet space and room for gatherings. Upstairs, you'll find three comfortable bedrooms with generous natural light and flexible space for guests, a home office, or additional living needs.
Enjoy the comfort of central air conditioning, a welcoming front porch, and private off-street parking. Step outside and you're just moments from Little Italy's renowned restaurants, cafés, bakeries, art galleries, and festivals, with University Circle, Case Western Reserve University, University Hospitals, Cleveland Clinic, and the RTA Red Line all just minutes away.
Whether you're looking for your next home or an investment in one of Cleveland's most desirable neighborhoods, this property offers the perfect combination of location, charm, and opportunity.
#5227022

Cleveland

2186 Cornell Road

3 Beds

2 Baths

1,476 Sq.Ft.

$375,000

MLS#: 5227022
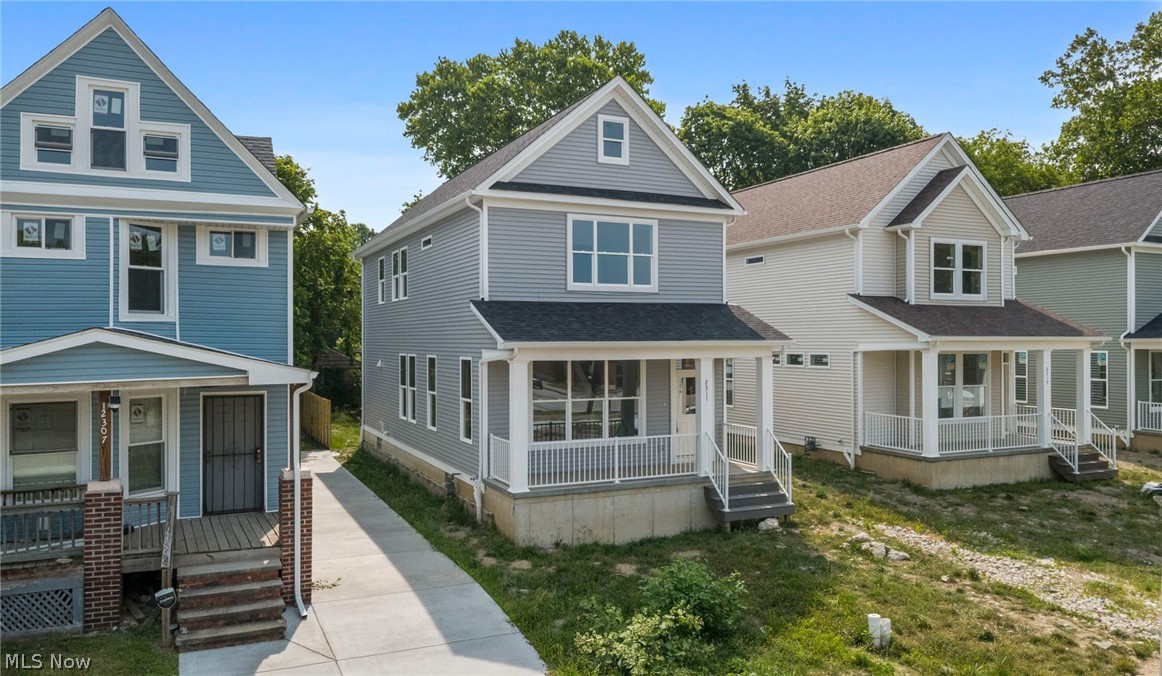
Your dream home is almost complete! Eligible for a 15-year tax abatement, this stunning new construction offers exceptional value and the perfect combination of modern living and unbeatable convenience. Perfectly located in the heart of Fairfax, you'll be just minutes from Cleveland Clinic Main Campus, University Hospitals Main Campus, Case Western Reserve University, the Cleveland Museum of Art, Cleveland Botanical Garden, and many of the city's premier cultural attractions, dining, and entertainment. A charming covered front porch welcomes you home and provides the perfect spot to enjoy your morning coffee. Step inside to a bright, open-concept main level featuring soaring ceilings, abundant natural light, and a spacious layout designed for both everyday living and entertaining. The beautifully appointed kitchen showcases white shaker cabinetry, quartz countertops, a large center island with seating, and ample cabinet and counter space, seamlessly flowing into the dining and living areas. A convenient half bath completes the main level. Upstairs, the spacious owner's suite is a true retreat, featuring a vaulted ceiling, a walk-in closet, and a beautifully designed ensuite bath with a dual-sink vanity offering plenty of storage, a tiled walk-in shower, and a frameless glass door. Two additional generously sized bedrooms, a full bath, and a convenient second-floor laundry room complete the upper level. The full unfinished basement offers endless possibilities to create additional living space, a home gym, recreation room, or extra storage to suit your needs. A detached two-car garage completes this exceptional home. Don't miss this incredible opportunity to own a beautiful brand-new home in one of Cleveland's most convenient and rapidly growing neighborhoods while enjoying the benefits of a 15-year tax abatement!
#5228118

Cleveland

2311 E 100th Street

3 Beds

2 Baths

1,802 Sq.Ft.

$420,000

MLS#: 5228118
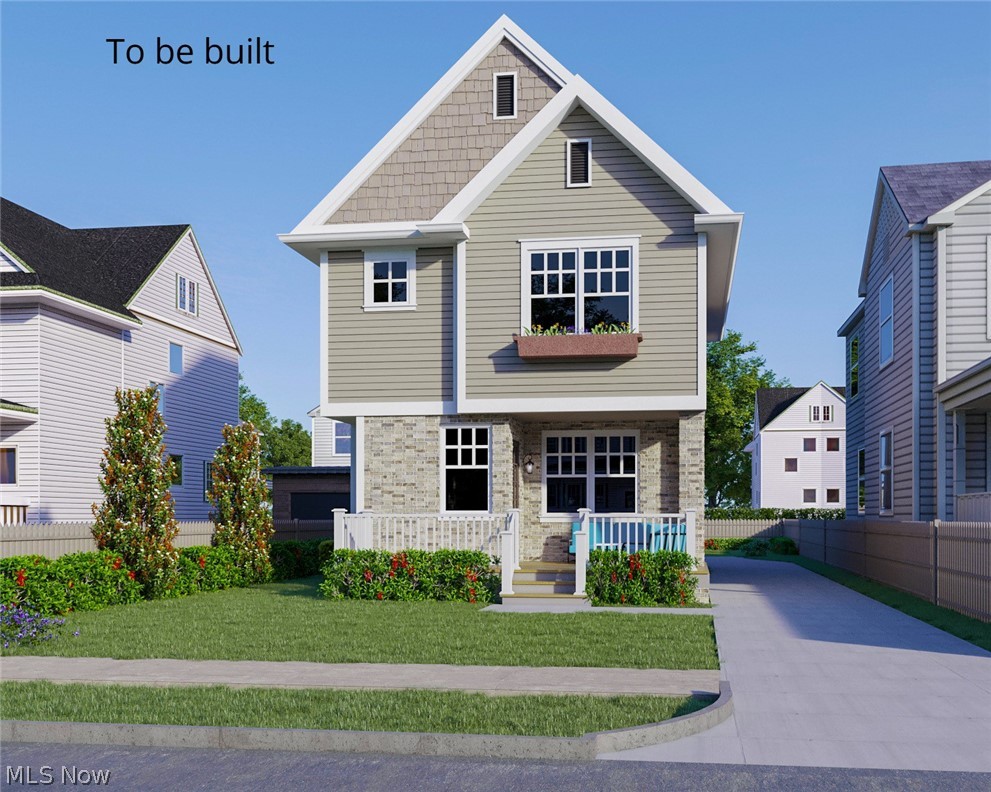
Welcome to this beautifully designed Colonial where classic architecture meets modern comfort. This
thoughtfully crafted property offers timeless curb appeal with its charming exterior and well-balanced design that feels
both warm and sophisticated. Step inside to a spacious, light-filled layout designed for today’s lifestyle. The main living
areas flow seamlessly, creating the perfect setting for both everyday living and entertaining. Large windows bring in
natural light throughout, while the open-concept design connects the living room, dining area, and kitchen for effortless
functionality. The kitchen is designed with both style and practicality in mind, offering ample cabinetry, quality finishes,
and generous prep space with center island w/ seating, ideal for hosting or simply enjoying a quiet night at home.
Upstairs, 3 bedrooms provide comfortable retreats and 2 well appointed full bathrooms. Full basement w/ ample storage
space. Plus a convenient 2 car garage! This home offers a blend of convenience and charm, ideally located just minutes from University Circle, Cleveland Clinic, University Hospitals, Case Western Reserve University, and Downtown Cleveland. A perfect opportunity to enjoy modern living in a beautifully designed
home. Property as eligible for the 15-year tax abatement. One-year builder construction warranty. Breaking ground July 2026
with an estimated completion: 4–6 months. Photos are for illustration purposes only and may depict optional features or upgrades.
#5207654

Cleveland

1371 E 111th Street

3 Beds

2 Baths

1,600 Sq.Ft.

$410,000

MLS#: 5207654

Price reduced
Fully renovated from top to bottom, this 3-bedroom, 2.5-bath home offers 1,423 square feet of living space and is ready for its next owner.

The kitchen has been completely remodeled with new cabinets, granite countertops, a tile backsplash, and stainless steel appliances. Major improvements include a new roof, new furnace, new central A/C, new water heater, and all new windows - all were done in 2026.

The home features a functional layout with a half bath on the first floor, a full bath upstairs, and an additional full bathroom in the basement. The detached one-car garage in the rear provides off-street parking and additional storage space.

If you're looking for a home where the major updates have already been done, this one is worth a look. Schedule your showing today.
#5224718

Cleveland

16805 Milburn Avenue

3 Beds

2 Baths

N/A

$289,000

MLS#: 5224718

Gordon Square!  Located at the corner of W 65th and Bridge, this urban townhome seeks new owner.  Completely refurbished in the mid- 2000s with new electrical, mechanicals, kitchens, baths, and so much more.  Hardwood floors in living room, dining room, steps to upstairs, and upstairs hallway.  Living room with gas fireplace opens to dining room.  Fully equipped open kitchen features stainless appliances and ceramic tile.  3rd bedroom makes the perfect office for those that work from home.  Full basement includes a second full bath.  This enviable location allows for a short walk to Gordon Square's popular restaurants and bars.  No HOA!  You'll want to call this cool urban dwelling home!  Act fast on this one!
#5221481

Cleveland

6402 Bridge Avenue

3 Beds

2 Baths

1,236 Sq.Ft.

$287,500

MLS#: 5221481

 - property

Send a message

Message successfully sent.

Your message

What is 3 + 4 ?

Reason for contacting?

I agree to receive email communication and understand I can unsubscribe at any time.

I agree to be contacted by Tyson Sells Homes, LLC. via call, email, and text for real estate services. To opt out, you can reply 'stop' at any time or reply 'help' for assistance. You can also click the unsubscribe link in the emails. Message and data rates may apply. Message frequency may vary. Privacy Policy

Sign Out

Virtual Assistant

Would you like to take the next step with this property? We can help you schedule a showing or virtual tour, or send you more details.

Yes, I would like more information.

Thank You for Your Reply, One of Our Agents will contact you as soon as possible

No, maybe later.

Thank you, you can always contact me via email, phone number or through the contact form.

Realhub AI

Lucy - Your AI-Powered Realtor

Update Your Temporary Password

Personalize your search

Enter your email and we'll notify you immediately when new listings match what you're looking for.

or enter email address

Already have an account ? Login here

Continue your home search

I agree to receive communications and understand I can unsubscribe at any time.

I agree to be contacted by Tyson Sells Homes, LLC. via call, email, and text for real estate services. To opt out, you can reply 'stop' at any time or reply 'help' for assistance. You can also click the unsubscribe link in the emails. Message and data rates may apply. Message frequency may vary. Privacy Policy

Already have an account ? Login here

We use cookies

We use cookies primarily for analytics to enhance your experience. By accepting, you agree to our use of these cookies. You can manage your preferences or learn more about our cookies policy.