REALHUB is on fire today

Properties

Browse or get in touch to schedule a walkthrough.

  • Nearby me
Price range

Popular Features

Community Features

Association

Property Features

Waterfront

View

Exterior Features

Interior Features

Style

10000 properties match your criteria

Updated 1 minute ago

E-Alert name
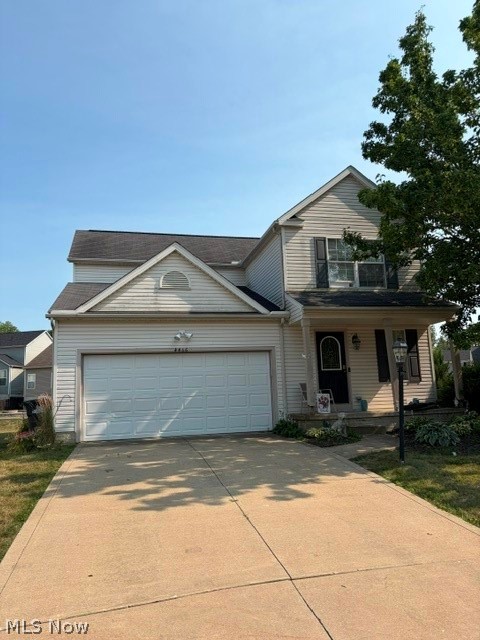
The home is priced so the new buyer can come in and add their sweat equity and make it their own. The home has 3 bedrooms, 2.5 bathrooms, located on the walking trail. The interior is in need of cosmetic updating, but these opportunities do not come by often. Schedule your showing today!
#5227708

Brunswick

4466 Newcastle Cove

3 Beds

2 Baths

1,577 Sq.Ft.

$279,900

MLS#: 5227708

Full of potential, 2491 Graham Rd delivers effortless one floor living on a rare 227 foot deep lot! Enjoy three bedrooms, a formal living room, dining area, plus a kitchen and bath that were renovated around 2016. Major mechanical updates—including roof, C/A, and windows—were completed between 2011 and 2016, sump pump 2025. Refrigerator 2024, dishwasher 2022, were also updated. The backyard is a standout with a spacious stamped patio (2025), chicken coop, and generous garden space, offering a unique mix of suburban comfort and homestead charm. A partially finished basement and 2 car garage provide great storage and bonus living space. Easy turn around in the expanded cement driveway is a plus.  Add your finishing touches with fresh paint and new carpet to make this home truly yours. Opportunities like this in Stow don’t last—schedule your private showing today!
#5232928

Stow

2491 Graham Road

3 Beds

1 Baths

1,352 Sq.Ft.

$219,900

MLS#: 5232928

Escape to your own private slice of paradise with this rare, one-owner sanctuary tucked away on over 8 serene acres in the highly desirable Louisville School District. Situated far off the road, this exceptional country retreat offers the perfect balance of peaceful rural living while keeping you just minutes from everyday city amenities.  From the moment you arrive, the inviting front porch calls for slow mornings and quiet evening breezes. Step inside to discover a bright, flowing layout designed for effortless living and gathering. The sprawling living room flows seamlessly into the dining room, kitchen, and cozy breakfast nook—creating an open-concept heart of the home that is as functional as it is welcoming. Off the kitchen, the sunroom wraps you in enchanting panoramic views of stunning acreage, making it the ideal spot to unwind year-round.  Head upstairs to find three spacious bedrooms and two full bathrooms, offering plenty of comfort and room to grow. Storage is never an issue here, with generous closet space throughout and loads of smart built-in options to keep everything organized. This home has been lovingly maintained with significant big-ticket updates, giving you total peace of mind: Brand-New Roof (2025), High-Efficiency Furnace (2024), Leaf Filter Gutter Guards for low-maintenance living. Opportunities to own a true custom-built, one-owner acreage property in Louisville are exceptionally rare. With expansive land, updated mechanics, and an unmatched setting, a gem like this won't last long. Schedule your private showing today before it's gone!
#5240019

Louisville

3475 Swallen Avenue

3 Beds

2 Baths

2,782 Sq.Ft.

$415,000

MLS#: 5240019

Welcome to this spotless all-brick ranch full of character and charm! This very clean, well-maintained home features 2 spacious bedrooms, each with 2 closets. One bedroom includes its own full bathroom with a brand-new faucet, plus there is an additional full bathroom off the hallway. The home offers 2 comfortable living areas with brand-new carpet. The living room off the updated open kitchen features an electric fireplace that also has the option to be converted to gas. The kitchen includes a dishwasher, stove, and refrigerator, all new in 2026. The full basement is pristine and partially finished, offering great additional space and a gorgeous fully updated full bathroom. Additional highlights include an oversized attached 2-car garage, updated outlets throughout, added attic insulation, and the option for ALL furniture to stay!!
#5214280

Akron

317 E Linwood Avenue

2 Beds

3 Baths

1,311 Sq.Ft.

$269,999

MLS#: 5214280

Proudly offered by the original owners, this exceptional, spotless home showcases quality craftsmanship, elegant design, meticulous maintenance & updates. Be "Wowed" from the moment you arrive by the inviting front porch, impressive rounded-arched entry, exquisite custom woodwork & elegant fanlight window.  The open floor plan offers a living room, dining room and family room, while the spectacular kitchen is the heart of the home with abundant cherry cabinetry, striking custom arched glass front pass through, upscale appliances & eating area. The kitchen opens to the family room with gas fireplace, while three sets of sliders fill the space with natural light and lead to an incredible two-tier deck. Designed for entertaining, the deck features built-in benches and tables, with the deck being plumbed for gas & overlooks the private, fully fenced backyard.  The first floor also features a private office, powder room and laundry room. Upstairs are four spacious bedrooms, including an impressive primary ensuite with French-door entry, vaulted ceiling and luxurious bath with soaking tub, dual separate vanities and large walk-in closet. Three additional generously sized bedrooms and another full bath complete the second floor. The finished lower level is an entertainer's dream with a beautiful recreation room, full bar including sink, beverage cooler/ice maker, additional finished room currently used as a wine room, full bath, workshop and  storage.  Featured in the Cross Creek Parade of Homes in 1989, this home is filled with distinctive architectural details rarely found today, including gorgeous crown molding, custom woodwork, wide baseboards and trim, six-panel solid wood doors and recessed lighting.  Numerous updates add to the appeal - see attached supplement for complete list - there are too many to list.  A truly special home offering exceptional quality, incredible entertaining spaces and the opportunity to move right in and enjoy with absolutely nothing to do!
#5237511

Cuyahoga Falls

2835 Valley Road

4 Beds

3 Baths

4,790 Sq.Ft.

$649,000

MLS#: 5237511

Price reduced
Welcome home to this Cozy 2-Bedroom ranch offering comfortable one-floor living. The Interior has been freshly painted and features new carpet, giving the home a clean, bright, refreshed feel. A wonderful opportunity for a first-time buyer, downsizer, or investor. 
Move right in and enjoy the fresh updates.
#5235139

Akron

1761 Marks Avenue

2 Beds

1 Baths

1,048 Sq.Ft.

$129,500

MLS#: 5235139
Price reduced
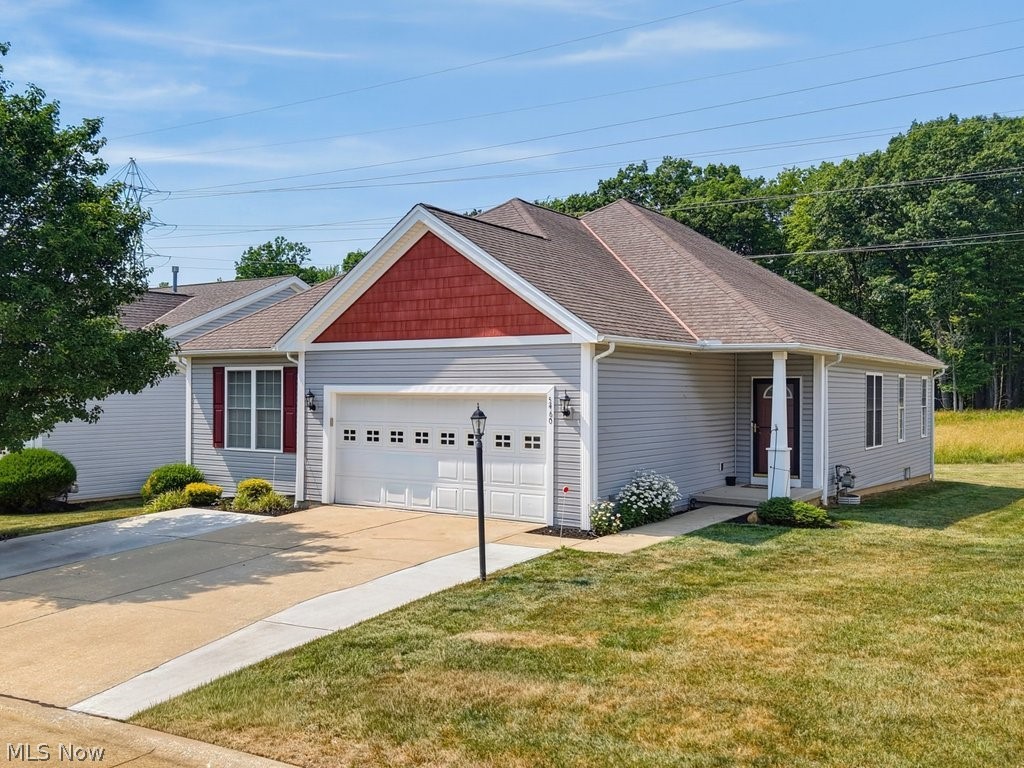
Welcome home to 5460 Arlington Lane, located in The Arlington Subdivision. This move in ready ranch home featuring a brand new finished basement gives the perfect combination of all of that living space. On the main floor you’ll find three bedrooms, including a spacious master with hardwood floors. Two full bathrooms and convenient first floor laundry make everyday living simple. Downstairs, the entire basement has been recently finished and offers incredible versatility. An oversized living room creates a fantastic space for entertaining, movie nights, or a bonus family room. Two  additional bedrooms and a full bathroom give you options for guests, a home office, or having that in-law suite. Bright, modern recessed lighting runs throughout the lower level, giving it a clean, contemporary feel. This Parma ranch delivers single story living with the bonus of significant additional finished space. Call to schedule your private showing today!
#5227462

Parma

5460 Arlington Lane

3 Beds

3 Baths

3,349 Sq.Ft.

$415,000

MLS#: 5227462

Price reduced
Looking for new construction but don’t want to wait? Look no further than Renaissance Park Geauga Lake in Aurora. Located in the heart of this nature inspired limited-maintenance community, this move-in ready FURNISHED Martin Ray ranch home has your lifestyle in mind. The large foyer welcomes you into the open layout kitchen, dining & gathering room with sunroom extension optimal for entertaining! The kitchen is complete with quartz countertops, oversized center island, SS appliances, upgraded cabinets, single bowl sink & contemporary pendant lights! The first floor Owner’s Suite includes large windows & huge walk-in closet. The attached bath has a double sink vanity, large walk-in shower, & private powder room. The second bedroom is spacious perfect for guests. A study with French doors is the perfect place to get some work done while enjoying the views. There’s additional space in the side entry 2-car garage for convenient storage. Moments from Barrington Golf Club, Orchid House Winery & Blind Squirrel Winery, Heinen's Grocery, Marketplace At Four Corners Shopping, Veterans Memorial Park & much more! Schedule your appointment today!  Furnishings included as part of sale.
#5201191

Aurora

913 Arthur Trail

2 Beds

2 Baths

2,158 Sq.Ft.

$574,900

MLS#: 5201191
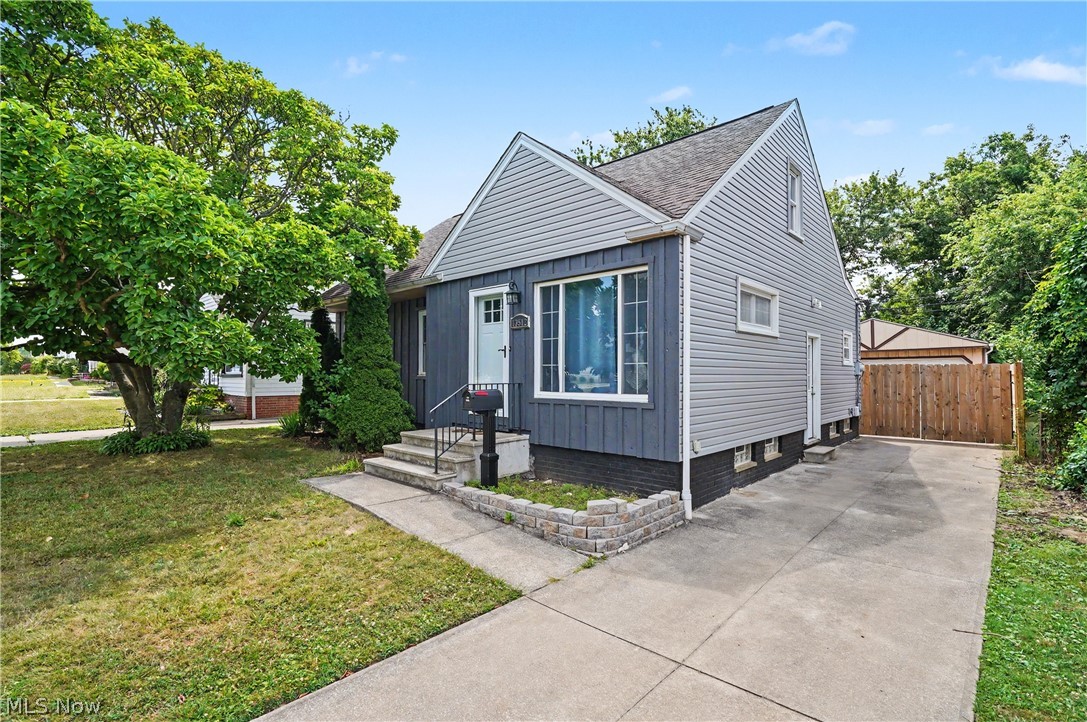
Welcome home to this beautifully updated 3-bedroom bungalow in the heart of Garfield Heights! This move-in-ready home offers nearly 1,400 square feet of comfortable living space with fresh updates throughout. The spacious living room is filled with natural light, while the updated kitchen features beautiful countertops and cabinets, stainless steel appliances, and modern finishes. Two bedrooms and a renovated full bath are conveniently located on the main level, with an oversized upstairs owner's suite that includes a separate sitting area—perfect for a home office, reading nook, or private retreat. The partially finished basement provides additional living or recreation space. Outside, enjoy a fully fenced backyard and a detached two-car garage. Conveniently located near shopping, dining, parks, schools, and major highways, this home offers both comfort and convenience. Don't miss your opportunity to make this charming property your own!
#5228618

Garfield Heights

13512 Woodward Boulevard

3 Beds

1 Baths

1,864 Sq.Ft.

$174,000

MLS#: 5228618

New on site 1 day ago
This colonial home features 3 bedrooms, 1 bath, and a 2+ car detached garage. The living room features a wood burning fireplace and is open to a formal dining room and bonus room. The kitchen is spacious and comes fully applianced! The backyard is fenced in for privacy and there is a patio area for grilling. This home is in the perfect location within walking distance of Downtown Cuyahoga Falls, Natatorium, city building, and postal department. Close to Rt8 and shopping. Don't miss your opportunity to make this home yours and enjoy all that Cuyahoga Falls has to offer.
#5239818

Cuyahoga Falls

2472 4th Street

3 Beds

1 Baths

1,337 Sq.Ft.

$195,000

MLS#: 5239818
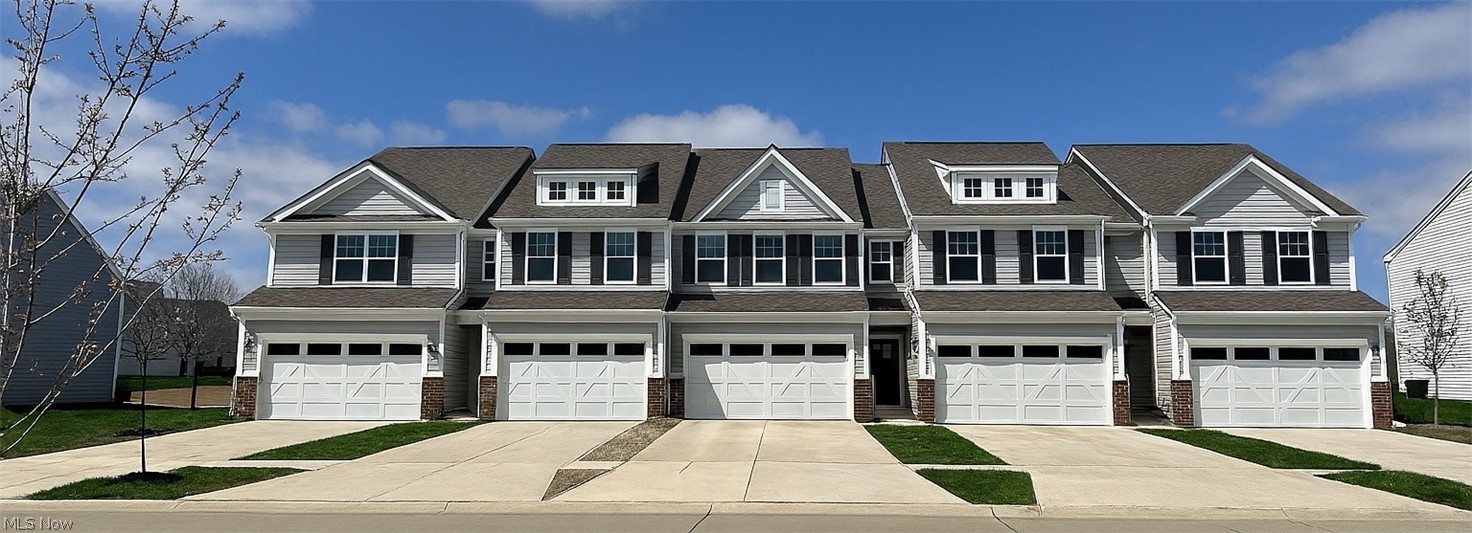
Tucked in one of the community’s most private homesites on a dead-end road, this quick move in Ashton townhome offers a rare blend of seclusion, style, and truly turnkey living. Thoughtfully designed for a busy lifestyle, the open main level features 9' ceilings and upgraded LVT flooring, setting the stage for a home that feels both polished and welcoming. The chef’s kitchen stands out with its granite countertops, 42" white maple cabinetry, SS Whirlpool appliances—and effortless flow into the bright gathering room. A cozy fireplace anchors the space, and the Sunroom extends past the café and opens to a private patio framed by your own peaceful retreat for grilling, morning coffee, or evenings enjoying the outdoors. Upstairs, the owner’s suite feels like a true getaway with its large walk-in closet, lush green views from your morning room, and spa inspired bath featuring a quartz double vanity & frameless glass shower. A charming secondary bedroom with a walk in closet and direct access to the full bath is ideal for guests. The third bedroom offers flexibility for a home office, nursery, gym, or creative space, and the upstairs laundry with included front load washer and dryer adds everyday convenience. This home is fully outfitted with thoughtful upgrades—window blinds, a whole home smart package, video doorbell, and Wi Fi–ready appliances—so you can move in without lifting a finger. Paired with the ease of a limited maintenance community, Renaissance Park continues to be one of Aurora’s most desirable places to call home.
#5227440

Aurora

945-2 Memory Lane

3 Beds

2 Baths

2,054 Sq.Ft.

$434,925

MLS#: 5227440
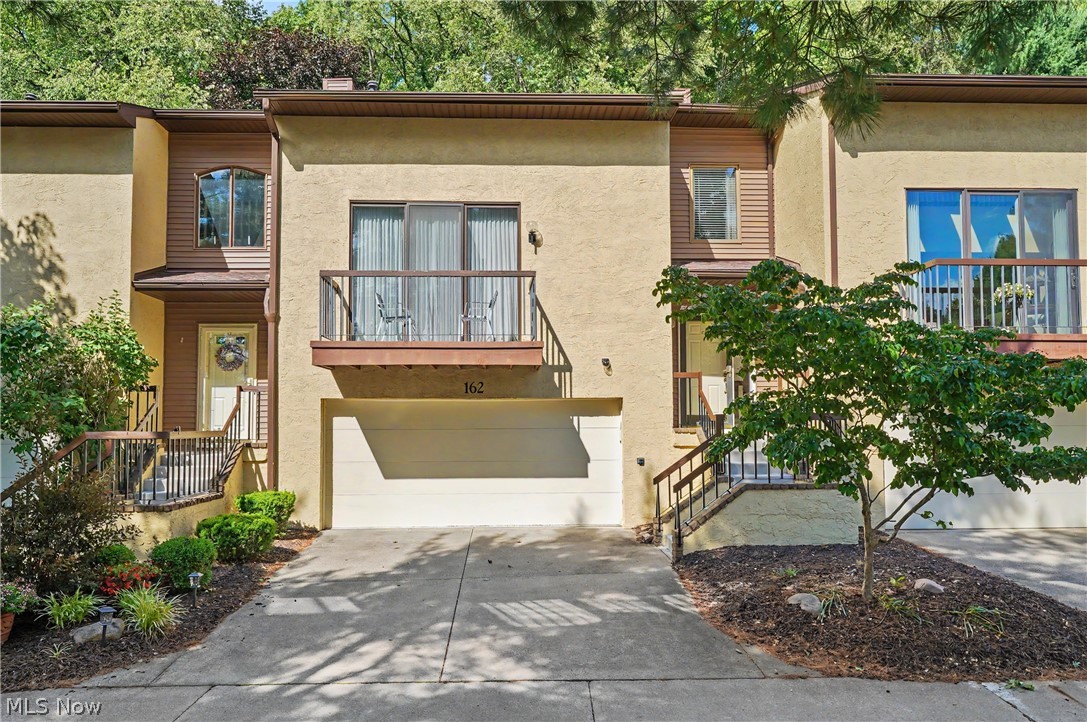
Welcome to 162 Lake Terrace Dr. in the highly sought-after Silver Valley Condominiums of Munroe Falls! This beautifully maintained 3-bedroom, 3.5-bath condo offers 1,776 sq. ft. of comfortable living space with an abundance of natural light throughout. From the moment you enter, you will appreciate the bright and open feel created by the numerous skylights and thoughtfully designed layout.

The updated kitchen features newer appliances and opens seamlessly to the living room, complete with a cozy fireplace and access to the inviting sunroom — the perfect space to relax and enjoy the natural surroundings. The main level also offers a spacious family room, a convenient half bath, and plenty of room for entertaining.

Upstairs, you’ll find the primary suite featuring a private bathroom and walk-in closet. The second bedroom is generously sized and includes its own private bathroom, offering comfort and privacy for guests or family members. The finished lower level adds even more living space with an additional bedroom, full bathroom, and a finished laundry room.

Enjoy the convenience of a 2-car garage, a welcoming front deck, and a location that puts you close to shopping, restaurants, grocery stores, and the popular Bike & Hike Trail. Located in one of the area’s most desirable condo communities, this Silver Valley gem offers low-maintenance living with plenty of space, updates, and natural beauty. Don’t miss your opportunity to call this home!
#5222432

Munroe Falls

162 Lake Terrace Drive

3 Beds

3 Baths

1,776 Sq.Ft.

$279,900

MLS#: 5222432

New on site 1 day ago
Under construction now, ready for purchase & move this fall! The Preserve of Hudson is the lifestyle you have been searching for. This limited maintenance community will give you the freedom to walk downtown to enjoy your lifestyle while living in a beautiful new home in the heart of Hudson. The Haven floorplan offers a stunning gourmet kitchen, a cozy second story loft and spacious closets throughout.  Owner’s retreat overlooks the woods, has a gorgeous, welcoming bathroom and a generous walk-in closet.
#5241581

Hudson

34 Paige Lane

3 Beds

2 Baths

1,893 Sq.Ft.

$525,000

MLS#: 5241581
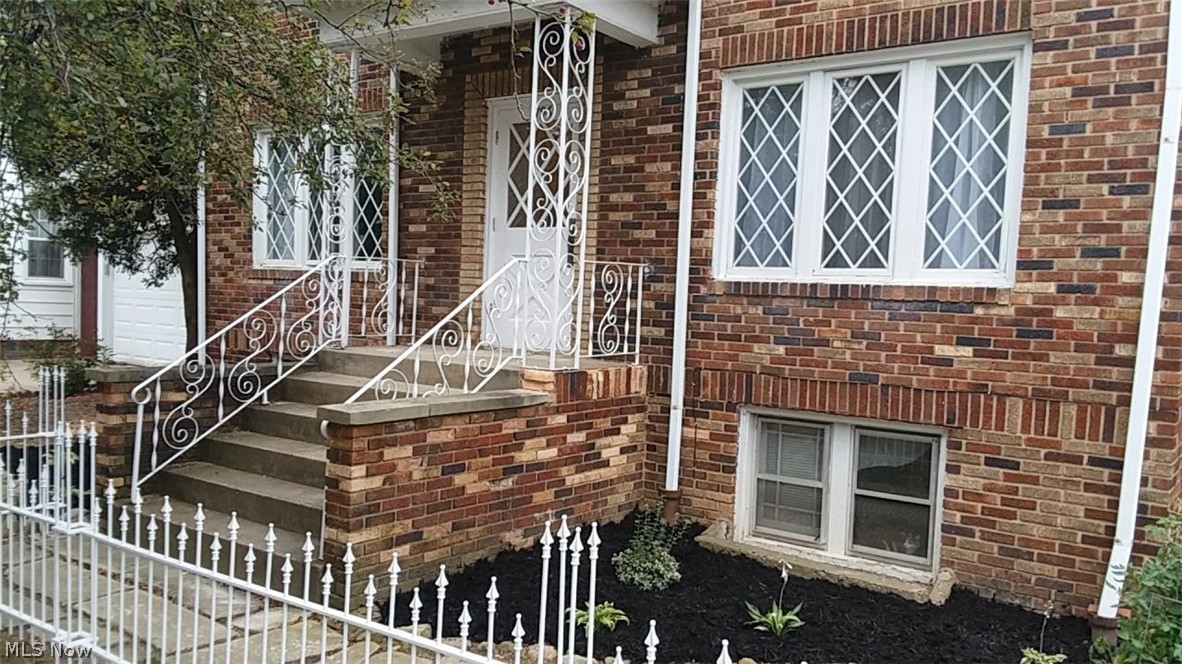
Awesome apartment across the street from the Western Reserve Hospital in Cuyahoga Falls! Huge Living Room and Dining Room with lots of natural light through the several windows. The apartment goes the entire length of the building and has a bedroom on each end, the small front bedroom would be well suited as an office or nursery and has a closet. The kitchen is clean and bright with an electric stove. Tenant pays electric ONLY, the heat is paid by the Landlord! There is an eat-in area in the kitchen for a table and chairs or add a Bakers Rack or Pantry Cabinet! Bathroom nice & light with tile surround around the bathtub & shower combination. Freshly painted, new durable wood look flooring in the kitchen, dinette area, hall & bathroom! You'll even have your own garage door opener and garage space for indoor parking &/or storage! The laundry is coin operated in the basement level along with a locker for your use. Great landlord who has property professionally managed as well as professio
#4138122

Cuyahoga Falls

1796 25th Street 1

2 Beds

1 Baths

N/A

$800

MLS#: 4138122
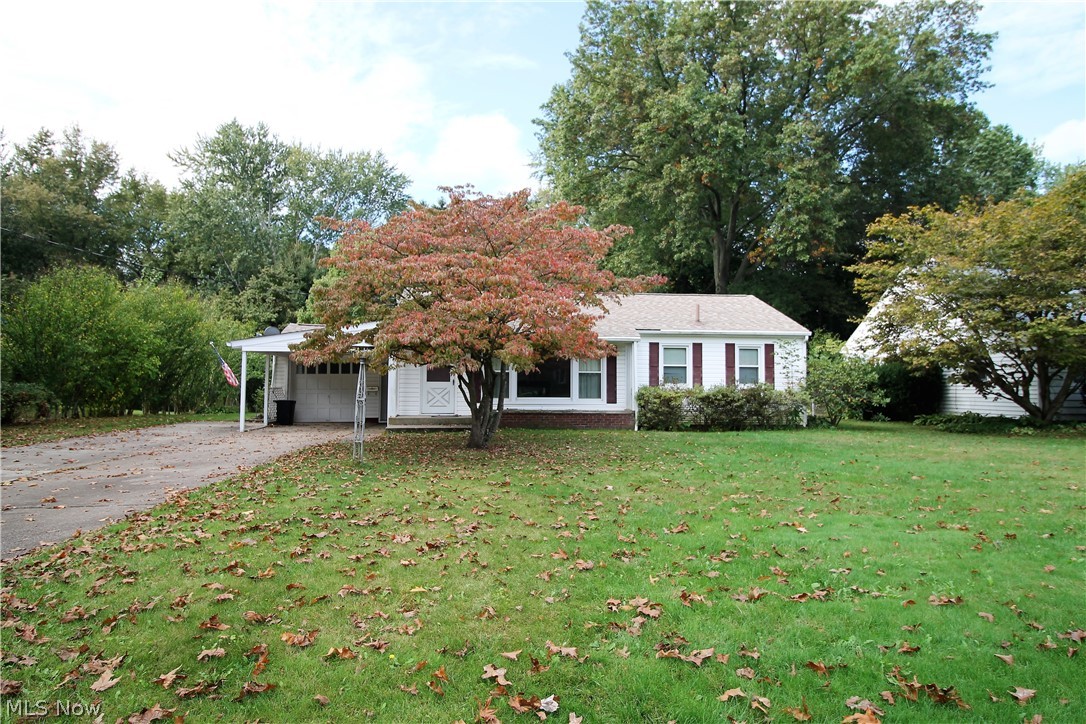
Come home to this charming two possible three bedroom, two full bath ranch home. Front porch has a flower bed just below the living room window. The large living room has gas fireplace and mantle, newer windows through out the home, dining area offering built in shelves. The bright, inviting kitchen offers abundant of cabinets, pantry/or broom closet, refrigerator and stove. There is a room off of the kitchen that could be an office, bedroom, workout area etc.  Also there is a large closed in sunroom with windows that open and has so much room to entertain or just sit out and relax. The bright, neutral full bathroom and two bedrooms with ceiling fans finish the main level.  There is a finished waterproofed basement, full bath, newer furnace and hot water tank, updated thermostat, newer roof and siding. The huge backyard offers a tranquil feeling, it has plenty of room for entertaining, or just enjoying and a shed for all the outside tools. There is a one car attached garage. Precious m
#4323957

Kent

1522 S Lincoln Street

2 Beds

2 Baths

1,360 Sq.Ft.

$155,000

MLS#: 4323957

1 ... 497 498 499 500 501 ... 666
* Listings identified with the FMLS IDX logo come from FMLS and are held by brokerage firms other than the owner of this website. The listing brokerage is identified in any listing details. Information is deemed reliable but is not guaranteed. If you believe any FMLS listing contains material that infringes your copyrighted work please click here to review our DMCA policy and learn how to submit a takedown request. © 2024. First Multiple Listing Service, Inc.
 - property

Send a message

Message successfully sent.

Your message

What is 3 + 4 ?

Reason for contacting?

I agree to receive email communication and understand I can unsubscribe at any time.

I agree to be contacted by Tyson Sells Homes, LLC. via call, email, and text for real estate services. To opt out, you can reply 'stop' at any time or reply 'help' for assistance. You can also click the unsubscribe link in the emails. Message and data rates may apply. Message frequency may vary. Privacy Policy

Sign Out

Virtual Assistant

Would you like to take the next step with this property? We can help you schedule a showing or virtual tour, or send you more details.

Yes, I would like more information.

Thank You for Your Reply, One of Our Agents will contact you as soon as possible

No, maybe later.

Thank you, you can always contact me via email, phone number or through the contact form.

Realhub AI

Lucy - Your AI-Powered Realtor

Update Your Temporary Password

Personalize your search

Enter your email and we'll notify you immediately when new listings match what you're looking for.

or enter email address

Already have an account ? Login here

Continue your home search

I agree to receive communications and understand I can unsubscribe at any time.

I agree to be contacted by Tyson Sells Homes, LLC. via call, email, and text for real estate services. To opt out, you can reply 'stop' at any time or reply 'help' for assistance. You can also click the unsubscribe link in the emails. Message and data rates may apply. Message frequency may vary. Privacy Policy

Already have an account ? Login here

We use cookies

We use cookies primarily for analytics to enhance your experience. By accepting, you agree to our use of these cookies. You can manage your preferences or learn more about our cookies policy.