REALHUB is on fire today

Properties

Browse or get in touch to schedule a walkthrough.

  • Nearby me
Price range

Popular Features

Community Features

Association

Property Features

Waterfront

View

Exterior Features

Interior Features

Style

10000 properties match your criteria

Updated 1 minute ago

E-Alert name

Timeless, elegant, and versatile with character around every corner. Welcome to 1311 Chantilly Circle, a stunning custom build on a premier lot in the sought-after Lakes at King's Creek neighborhood. As you enter the two-story foyer, attention to detail is palpable as the natural light engulfs the space perfect for relaxing. A formal living room and inviting dining room complement the entrance foyer. The sprawling gourmet kitchen is a host's dream, highlighted by a massive granite island, new Quartz countertops, and recently-replaced appliances throughout including a Wolf double oven and a gas cooktop. The expansive family room adjacent to the kitchen has a full bar and abundant space for entertaining. A private office tucked away off the family room has a full bathroom with a steam room for your convenience, this retreat could easily double as another first floor bedroom suite. Have guests visiting? A private in-law suite has a freshly-remodeled kitchen, living room, bedroom, and full bathroom. Upstairs, you'll find four bedrooms including a primary suite with new quartz countertops. Each bedroom offers access to updated bathrooms and roomy walk-in closets. The lower level is highlighted by yet another potential in-law suite with an oversized family room, freshly remodeled kitchen, laundry, bathroom, and a bonus room with a walk-in closet that could easily double as a bedroom. Find solace in your outdoor oasis with a tiered patio perfect for unwinding with family & friends sitting by the fire and enjoying food from the built-in gas grill. As an added bonus, a dog grooming room is attached for those four-legged family members in need of pampering. Adding to the curb appeal is professional landscaping, newly updated irrigation, sprinkler system, and outdoor LED ighting. Located just across the street from Gervasi Vineyards and minutes from the amenities of Belden Village, this one has to be seen in person to be believed.
#5196364

Canton

1311 Chantilly Circle NE

5 Beds

6 Baths

7,755 Sq.Ft.

$1,100,000

MLS#: 5196364

Well maintained 3 bedroom, 2 bath all brick ranch home.  Move in ready with fresh paint throughout.  Large windows fill the spacious living room with natural sunlight.  Eat in kitchen with an overabundance of cabinetry, tile backsplash and center island, includes appliances.  Oak hardwood floors under the carpet in all 3 bedrooms and the hallway.  New carpet in 2 bedrooms.  Finished rec room in the lower level features a brick gas fireplace.  Large level lot with 16 X 8 covered patio and storage shed.  Oversized 1 car attached garage with opener.  Excellent North Dover location, close to Dover Park.  This home is a must see!
#5210225

Dover

120 E 21st Street

3 Beds

2 Baths

1,864 Sq.Ft.

$259,900

MLS#: 5210225

This is the one you have been waiting for - a sought after community of Country Lakes! Light and bright, this spacious 2 bedroom / 2 bathroom home has an open floor plan featuring a Great Room with Cathedral ceiling supported by a gas Fireplace. New dishwasher installed with sink and faucet. Enjoy meals at your Breakfast Bar or your adjoining Dining Room with additional storage. The newly installed, low maintenance LVT Flooring extends from the main living area down the hall to the generously sized Bedrooms each with oversized closets!  This home is move-in ready! The extra Storage Room off the oversized Balcony and Detached private 1-Car garage provides easy access.  The amenities extend outdoors with plenty of guest parking, walking paths, Pool, Playground, Tennis/Basketball/Pickleball courts and a Recreation Center that are all close to conveniences within the highly rated Brecksville/Broadview Hts. School system. This is one you don't want to miss!
#5211420

Broadview Heights

8621 Scenicview Drive 105

2 Beds

2 Baths

1,176 Sq.Ft.

$215,000

MLS#: 5211420

Welcome home to this absolutely stunning California-style ranch in the heart of beautiful Lyndhurst! Offering over 2,300 square feet of beautifully reimagined one-floor living, this sprawling brick ranch is the perfect blend of modern luxury, comfort, and timeless style. Featuring 3 spacious bedrooms, 2 full baths, and 1 half bath, every inch of this home has been thoughtfully updated with today’s buyer in mind. Step inside and fall in love with the open, airy layout accented by gorgeous finishes, 2 inviting fireplaces, and incredible entertainment space perfect for gatherings both large and small. The completely renovated interior showcases all-new everything — including roof, windows, mechanicals, driveway, landing, and patio — offering peace of mind and truly turnkey living. Absolutely nothing to do but move in! The expansive design delivers the ultimate ranch lifestyle with seamless flow, oversized living spaces, and effortless indoor/outdoor entertaining. The attached 2-car garage adds convenience, while the beautifully refreshed exterior enhances the home’s impressive curb appeal. This home is loaded with all the bells and whistles and delivers luxury one-floor living at its finest in one of the area’s most desirable communities. A rare opportunity to own a fully renovated ranch that perfectly captures that sophisticated California-inspired vibe right here in Lyndhurst! Don't let this beauty pass you by. Set up a private showing today!
#5209206

Lyndhurst

1982 Edenhall Drive

3 Beds

2 Baths

2,308 Sq.Ft.

$429,900

MLS#: 5209206

Newly renovated two-family home perfect for investors or owner-occupants. Each unit offers 2 bedrooms, 1 updated tiled bathroom, spacious living room with fireplace, formal dining room with chandelier, updated kitchen, all new flooring, all new light fixtures and fresh paint throughout. The finished third floor provides additional living space with a bedroom, loft area, and bathroom. Major updates include new vinyl siding, roof, windows, furnaces, hot water tanks, porches, updated electrical, plumbing, kitchens, and bathrooms. Complete with a rear yard and 2-car garage. A turnkey opportunity with strong income potential— schedule your private showing today!
#5215637

Cleveland

3682 E 143rd Street

5 Beds

3 Baths

2,070 Sq.Ft.

$189,999

MLS#: 5215637
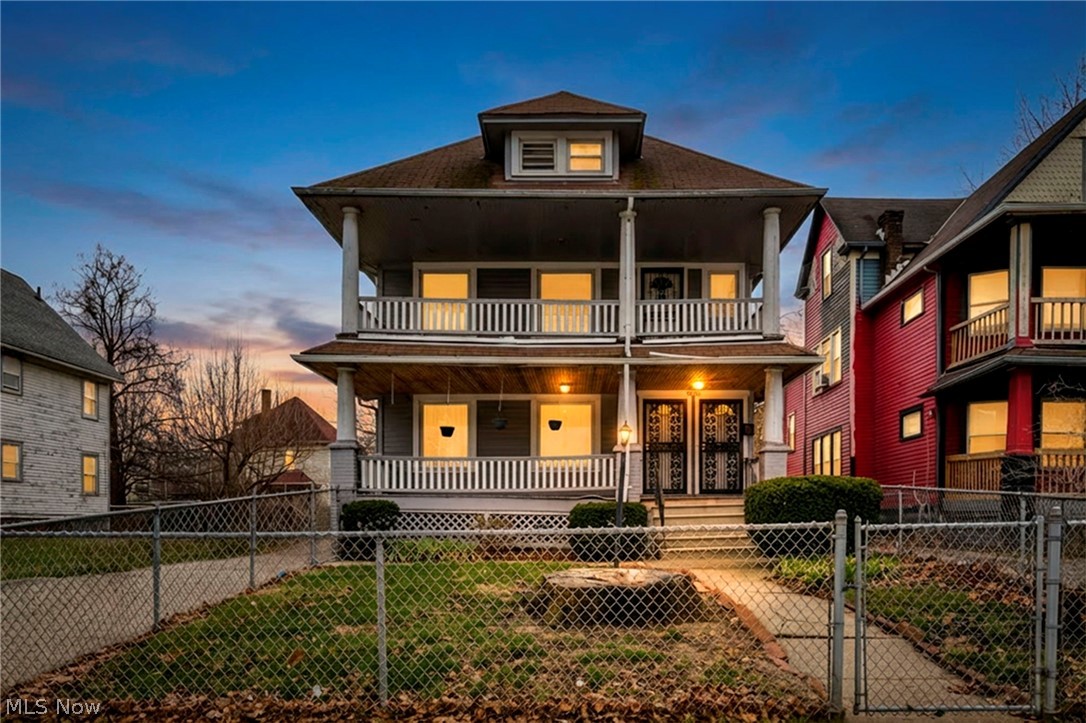
Attention owner-occupants and investors! Quality duplex will be delivered  offering rare flexibility to occupy one or both units or lease at today’s strong market rents for maximum cash flow. Includes a vacant lot next door. Easy to show and full of potential, this is an excellent opportunity in a desirable rental market. Each unit features a smart, well-lit, and comfortable floor plan designed to attract and retain quality tenants. A little cosmetic updating such as paint will go a long way, while improvements have already been completed to maintain the property by a long-term owner-occupant. Updates include vinyl windows, solid furnaces, and reliable hot water tanks (one replaced in 2020), along with updated electrical panels, some updated plumbing, and glass block basement windows. The roof is approximately 15 years old and believed to be a 30-year shingle. Additional improvements include some newer concrete & fully fenced yard perfect backyard deck for entertaining. Enjoy outdoor living w/relaxing front porch and second-floor balcony, adding charm & appeal for both owners & tenants. Whether you’re looking to live in one unit while the other helps offset your mortgage, or seeking a strong income-producing investment, this duplex offers versatility, solid fundamentals, and long-term upside. No wholesaler/no owner financing.
#5196476

Cleveland

9220 Adams Avenue

4 Beds

2 Baths

3,418 Sq.Ft.

$104,900

MLS#: 5196476

Welcome to this thoughtfully designed, one-level ranch home offering comfort, convenience, and full accessibility. This recently updated property features a completely handicap-accessible layout, including a spacious roll-in shower for ease and functionality. Inside, you'll find three generously sized bedrooms, two full bathrooms and a bonus room that could be used as a bedroom- all arranged on a single level for seamless living. The open and inviting interior provides both comfort and practicality, making everyday living and entertaining effortless. The detached garage has a new metal roof, new doors and a workspace. Perfectly situated just minutes from the intermediate and high schools, this home also provides convenient access to grocery stores, the public library, and the highway-making daily errands and commuting a breeze.
#5221327

The Plains

14 Connett Road

3 Beds

2 Baths

1,616 Sq.Ft.

$209,000

MLS#: 5221327

Only a short drive south from Athens, Ohio, is this secluded 31.65 acres for sale in Meigs County, Ohio. Very nice investment or recreational property. This all wooded property has some marketable timber on it as a bonus. Cherry, poplar, and oak make up the larger trees. The new trail system through this property provides great access to all areas.  The highest point of this property sits at 920 feet, and the lowest is at 720 feet at the creek bottom. The Peach Fork Creek flows through a portion of this property, providing year-round water for the wildlife. This property should provide excellent deer, turkey, and small game hunting. Plenty of locations for hunting blinds and deer stands. A small area close to the road would be a great location for a camper or small cabin. Electric located at the road. Seller is reserving the mineral rights, and annual taxes for both parcels are $555.24.
#5218341

Pomeroy

0 Long Hollow Road

None Beds

None Baths

31.65 acres

$142,500

MLS#: 5218341

DUPLEX AVAILABLE FOR RENT NOW IN AKRON-BOTH UNITS AVAILABLE
$999.00 /month
$999.00 Security deposit
2 bedrooms
1 bathroom
1 car garage
Tenant pays electric and gas
Call or text to see today!
$50 application fee per adult. Must show 2x rent as income documented, ID. Criminal and eviction background checks state and national.
If approved, security deposit DUE WITHIN 48 HOURS OF BEING APPROVED and units can be held maximum 3 weeks.
CALL OR TEXT TO SEE TODAY
Marketed by Licensed Real Estate Salesperson. We follow all Fair Housing Laws.
#5195826

Akron

658 Sumner Street

2 Beds

1 Baths

915 Sq.Ft.

$999

MLS#: 5195826

"Entered for Comp Purposes Only"
#5220660

Boardman

Wood Avenue

None Beds

None Baths

0.207 acres

$7,000

MLS#: 5220660

Tract 16- With a new survey, this large tract is a big woods recreational dream property. This property is on two sides of two roads. One is a paved road making access quick with a dead end road on another end. Big Run Creek runs along the property offering water, funnels, and creek bottom hunting opportunities. With large elevation changes, this property has different hunting opportunities for most. Some harvestable timber is present. Rock Outcroppings can be seen throughout most of the property.
#5194463

Cutler

0 Tract 16 Ch 59

None Beds

None Baths

199.0 acres

$1

MLS#: 5194463

Tract 12- Few properties come along that check all the boxes for a true outdoor enthusiast. From secluded fields, access points, harvestable timber, open areas for food plots, topography changes, lot split potential, potential future build sites, and abundant wildlife sightings and sign. This property offers all of the above for the next owner. With acreage on both sides of two roads, this property could offer a lot to the individual or large group wishing to purchase together. This property can offer food, water, and cover to wildlife with the right amount of attention. A raw gem looking for its new owner.
#5193851

Summerfield

0 Tract 12 TR 233

None Beds

None Baths

246.98 acres

$1

MLS#: 5193851

Move-in ready and full of character, this 3-bedroom, 1.5-bath home in Cambridge offers a blend of original charm and practical updates in a location close to it all. Inside, you’ll find beautiful original wood trim and an elegant dining room with coffered ceilings that add a level of detail rarely found at this price point. The layout includes a larger primary bedroom with a walk-in closet, along with multiple storage options throughout the home to keep everything organized. The updated features bring peace of mind, including newer windows, a newer metal roof, and a new furnace, helping improve efficiency and long-term comfort. The finished basement expands the usable living space with a large family room, dedicated office area, and a spacious laundry room, giving flexibility for work, hobbies, or additional living needs. Outside, the home continues to deliver with both a covered front porch and a covered rear deck, providing great options for relaxing or entertaining. The fenced-in backyard adds privacy and functionality, while the oversized 2.5-car garage offers excellent space for parking, storage, or projects. Conveniently located near the hospital, downtown Cambridge, restaurants, and local activities, this home offers easy access to everyday amenities while still providing a comfortable residential setting. With a combination of character, updates, finished basement space, and a highly functional layout, this property is well-positioned for a variety of buyers looking for a home that offers both style and usability.
#5206812

Cambridge

915 Clark Street

3 Beds

1 Baths

2,568 Sq.Ft.

$229,900

MLS#: 5206812

None
#5207701

Chesterland

9201 Wilson Mills Road

3 Beds

2 Baths

3,258 Sq.Ft.

$550,000

MLS#: 5207701

Sprawling Ranch Home On 4 Acres. Custom-Built, Single-Owner Home, Ideal Floor Plan, Serene Setting, 40x48 Shop Building. Lawrence Twp., Stark Co., Northwest LSD. Live Onsite with Online Bidding Available on Real Estate. Sellers are downsizing. Absolute auction, all sells to the highest bidders. ONLINE BIDDING BEGINS THURSDAY, JUNE 4, 2026, AT 9:00 AM, AND AUCTION LIVE ON-SITE BIDDING WILL BEGIN FRIDAY, JUNE 5, 2026, AT 11:30 AM - REAL ESTATE SELLS AT 12:00 PM. Discover this custom-built, one-owner ranch on a serene 4-acre lot. Built in 2005 and meticulously maintained, this home boasts 3,170 sq. ft. of thoughtfully designed living space. Step inside to the heart of the home: a stunning custom oak kitchen with island, abundant cabinets, and a cozy breakfast nook that flows into a bright four-seasons room overlooking the backyard. The spacious living room features a gas fireplace and French doors that lead to the concrete patio, ideal for entertaining. Enjoy formal gatherings in the elegant dining area or casual family meals in the kitchen nook. An oversized laundry/mudroom is just off the attached two-car garage, complete with ample storage and a convenient half bath. The main-floor primary suite offers a private retreat with a jetted tub, dual vanities, a walk-in shower, and a generous walk-in closet. Two additional bedrooms, a full bath, and a private office complete the main level, ensuring space for everyone. The full basement, with an additional full bath, provides ample storage or could be finished out for extra living space. Recent upgrades include new roof shingles installed in 2026. Outside, enjoy the 40x48 shop with three overhead doors, ideal for storage, hobbies, or car enthusiasts. This home has been exceptionally cared for, and its expansive grounds offer endless possibilities. Stark Co. parcel #2617860. Half-year taxes: $4,840. Bank financing is available for qualified bidders. The home will be open for viewing on Monday, June 1, 2026, 4:30-6:00 PM.
#5210438

Canal Fulton

11210 Tritts Street NW

3 Beds

3 Baths

3,170 Sq.Ft.

$0

MLS#: 5210438

1 ... 234 235 236 237 238 ... 666
* Listings identified with the FMLS IDX logo come from FMLS and are held by brokerage firms other than the owner of this website. The listing brokerage is identified in any listing details. Information is deemed reliable but is not guaranteed. If you believe any FMLS listing contains material that infringes your copyrighted work please click here to review our DMCA policy and learn how to submit a takedown request. © 2024. First Multiple Listing Service, Inc.
 - property

Send a message

Message successfully sent.

Your message

What is 3 + 4 ?

Reason for contacting?

I agree to receive email communication and understand I can unsubscribe at any time.

I agree to be contacted by Tyson Sells Homes, LLC. via call, email, and text for real estate services. To opt out, you can reply 'stop' at any time or reply 'help' for assistance. You can also click the unsubscribe link in the emails. Message and data rates may apply. Message frequency may vary. Privacy Policy

Sign Out

Virtual Assistant

Would you like to take the next step with this property? We can help you schedule a showing or virtual tour, or send you more details.

Yes, I would like more information.

Thank You for Your Reply, One of Our Agents will contact you as soon as possible

No, maybe later.

Thank you, you can always contact me via email, phone number or through the contact form.

Realhub AI

Lucy - Your AI-Powered Realtor

Update Your Temporary Password

Personalize your search

Enter your email and we'll notify you immediately when new listings match what you're looking for.

or enter email address

Already have an account ? Login here

Continue your home search

I agree to receive communications and understand I can unsubscribe at any time.

I agree to be contacted by Tyson Sells Homes, LLC. via call, email, and text for real estate services. To opt out, you can reply 'stop' at any time or reply 'help' for assistance. You can also click the unsubscribe link in the emails. Message and data rates may apply. Message frequency may vary. Privacy Policy

Already have an account ? Login here

We use cookies

We use cookies primarily for analytics to enhance your experience. By accepting, you agree to our use of these cookies. You can manage your preferences or learn more about our cookies policy.