REALHUB is on fire today

Properties

Browse or get in touch to schedule a walkthrough.

  • Nearby me
Price range

Popular Features

Community Features

Association

Property Features

Waterfront

View

Exterior Features

Interior Features

Style

10000 properties match your criteria

Updated 1 minute ago

E-Alert name
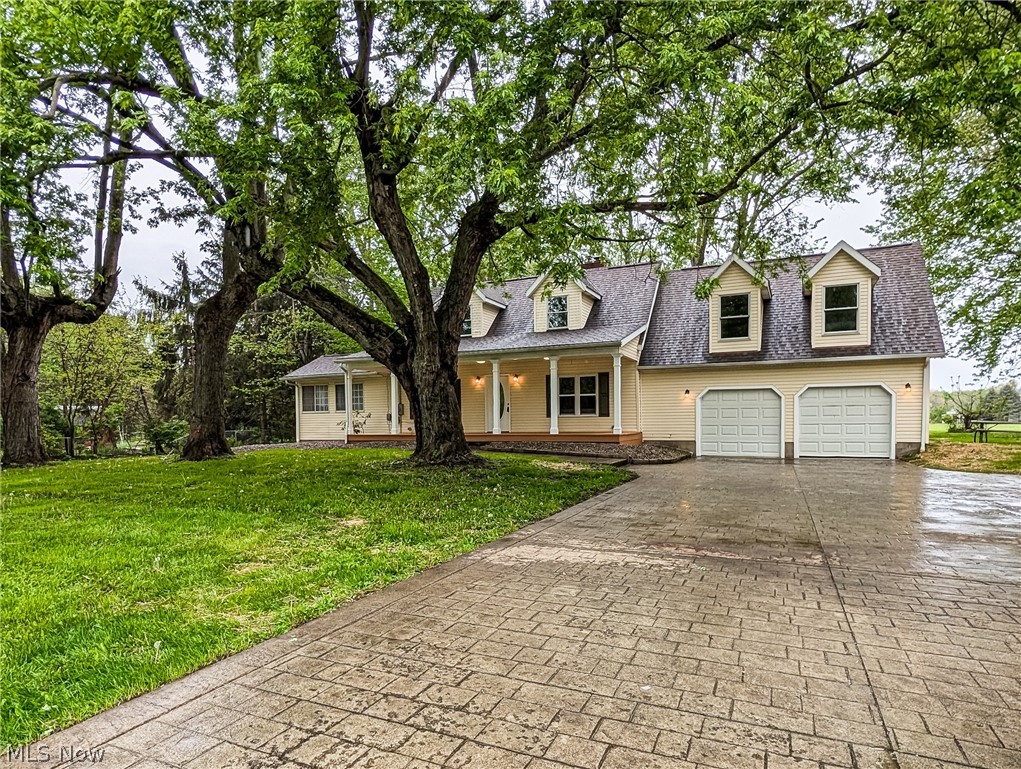
NEW ROOF! Septic Pumped and Tested! Waterproofed Basement. Well tested and treated. This home is ready for many years of maintenance free living and enjoyment. Welcome Home to this exceptional property that offers the rare combination of private, serene country living on 1.5 acres while remaining just moments from all amenities and directly across from beautiful Winged Foot Lake. This 3 bedroom 2 bathroom contemporary farm house will be one you will be proud to call Home. Great curb appeal including a large front porch and stamped concrete driveway. Welcome your guests onto the large front porch and into the newly renovated home. The spacious living room anchored by a wood burning fireplace is a great place for family time or entertaining. The beautiful dining room is open to the kitchen and flows seamlessly for convenient family dinner time. The ALL NEW kitchen offers new cupboards, NEW granite countertops with open bar seating and all NEW stainless steel appliances. A 1st floor bedroom, a half bathroom and 1st floor laundry finish off this main floor living. Upstairs you will find 2 more bedrooms and a very spacious full bathroom. One of the 2 upstairs bedrooms would be a great master bedroom with walk in closet. The basement is clean and dry. @ additional finished rooms in the basement could be additional bedrooms, play rooms or an office. Septic and well have been ckd, pumped and repaired as needed. Nothing to do but move in and enjoy!
#5214194

Mogadore

861 Mishler Road

3 Beds

1 Baths

1,695 Sq.Ft.

$300,000

MLS#: 5214194
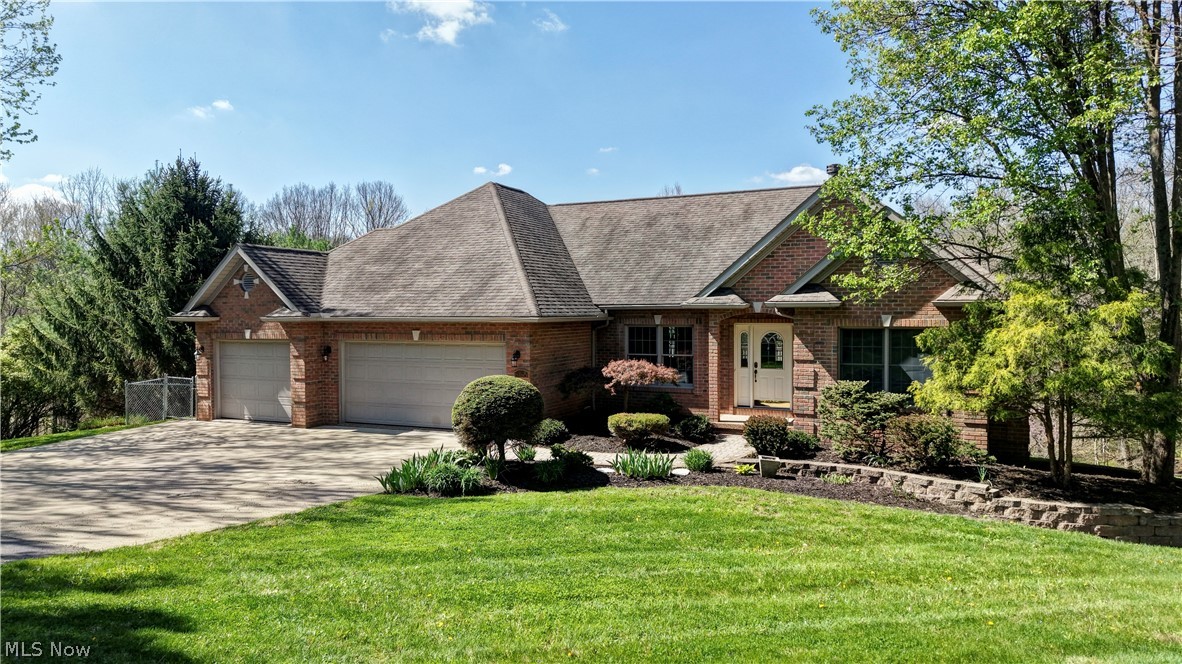
4+ bedroom Ivan Yoder built ranch home on a 15 course mostly finished walkout basement. Excellent modern layout featuring 2+ bedrooms and 2 bathrooms upstairs equipped with a Mulwoods eat in kitchen, formal dining room area, and an open living room leading to a scenic Trex back patio excellent for that morning coffee. Basement feels larger with the 15 course basement. Large open living room, 2 bedrooms, 1 bathroom and 2nd laundry hookup. Plenty of high end finishes including coined brick corners, keystone limestones above the windows and a backup Generac generator. All this on a secluded 2.8 acre lot that is 50/50 wooded to open.
#5202887

Millersburg

8756 Private Rd. 343

4 Beds

3 Baths

3,306 Sq.Ft.

$525,000

MLS#: 5202887
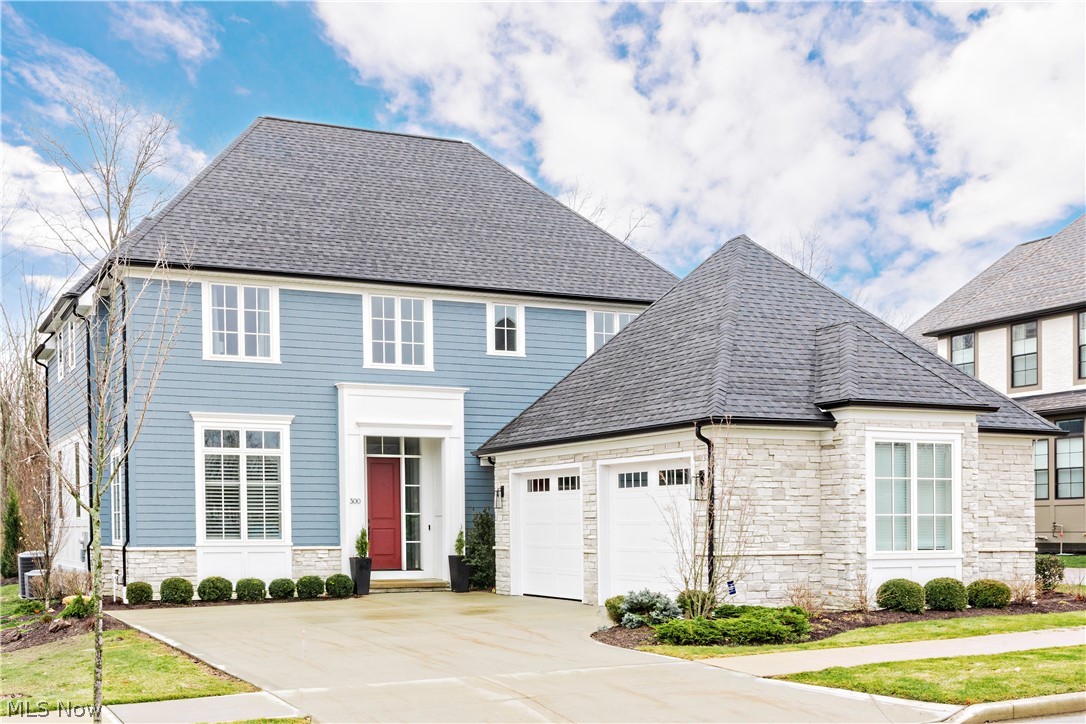
Remarkable less than 3 years young Payne and Payne custom built home with impressive style and many upgraded design selections. Desirable and open floor plan - hardwood floors throughout the first floor, 10 ceilings, 8' doors and  amazing first floor primary bedroom. Inviting entry leads to the private office with built in bookcases. The gourmet kitchen features a grand center island and breakfast table, plenty of custom cabinetry and counter space, stainless appliances and large walk-in pantry.  Kitchen opens to the fabulous great room featuring stone front fireplace with charming cushioned benches (with storage) and shelved wet bar w beverage fridge. Continue into the open and grand dining room with designer wall coverings and detailed wood moldings. Primary bedroom suite overlooking the private backyard setting, glamour bath with heated floors, soaking tub, tiled shower, double vanities and spacious custom closet with built-ins and convenient 2nd laundry closet. Open stairway leads to 2nd floor with extra bonus room, open office area, full laundry room, and 4 spacious bedrooms each with private bathrooms. The lower level is completely finished with large open recreation room, extra guest suite, private office with custom wood shelving (or make it your own bourbon or wine tasting room), exercise room, full bath and plenty of storage. Private patio with gas stone fire pit overlooking the wooded backyard and accessed from sliding doors in the great room. First floor is complete with beautiful floral designer wallpaper powder room, back mud room leading to attached side facing 2 car garage.  Other extras include: house generator, Sonos speakers and mounted televisions to remain.  Moreland Commons is perfectly located right across from excellent Orange Schools, within walking distance to library, shopping and dining and quick drive into Chagrin Falls and easy access to highways downtown Cleveland.  Move right in and enjoy maintenance free living at it's best!!
#5184578

Moreland Hills

300 Woodridge Lane

5 Beds

5 Baths

5,584 Sq.Ft.

$1,599,900

MLS#: 5184578

Beautifully updated second-story condo in the desirable Mill Creek Woods community! This move-in ready one-level unit features a functional, updated kitchen with breakfast bar that opens to a spacious great room combining the living and dining areas, complete with a cozy fireplace. The primary suite offers a private full bath, while a comfortable guest bedroom and second full bath provide additional convenience. Updated flooring, kitchen, and baths add modern appeal throughout. A pantry/laundry combination maximizes storage and functionality. Enjoy outdoor relaxation on the private balcony, plus the convenience of a one-car detached garage. Residents of Mill Creek Woods enjoy outstanding community amenities including a swimming pool, tennis courts, and bocce court. Great location with low-maintenance living at its best!
#5207923

Boardman

1303 Red Tail Hawk Court

2 Beds

2 Baths

1,190 Sq.Ft.

$179,500

MLS#: 5207923
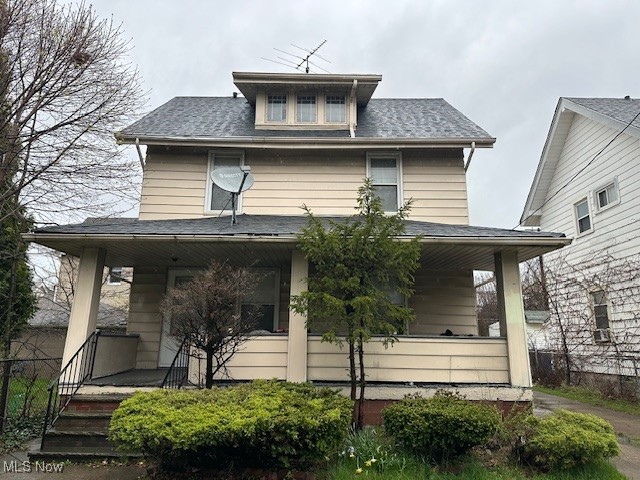
Single-family home offering three bedrooms and one full bathroom, currently tenant-occupied with a lease in
place under one year. The tenant has resided in the property for several years, has a strong payment history, and
currently pays $850 per month, with all utilities paid by the tenant. This property presents a stable, cash-flowing
investment opportunity ideal for both seasoned investors and first-time investors seeking a low-maintenance
rental with immediate income.
#5181427

Cleveland

831 London Road

3 Beds

1 Baths

960 Sq.Ft.

$65,000

MLS#: 5181427
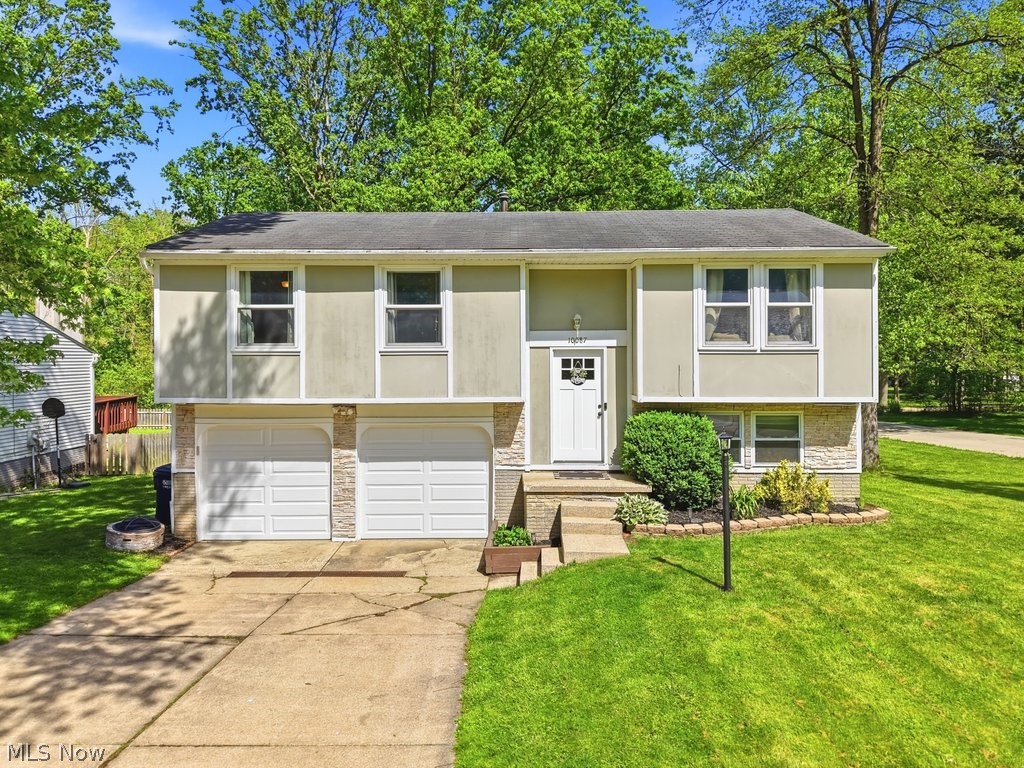
Welcome to your opportunity to live like you're on vacation in the highly desirable Aurora Shores community! This well-maintained 3-bedroom, 1.5-bath bilevel offers a move-in ready and well thought out layout in the Twinsburg City School District.  The main level features new flooring and an open and functional floor plan.  The spacious living room, dining room and kitchen create a comfortable flow for everyday living.  Glass doors off the dining space leads to a deck overlooking a private backyard, a perfect setup for relaxing or entertaining friends and family.  Three good sized bedrooms and a full bathroom complete the main level.  The lower level adds more flexibility with a large living room and convenient half bath.  Whether you need additional living space, a playroom, office or workout area, this space offers endless possibilities!  The laundry room is just off the entry to your 2-car garage for added convenience. Aurora Shores features a 300+ acre lake for all of your water activities; fishing, boating, skiing, tubing, swimming & more!  Also including multiple pools, beaches, playgrounds, a baseball field and volleyball/tennis/pickleball/basketball courts, there's a little something for everyone. Don't miss out on your chance at this fantastic property in this incredible neighborhood! Schedule your private showing today!
#5212058

Aurora

10087 Pirates Trail

3 Beds

1 Baths

1,508 Sq.Ft.

$275,000

MLS#: 5212058
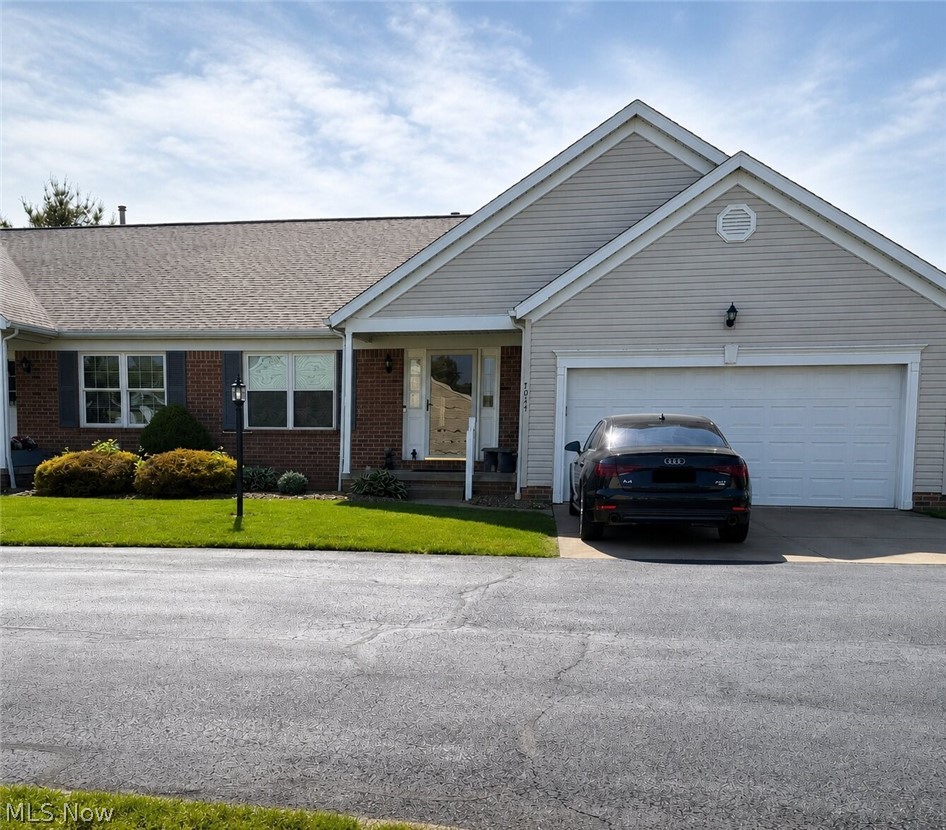
Sold prior to print.
#5211000

North Canton

7047 Harvey Avenue NW 8

2 Beds

2 Baths

N/A

$230,000

MLS#: 5211000
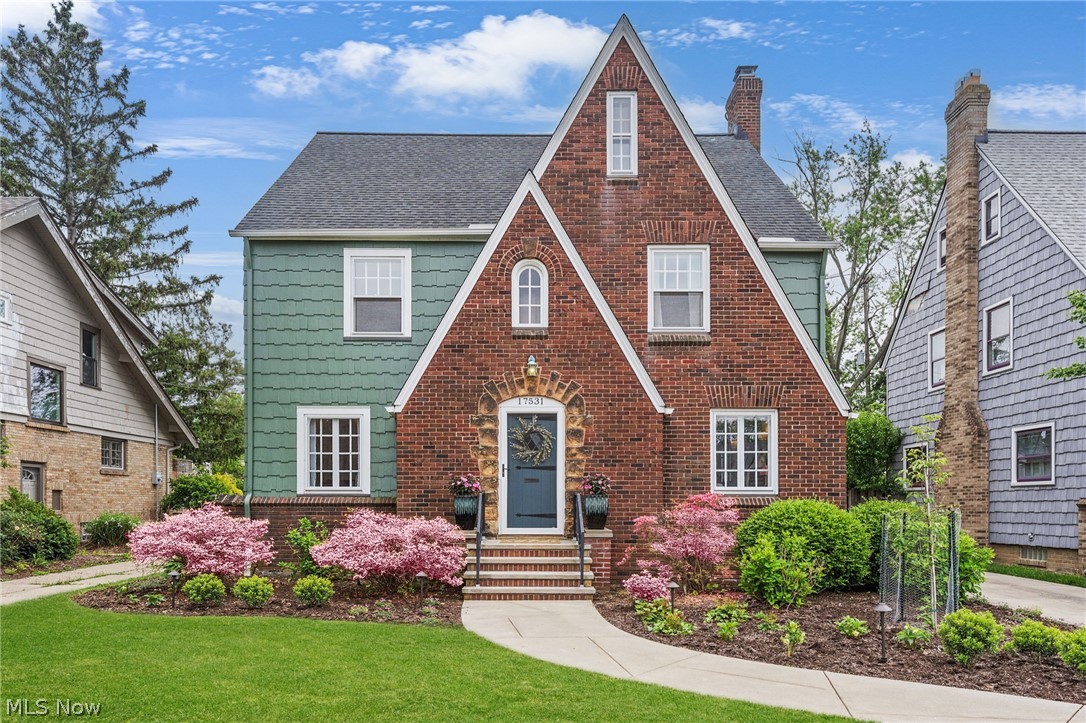
Pride of ownership is abundant in this stunning 4/5 bedroom, plus office, finished basement, and 5 total bath Lakewood Tudor. The home has a modern vibe, yet the character and traditional features, such as natural woodwork and tile foyer, have been meticulously maintained. The first floor has a bright kitchen with a built in corner breakfast nook and handy half bath. The massive dining room can hold a generously sized table for serving guests. The cozy fireplace is the heart of the home adorned by gorgeous woodwork and custom Rookwood tile in the living room, which flows beautifully to additional living space that could accommodate many possibilities such as an office, den, playroom, or exercise area. The second floor is where you will find a spacious home office and 3 bedrooms. One additional room could serve as a 5th bedroom or yet another office! There is a full bath remodeled in 2018 and a half bath attached to the master bedroom. Continuing up to the third floor suite you will find a roomy bedroom, large closet and full bath, also updated in 2018. The recreation room in the lower level has newer carpeting and charming knotty pine paneling. There is a half bath on this level. This dream home lacks for nothing inside with a thoughtful layout and living space, and an abundance of storage and closets. Last but not least is the glorious, attached, fully enclosed back porch, and interlocking paver patio that overlooks the flawless landscaping and backyard- just perfect for relaxing or entertaining. There is a built in gas grill and an irrigation station for flowers. The extra long driveway meets the oversized 4 car garage. A rare find! This highly attractive neighborhood near the Western border of Lakewood is home to this admirable property. This location is prime and close to shopping, restaurants, night life, metro parks and numerous other amenities with quick and easy access to I-90.
#5212981

Lakewood

17531 Daleview Drive

4 Beds

2 Baths

2,700 Sq.Ft.

$589,900

MLS#: 5212981
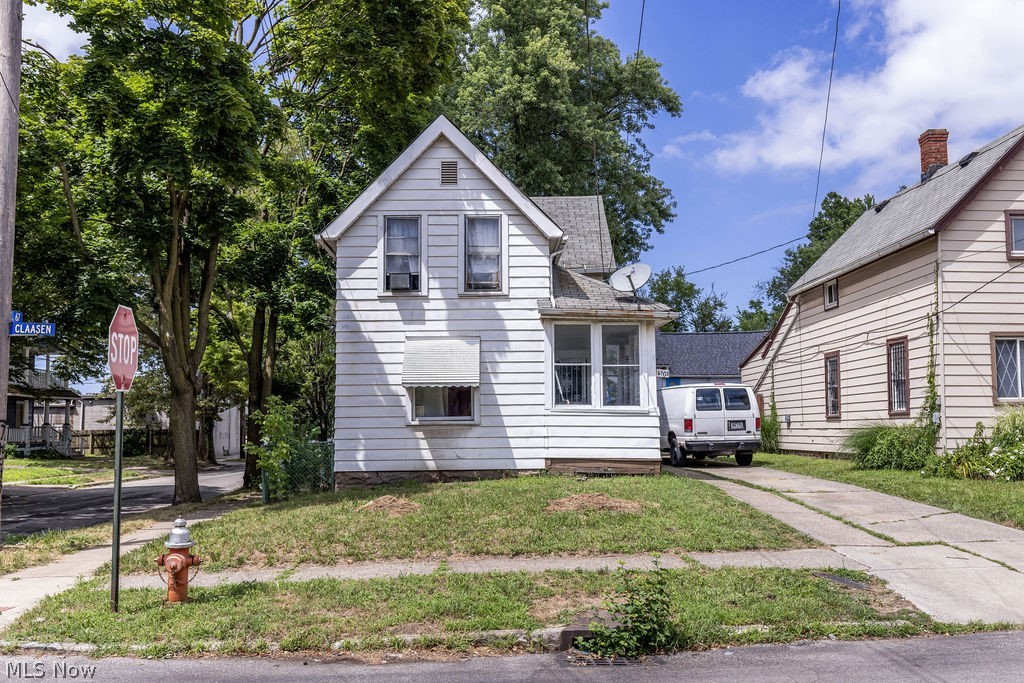
Welcome to 6703 Claasen Avenue, a charming and solid investment opportunity in Cleveland’s vibrant South Broadway neighborhood. This well-maintained 3-bed, 1-Full, 1/2-bath single family home offers 1,104 sq ft of living space and a thoughtful layout that’s perfect for handy owner-occupiers or investors alike — including a newer furnace and water heater — helping ensure efficient operation and low maintenance. The property sits on a generous 4,369 sq ft lot and includes a concrete driveway, making parking convenient. Built in 1910, this residence blends traditional architectural appeal with practical functionality and strong rental or resale potential.
#5188292

Cleveland

6703 Claasen Avenue

3 Beds

1 Baths

N/A

$65,500

MLS#: 5188292
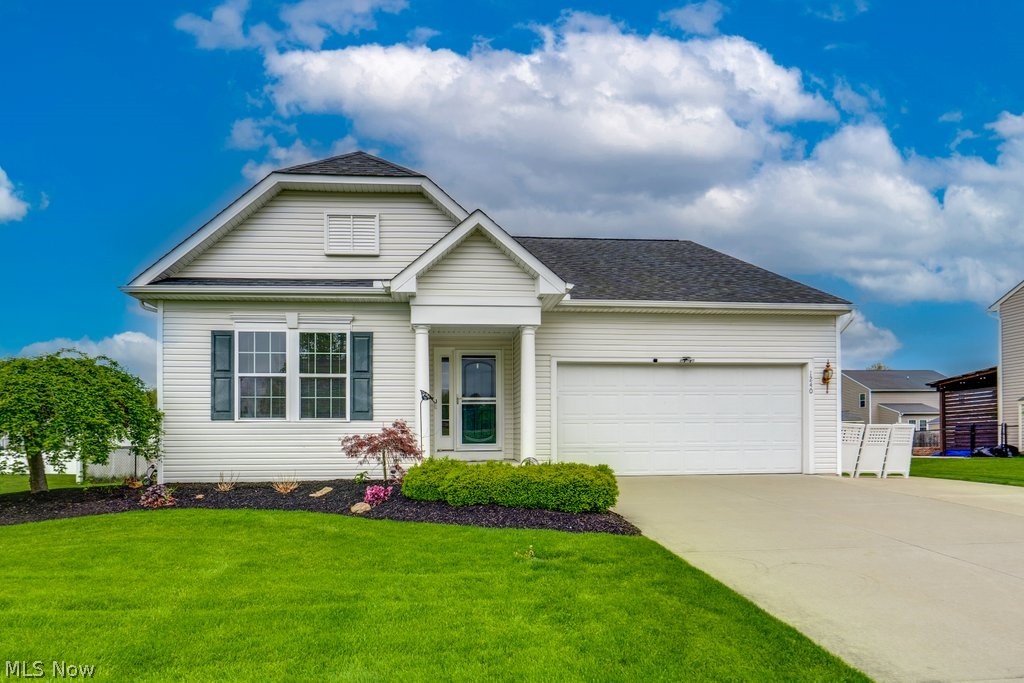
This well-maintained ranch in the Meadows of Wintergreen delivers true single-floor living with an open-concept layout. The kitchen and living room flow together in one generous, connected space anchored by new granite countertops, new LG Refrigerator, a gas range, and an eating area with direct access to the composite deck out back.
The primary suite includes a recently updated bathroom with custom cabinetry and an oversized walk-in tiled shower, and walk-in closet. Two additional bedrooms and a full hall bath round out the main level, along with main-floor laundry.
The full basement is framed and includes a finished full bathroom, offering flexible lower-level space. The two-car attached garage features built-in cabinetry, painted floors, and a heater that stays.
Outside, the fully fenced backyard includes a composite deck accessible from both the primary suite and kitchen, stamped concrete, a storage shed, and an enclosed backyard retreat with windows and a sliding glass door. Well-maintained, thoughtfully updated, and ready for its next chapter. Schedule your showing today.
#5205669

Akron

1240 Winter Fern Avenue

3 Beds

3 Baths

1,714 Sq.Ft.

$302,000

MLS#: 5205669
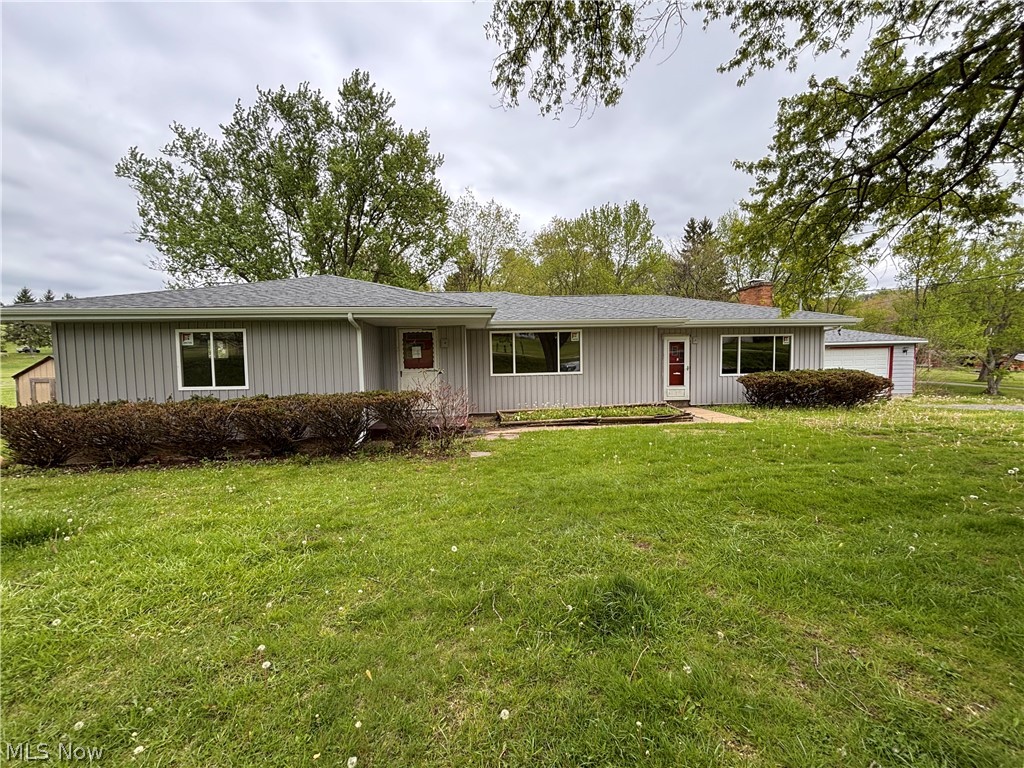
2–3 bedroom ranch situated on a 0.73-acre country lot, offering a great opportunity to add your personal touch while benefiting from extensive recent upgrades (2025–2026). Major improvements include connection to public sewer, new windows, new roof, soffit, fascia, gutters and downspouts, two new sump pumps, new hot water tank, and updated exterior electric with disconnect.
The home is ready for your finishing touches—bring your remodeling ideas and make it your own. The previous owner removed a wall between two bedrooms, creating flexible space that can easily be converted back to a third bedroom if desired.
The spacious main-level great room features a beautiful stone fireplace and provides access to a covered patio and fenced backyard—perfect for outdoor enjoyment. A detached two-car garage with a new roof adds additional convenience.
The expansive 1,800+ sq. ft. basement offers abundant storage and excellent potential for additional finished living space.
#5204445

New Cumberland

4672 Veterans Boulevard

2 Beds

1 Baths

1,849 Sq.Ft.

$95,000

MLS#: 5204445
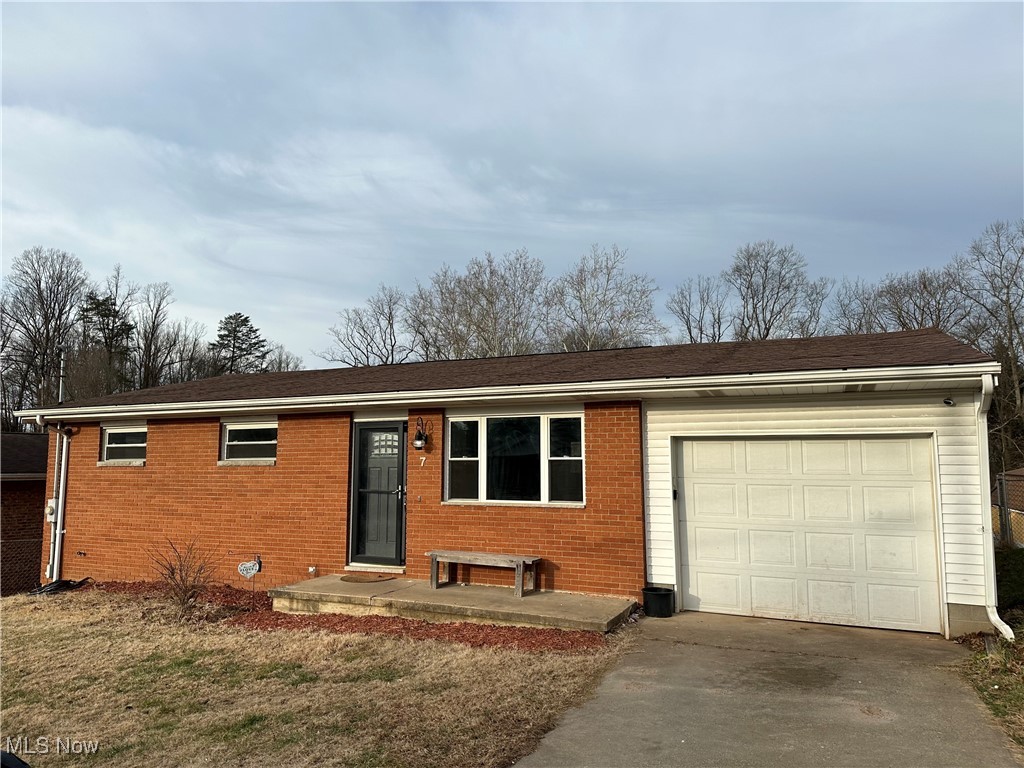
4 Bedroom 2½ bath brick ranch in a quiet neighborhood with a 1 car attached garage. The main floor has 1073 sqft with an open concept living room and kitchen. New laminate flooring, new dishwasher in kitchen. Master suite is in the basement with a large jacuzzi tub and walk-in shower. Basement also includes a family room and a bonus room that has a private entrance a former owner used as a beauty shop. Lower level square foot of 1289, totaling 2362 of living space. The backyard is fenced and has 2 storage sheds. Moments from town but with a country feel! Motivated Sellers! Come see! Come BUY!
#5181758

Parkersburg

7 Fox Hill Terrace

4 Beds

2 Baths

N/A

$199,900

MLS#: 5181758
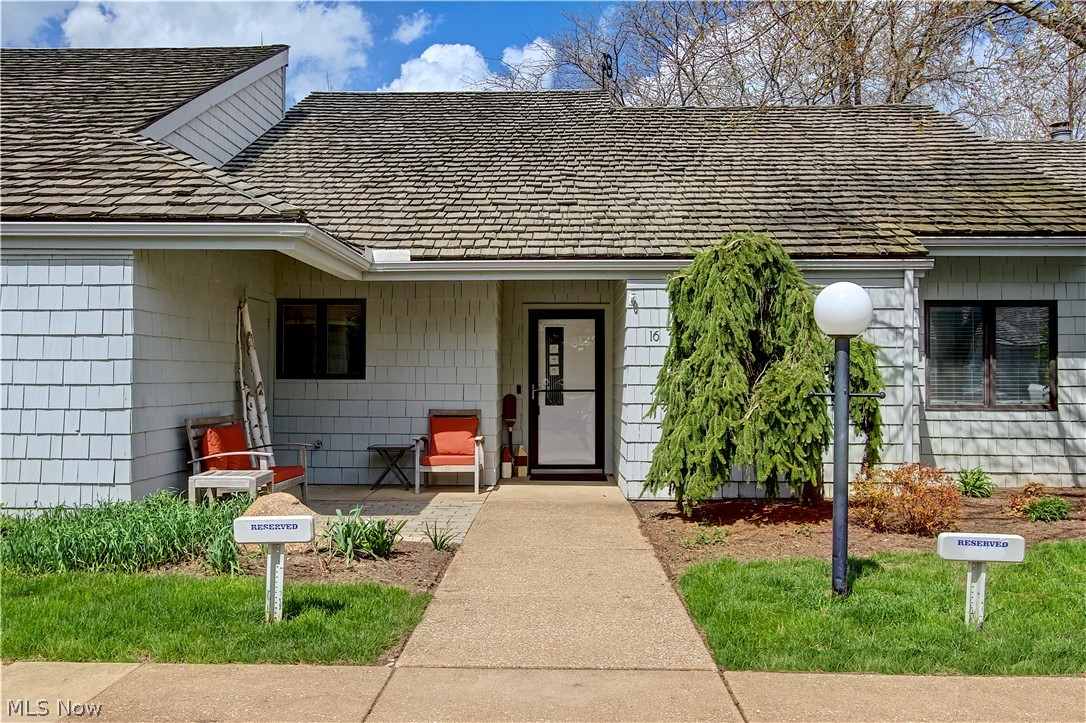
Enjoy easy lakeside living in this two-bedroom, two-bath ranch-style condominium in Huron, Ohio. Backing directly
onto a scenic golf course, this home offers peaceful views and a bright, open single-level layout. The property includes
private beach access to Lake Erie, perfect for relaxing. Walking distance from Sawmill Creek Golf Course, Sawmill
Creek Resort, and Sawmill Creek Marina. The large patio space in the rear of the property has a great view of the 9th
fairway, great for entertaining. With a proven transient rental history, it's an excellent opportunity for investors, as
well as those seeking a low-maintenance retirement home or weekend retreat. This property comes with a detached 1
car garage along with 2 reserved parking spots.
#5206906

Huron

16 Sawmill Creek Drive W. 16

2 Beds

2 Baths

1,136 Sq.Ft.

$465,000

MLS#: 5206906
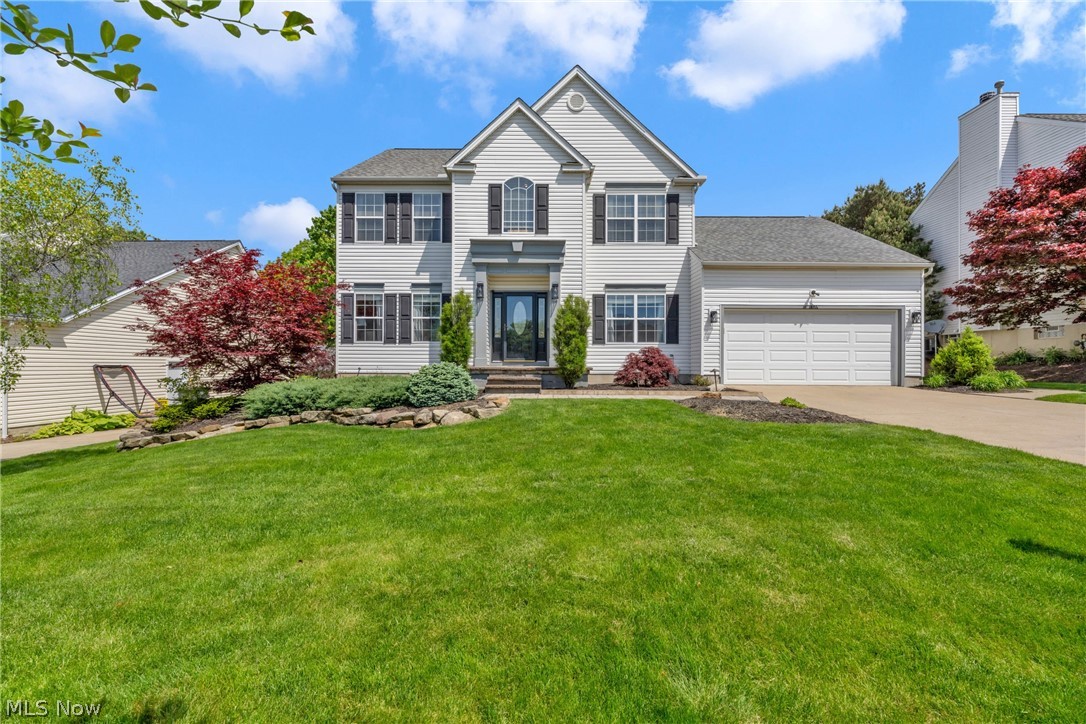
Welcome to this exceptionally well-maintained 4-bedroom, 3.5-bath home filled with modern updates, generous living space, and the kind of warm, move-in-ready feel buyers love. From the moment you step inside, the thoughtful improvements and inviting atmosphere to make it easy to imagine life here.

The main level features engineered hardwood flooring that flows seamlessly throughout the first floor, creating a bright and cohesive space. The kitchen—updated in 2021—truly shines with its quartz countertops, island seating, stainless steel appliances, refreshed cabinetry, and a brand-new slider door added in 2026 that opens to the deck for effortless indoor-outdoor entertaining. A cozy gas fireplace anchors the living area with warmth and charm.

Upstairs, all four bedrooms boast engineered hardwood installed in 2024, offering a clean and modern look. The primary suite includes a beautifully remodeled bathroom from 2020, complete with a standalone shower and a relaxing soaking tub.

The finished basement adds even more versatility with a spacious recreation area, a full bathroom, and a potential 5th bedroom—perfect for guests, a home office, or a creative hobby space.

This home has been lovingly updated over the years, including a new roof in 2022, a new furnace with a whole-home humidifier and UV light in 2023, and a new A/C unit also installed in 2023, giving you peace of mind for years to come.

Outside, the kid-friendly backyard offers plenty of room to play, complete with a swing set.

Located in the sought-after Wadsworth School District, this home sits in a vibrant neighborhood featuring a clubhouse, fitness center, playground, pond, and pool—all just a short walk away. Thoughtfully cared for and beautifully updated, this home is truly ready for its next owner.
#5208899

Wadsworth

386 Weatherstone Drive

4 Beds

3 Baths

3,306 Sq.Ft.

$450,000

MLS#: 5208899
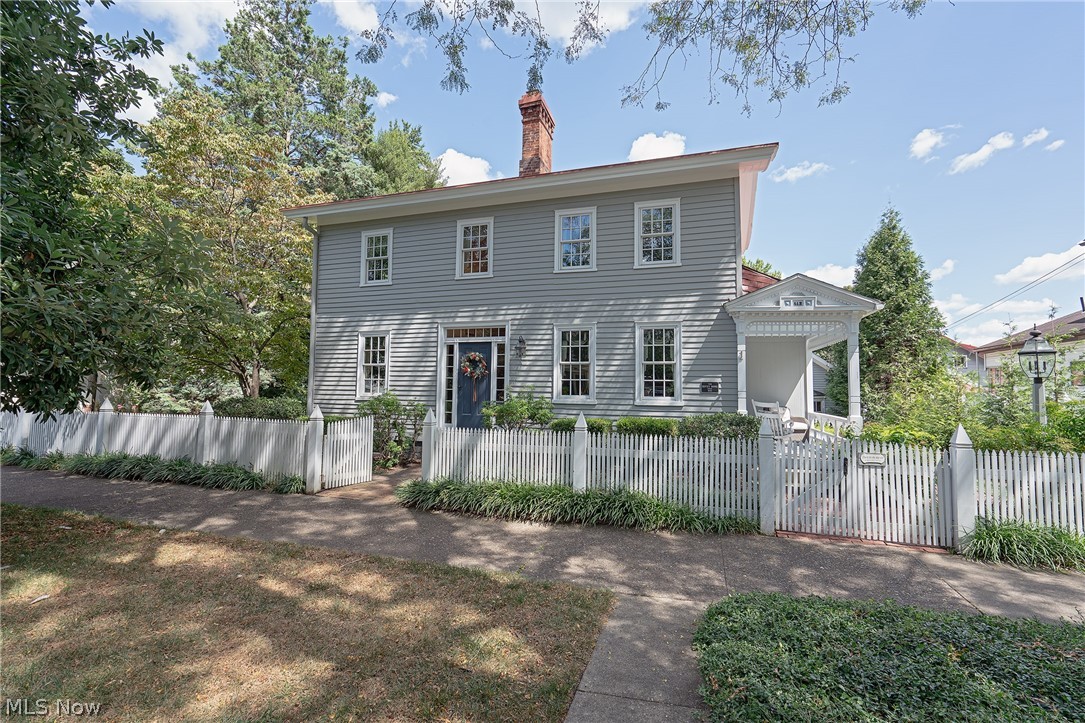
Situated on a sought-after quiet brick street in the heart of Marietta's Historic Area. Circa 1820, this exquisitely restored Federal-style home offers timeless elegance and modern comfort. With 2,240 square feet of living space across two floors, the residence showcases meticulous craftsmanship and historic character at every turn. Situated on a .41-acre lot, the property is beautifully defined by a custom picket fence, creating a private and inviting setting. Inside, the home features three bedrooms and three bathrooms, along with a gracious living room, den, dining room, and kitchen. Original Federal detailing is preserved throughout, highlighted by wide-plank heart pine flooring and period architectural features that speak to the home’s rich history. Adding to its appeal, the property includes an oversized two-car garage and a generous freestanding workshop cottage, offering flexible use as a creative studio, guest suite, or potential pool house. This is a rare opportunity to own a piece of Marietta’s history, thoughtfully restored for today’s lifestyle.
#5199152

Marietta

412 Sixth Street

3 Beds

3 Baths

2,305 Sq.Ft.

$598,500

MLS#: 5199152

1 ... 225 226 227 228 229 ... 666
* Listings identified with the FMLS IDX logo come from FMLS and are held by brokerage firms other than the owner of this website. The listing brokerage is identified in any listing details. Information is deemed reliable but is not guaranteed. If you believe any FMLS listing contains material that infringes your copyrighted work please click here to review our DMCA policy and learn how to submit a takedown request. © 2024. First Multiple Listing Service, Inc.
 - property

Send a message

Message successfully sent.

Your message

What is 3 + 4 ?

Reason for contacting?

I agree to receive email communication and understand I can unsubscribe at any time.

I agree to be contacted by Tyson Sells Homes, LLC. via call, email, and text for real estate services. To opt out, you can reply 'stop' at any time or reply 'help' for assistance. You can also click the unsubscribe link in the emails. Message and data rates may apply. Message frequency may vary. Privacy Policy

Sign Out

Virtual Assistant

Would you like to take the next step with this property? We can help you schedule a showing or virtual tour, or send you more details.

Yes, I would like more information.

Thank You for Your Reply, One of Our Agents will contact you as soon as possible

No, maybe later.

Thank you, you can always contact me via email, phone number or through the contact form.

Realhub AI

Lucy - Your AI-Powered Realtor

Update Your Temporary Password

Personalize your search

Enter your email and we'll notify you immediately when new listings match what you're looking for.

or enter email address

Already have an account ? Login here

Continue your home search

I agree to receive communications and understand I can unsubscribe at any time.

I agree to be contacted by Tyson Sells Homes, LLC. via call, email, and text for real estate services. To opt out, you can reply 'stop' at any time or reply 'help' for assistance. You can also click the unsubscribe link in the emails. Message and data rates may apply. Message frequency may vary. Privacy Policy

Already have an account ? Login here

We use cookies

We use cookies primarily for analytics to enhance your experience. By accepting, you agree to our use of these cookies. You can manage your preferences or learn more about our cookies policy.