REALHUB is on fire today

Properties

Browse or get in touch to schedule a walkthrough.

  • Nearby me
Price range

Popular Features

Community Features

Association

Property Features

Waterfront

View

Exterior Features

Interior Features

Style

10000 properties match your criteria

Updated 1 minute ago

E-Alert name
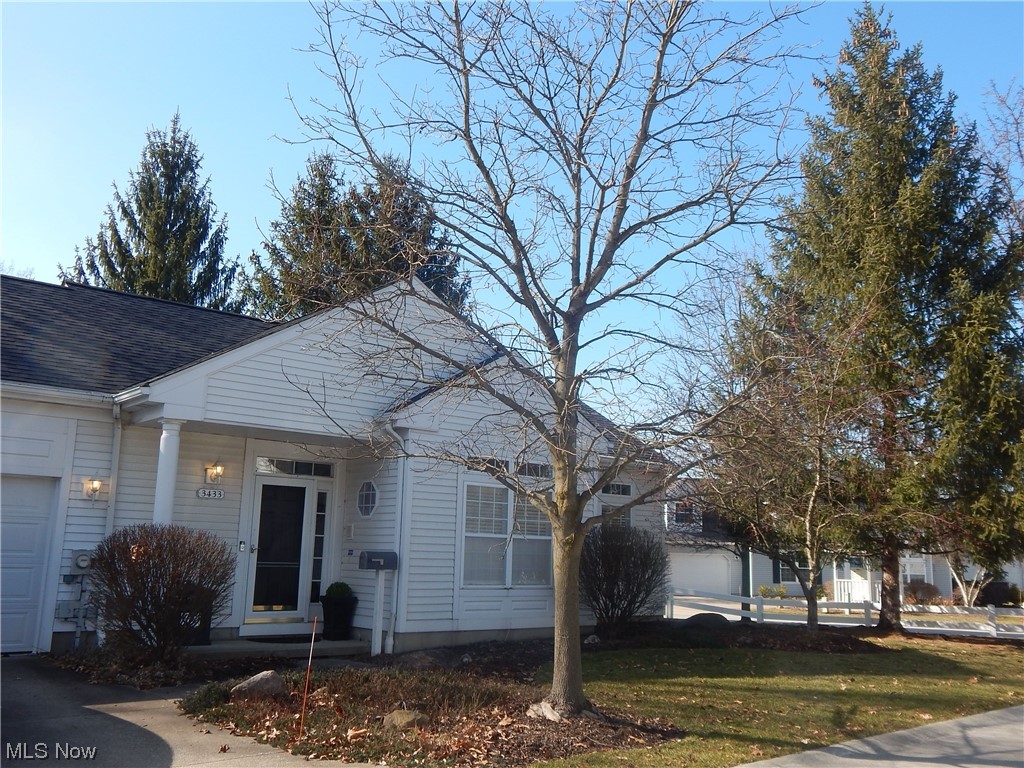
Welcome to Prescott Commons Condo Unit1. Beautifully updated Ranch style condo. Featuring updated kitchen with subway tile back splash, hard service counter tops and SS. appliances. Enjoy the luxury style eat in kitchen, formal dining area and the beautiful family room.  Family room offers elegant crown molding, gas fireplace and upgraded wood laminar flooring. Custom window coverings are sure to please for letting plenty of natural light in or shutting the light out. Nice size owner suit featuring walk in closet, updated bath with walk in shower. Second bedroom and second full bath complement this beautiful cared for condo. First floor laundry, Enjoy the three season sun room for many Spring, Summer days of enjoyment. Rear yard offers privacy with beautiful grown pine trees and shading the tinted glass sun room.
#5017066

Cuyahoga Falls

3433 E Prescott Circle 1-A

2 Beds

2 Baths

1,429 Sq.Ft.

$227,500

MLS#: 5017066
Price reduced
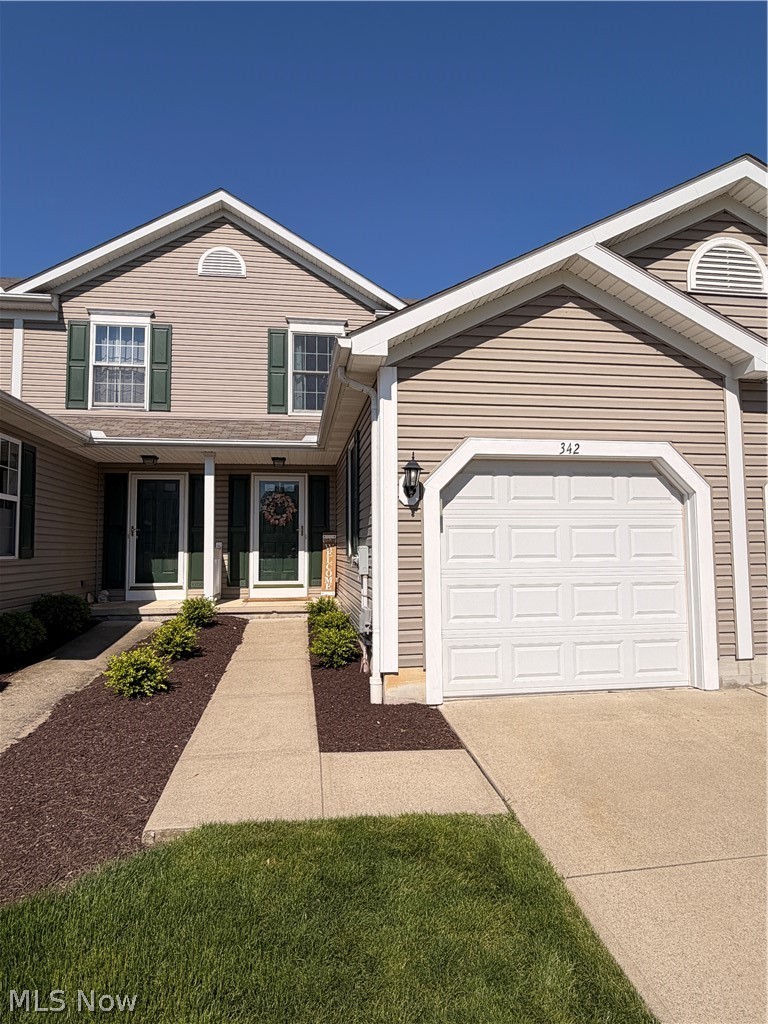
The ultimate in carefree living in this updated, charming two bedrooms, one and half bath townhome. Bright, eat in kitchen offers refrigerator, stove/oven, new Moen garbage disposal (2025) and is open to the living room with new Andersen slider door (2024) that leads to a private landscaped patio, perfect for relaxing or entertaining. New carpet and freshly painted throughout. Upstairs, you will find two large bedrooms with ceiling fans and master with walk in closet, and a full bathroom. The clean, lower level offers a basement that would be great to finish and has plenty of room for storage, laundry area, work out area, etc.  Whole home dehumidifier. Some updates include new lights throughout, new Andersen windows. Zoning on all three levels (2025) for heat and cool each floor, has its own thermostat. Air ducts and dryer vent cleaned. Hot water Heater (2022). Attached car garage. Conveniently located minutes to dining, shopping, freeway, Crocker Park, Avon Commons and Lake Erie. Enjoy low maintenance-free living with lawn care and snow removal included. This home offers a fabulous location at the end of the street and delivers both comfort and move in ready! Basement was waterproofed professionally for comfortability and peace of mind, new sump pump with battery backup lifetime transferable warranty included.
#5211064

Avon Lake

342 Angela Lane

2 Beds

1 Baths

1,080 Sq.Ft.

$227,500

MLS#: 5211064
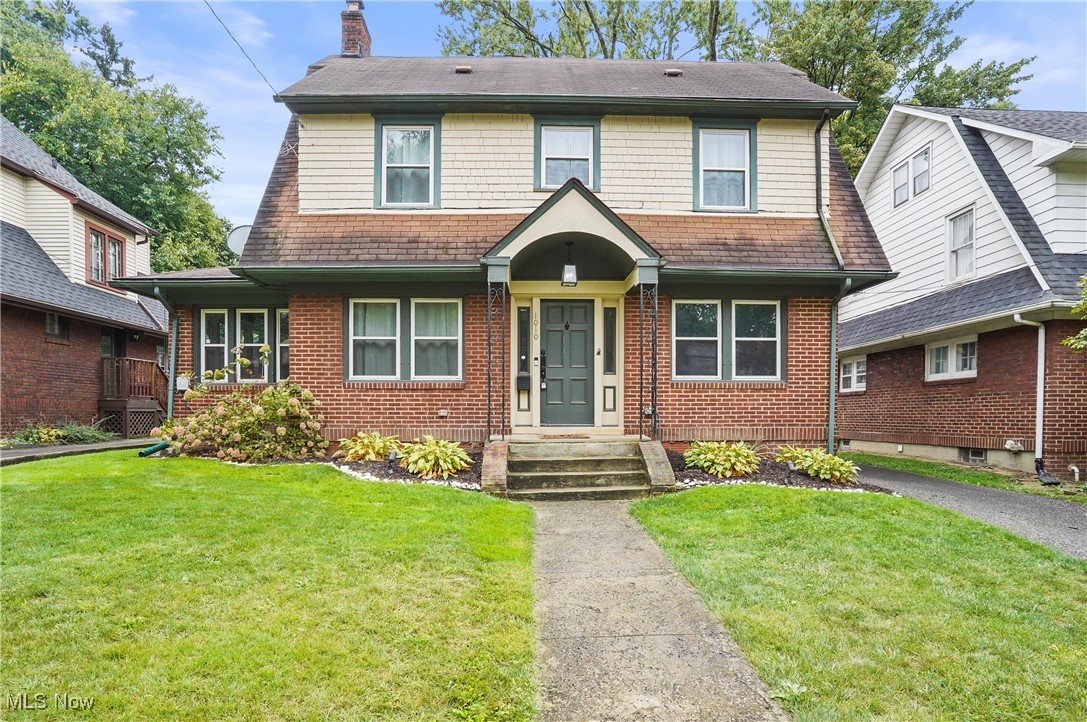
Welcome home to this charming three-bedroom, two full and one-half bath Colonial close to Highland Square. Come on into the bright, open living room offering a wood-burning fireplace, built in cabinets/shelves and open to the sunroom or office space, dining room. Hardwood floors. Tons of natural light! Bright kitchen. Half bathroom. Three bedrooms and full bathroom upstairs. Possible fourth bedroom, or office etc on the 3rd floor finished attic. Partially finished basement (2020) has so much more space for entertaining, exercise area, playroom, etc. Laundry area. Totally fenced in backyard, firepit area, and deck, washer/dryer (2018), A/C and Furnace (2015). Ready to move right in!
#5072631

Akron

1010 Amelia Avenue

4 Beds

2 Baths

2,232 Sq.Ft.

$227,400

MLS#: 5072631
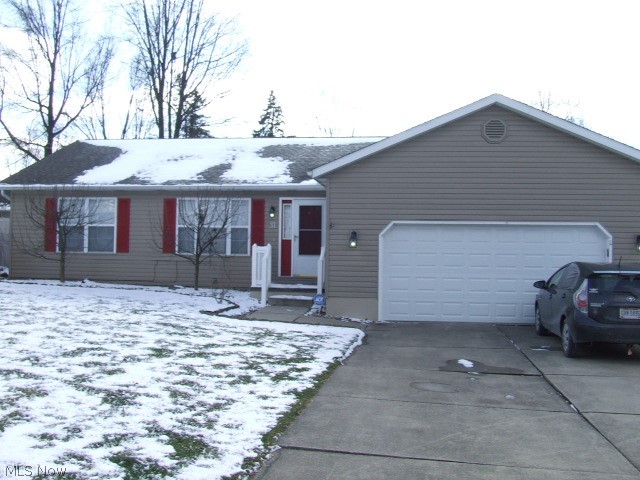
AMAZING 3-4 bedroom Ranch with 3 FULL baths!!!  Formal Living Room with large window letting in plenty of sunlight. There is a huge eat-in kitchen with breakfast bar, eating area with slider to deck, abundance of counter space and cupboards, stainless steel appliances and laundry "room", plus direct access to attached 2-car garage.  Master bathroom has ceramic floor and includes additional vanity/make-up station.  Main bathroom has marble floor and skylight.  Entire first floor has newer, high-end laminate flooring, fresh paint, newer lighting and ceiling fans, crown molding in all rooms, custom blinds, new faucets, and more!  Beautiful lower level includes large rec room with wainscoting, gas fireplace, and ceramic corner that's perfect for bar area.  In additioin, there's a second rec room, 4th Bedroom with closet, and full bathroom with step-in shower. Basically it could be an additional living suite.   In addition, lower level includes large utility room for storage or workshop, an
#4161913

Tallmadge

31 Shanafelt Avenue

4 Beds

3 Baths

2,120 Sq.Ft.

$227,000

MLS#: 4161913
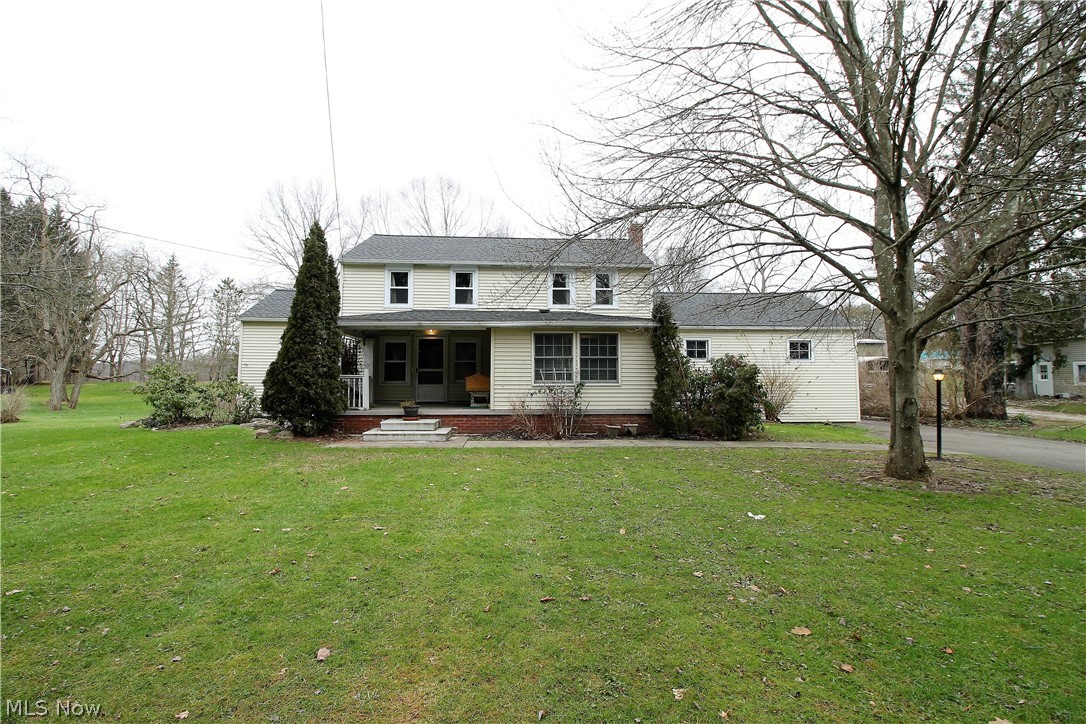
Nothing to do but move right in! Welcome home to this updated charming four bedroom, one full and half bath colonial home on over an acre lot. Come on in through the inviting front porch which has new concrete front steps (2019) to the living room which offers sliders to the huge refinished deck (2019) for relaxing, entertaining and the backyard. So much natural sunlight shines right through. The front room addition offers Travertine tile, and there are wood blinds, hardwood flooring throughout some of  the first floor. The bright, gorgeous, eat in kitchen offers abundant of cabinets and counters, dishwasher and fridge new (2019), new flooring in kitchen and pantry area (2020). There is a half bath and laundry room that finishes the first floor. Upstairs you will find four bedrooms and a remodeled full bathroom (2019). Basement is waterproofed and has a transferable warranty. There are three garages, one below home was done in (2018), attached two car garage with complete second story.
#4248298

Garrettsville

8303 Center Street

4 Beds

1 Baths

2,160 Sq.Ft.

$225,900

MLS#: 4248298
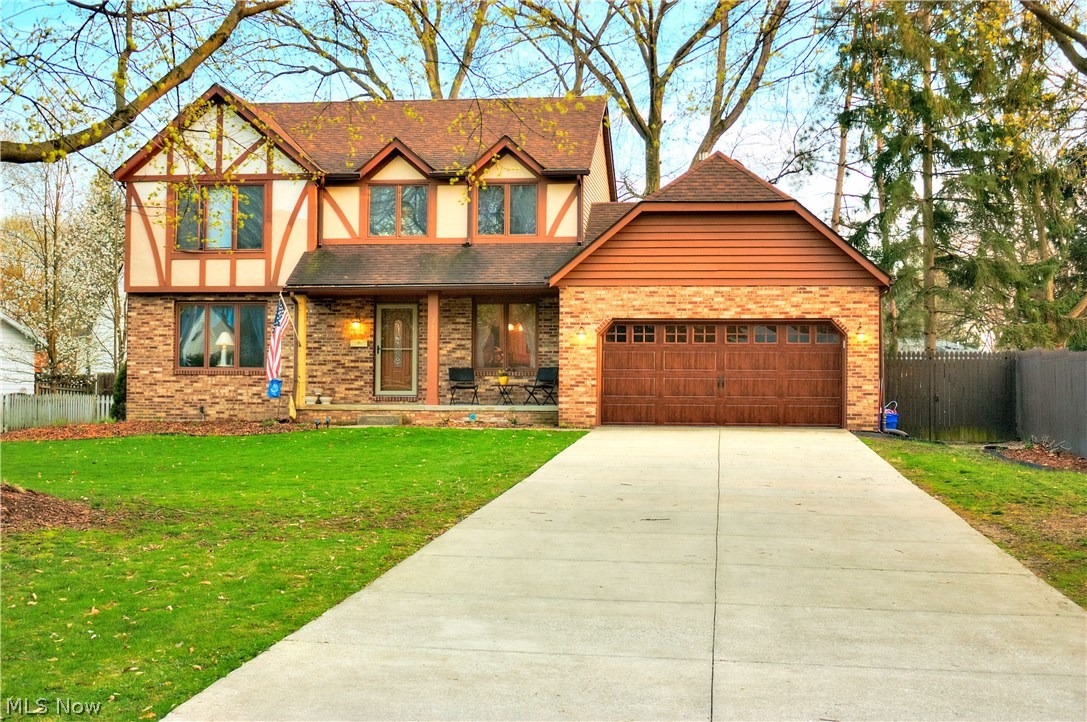
Fantastic Silver Lake estates beauty! Enjoy Silver Lake privileges: picnic, swim, fish and boat! Attractive curb appeal with tudor style design. Open kitchen with solid surface counters! Eat-in nook and formal dining room! Sun porch and completely fenced yard! 1st Floor Laundry! Gorgeous hard wood flooring! Spacious bedrooms with plenty of closet space! Master bedroom with private bath and walk in closet! Lots of details to include crown molding, pocket doors between the living and family room, new carriage style garage door, new front door! Finished recreation room in the lower level! This is a must see and will sell quick at this price! Schedule your showings today!
#3887630

Silver Lake

2826 Lee Road

3 Beds

2 Baths

2,122 Sq.Ft.

$225,900

MLS#: 3887630
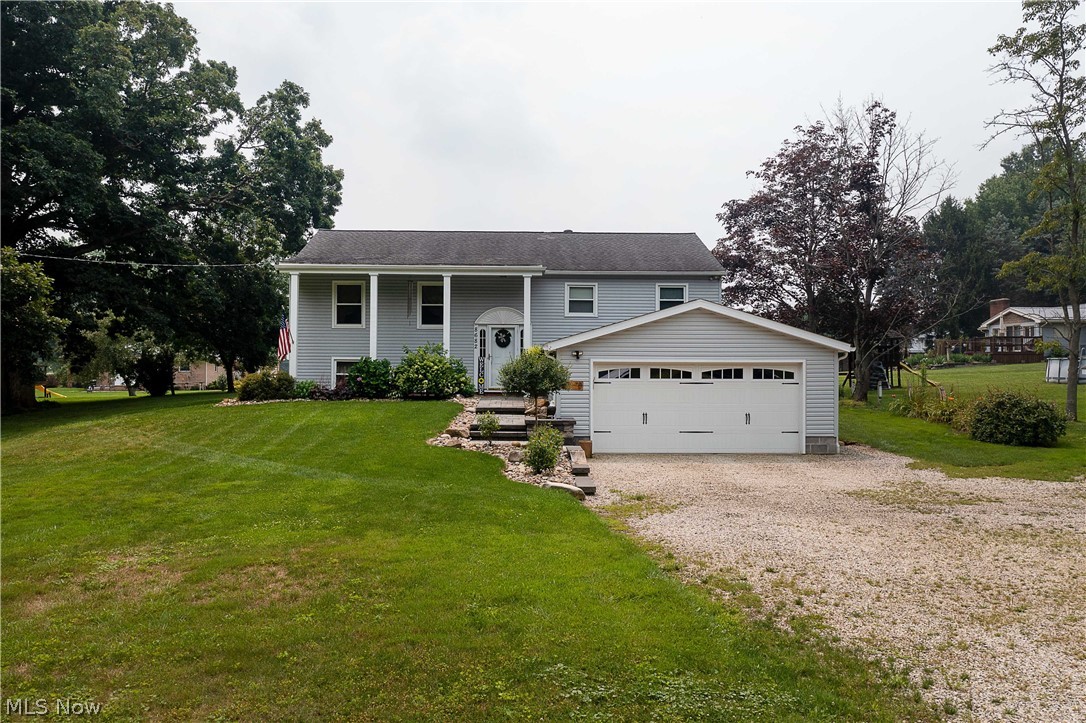
Welcome to 8682 Lynn Park, located on Marlington LSD. This charming bi-level home sits on a private, beautifully landscaped wooded 1.5-acre lot (two extra Lots included). The great room has built-in shelves, laminate flooring, and it's open to the dinette area. The kitchen offers white cabinets, appliances, tile flooring, a breakfast bar, and a dinette area with access to the large deck and private backyard, perfect for entertaining guests. The upper level has three bedrooms and a full bath (with double sinks & tiles backsplash). The lower level could be a family room or an In-Law Suite with a decorative fireplace and a whole separate kitchen with cabinets, cooktop, wall oven, refrigerator, a sink. A convenient full bath with a walk-in shower, the laundry room (same room) with lots of storage cabinets, and the 4th bedroom are on this level. There is a large mudroom/exercise room in between the laundry room and the attached two-car garage. Make your appointment for your private showing
#4300308

Alliance

8682 Lynn Park Street NE

4 Beds

2 Baths

2,156 Sq.Ft.

$225,900

MLS#: 4300308
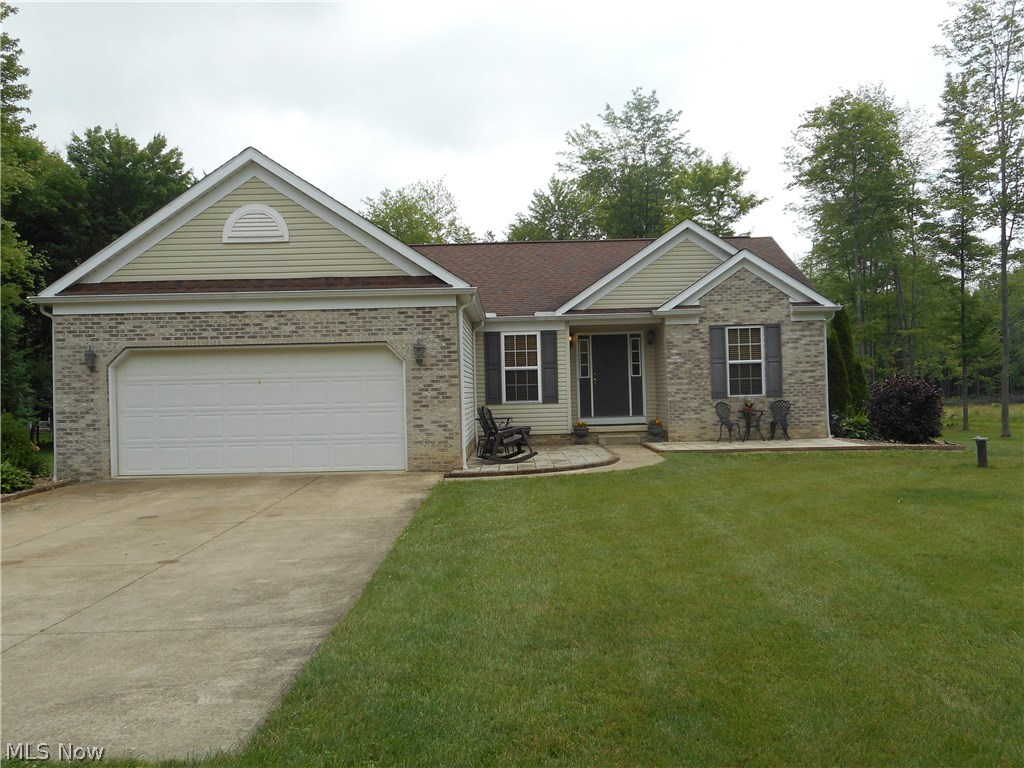
Looking for a peaceful, serene setting?  Situated on over 5 acres, this custom built one-owner home offers spacious rooms and an open floor plan!  The vaulted great room features a woodburning fireplace, which is open to the vaulted, applianced eat-in kitchen.  There's even sliders leading you to a beautiful screened in porch to enjoy your morning coffee watching the sunrise.  Three nice sized bedrooms and 2 full baths.  The master bedroom/bath offers a huge walk-in closet, jetted tub and walk-in shower.  Enjoy the convenient first floor laundry off the garage.  Reverse osmosis system for drinking water.  Two car insulated garage.  Three patios, nicely landscaped.  Hot water tank replaced July, 2018.  Refrigerator and Microwave (2015).  This is a beautiful home on a beautiful property and has been well maintained.
#4013376

Diamond

4850 State Route 225

3 Beds

2 Baths

1,514 Sq.Ft.

$225,377

MLS#: 4013376
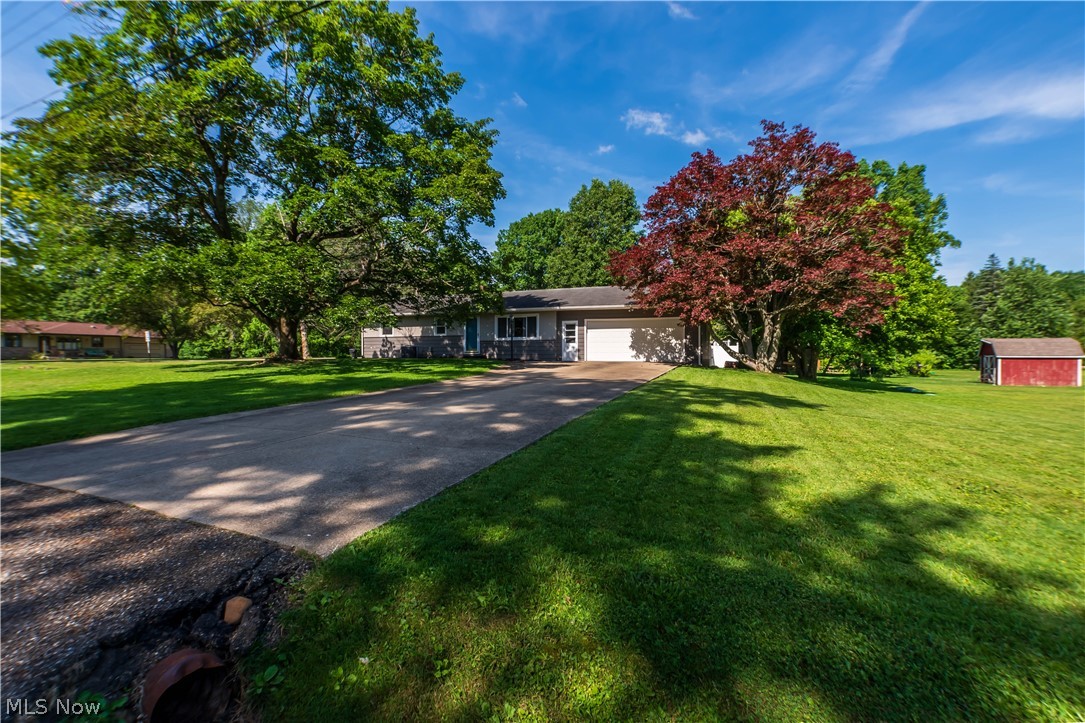
Welcome to this ranch style home perfectly situated on a desirable corner lot in the heart of Hartville. This well maintained home offers first floor living with three bedrooms and one and a half baths. Beautiful hardwood floors flow throughout the home, creating an inviting atmosphere from the moment you enter. The full unfinished basement provides excellent potential to expand your living space whether you envision a family room, home office, gym, or additional bedrooms, it’s a blank canvas ready to be finished to suit your needs. An attached two car garage offers convenience. Outside, enjoy the partially vinyl fenced backyard, ideal for outdoor entertaining, gardening. Major updates include a new septic system installed in 2018 and a brand new furnace and central air conditioning system added in 2023. This home is move in ready. Don’t miss the opportunity to make it yours, call to schedule a private showing !
#5217316

Hartville

11255 Eleanor Avenue NE

3 Beds

1 Baths

1,092 Sq.Ft.

$225,000

MLS#: 5217316
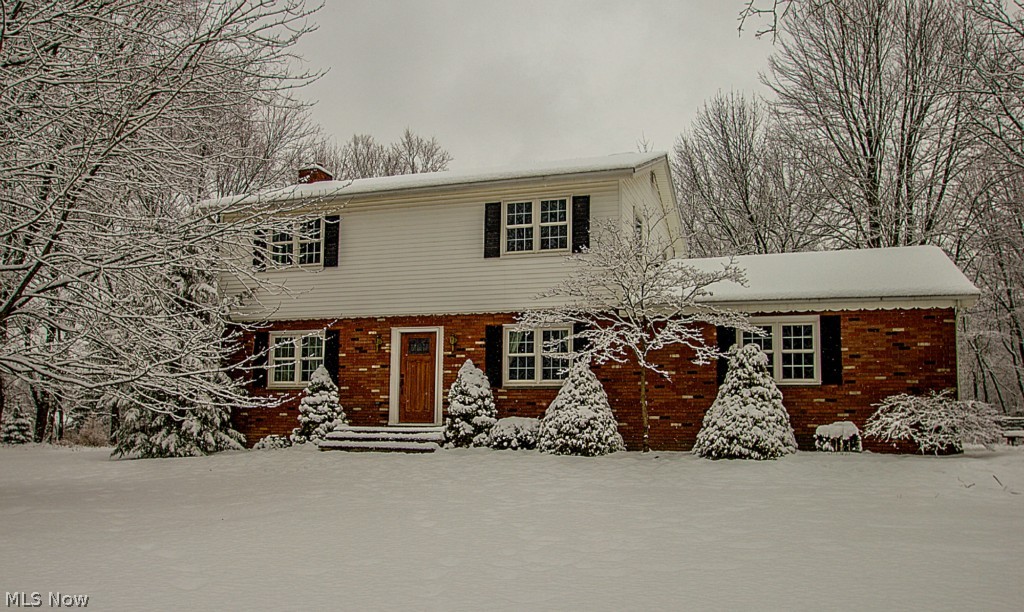
Welcome home to this secluded fully renovated home in desirable Bath Ohio! Located minutes from schools, Metro and National Parks, Hale Farm, Rt. 77 & Summit Mall. You get that country feeling with many local amenities.  Many wonderful updates in this home including refinished hardwood floors, completely remodeled kitchen and both bathrooms. Home sits on a flat partially treed lot just under 1.5 acres. Several mechanical updates of this home include a hot water tank in 2013, a new furnace in 2010, new AC in 2010, new high quality windows with a lifetime warranty in 2010, Septic in 2007, and many more! Invisible fence for pets already installed. Nothing to do for this home except move in, and enjoy the deer & scenery in the backyard. Call for a showing today!
#3676551

Bath

2105 Glengary Road

4 Beds

1 Baths

N/A

$225,000

MLS#: 3676551
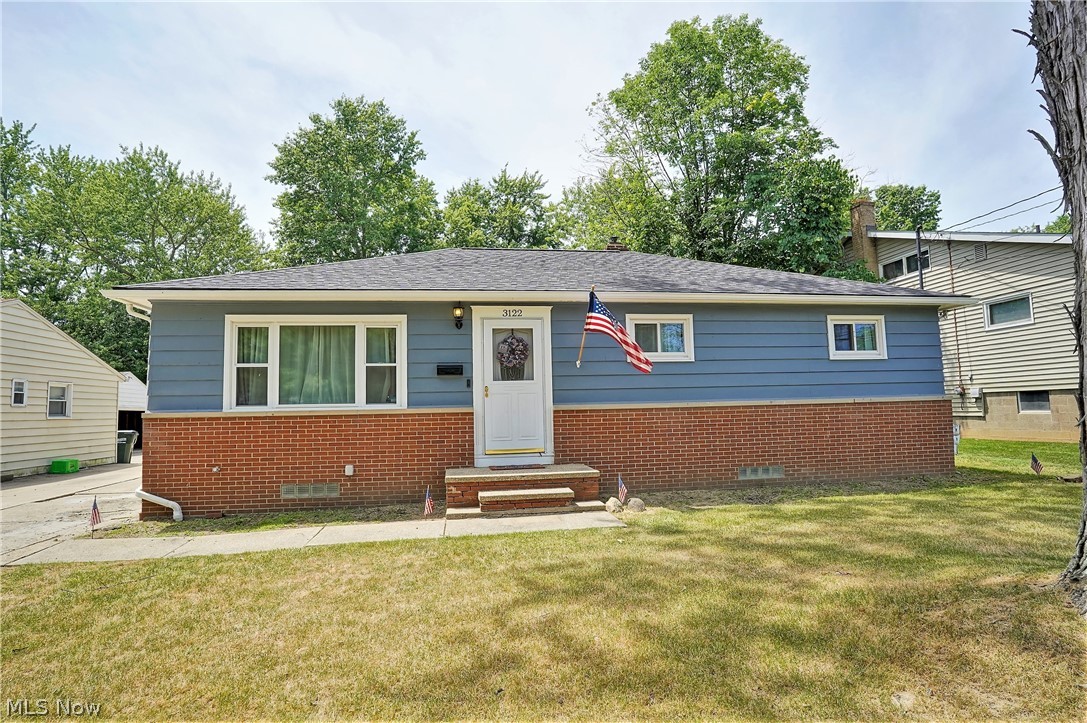
Buyers: We would like a ranch in Silver Lake please
Agent: AHAHAHAHHA we all want a ranch in Silver Lake but that's a very rare opportunity
Buyer: But what about 3122 Englewood?
Agent: Where are my keys get in the car!!!!
 
This 3 Bed 2 Bath Ranch in Silver lake is everything you buyers have been waiting for but have not been able to find.  This home has been very well cared for by the current owners including putting on a new roof in 2021 with a 30 year shingle. The sellers have recently resurfaced and stained the hardwoods to give the new home owner stunning floors in their new home. There is a fenced in back yard that is perfect for entertaining guests or letting pets enjoy the outdoors. The house is freshly painted both inside and out giving it a much more modern look! Homeowners will love how conveniently located their new home is with very close highway access as well as entertainment and shopping. Do not miss your chance folks schedule a tour today!
#4390846

Silver Lake

3122 Englewood Drive

3 Beds

2 Baths

2,186 Sq.Ft.

$225,000

MLS#: 4390846
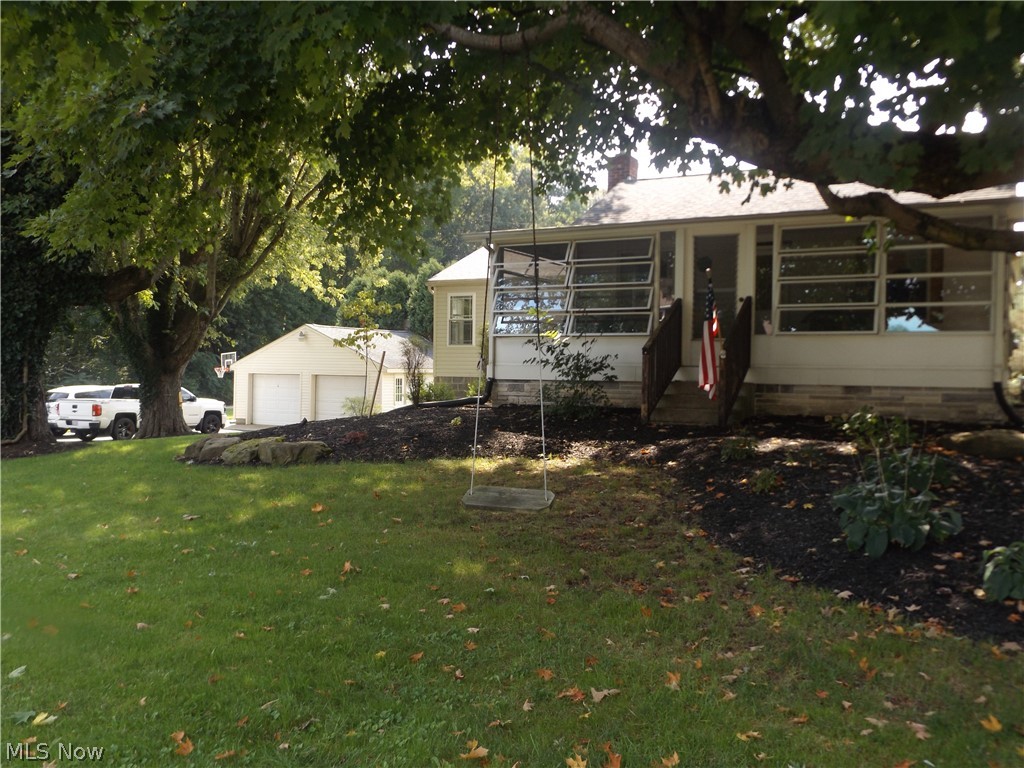
What a find in Green schools.   This remodeled ranch does not disappoint.  Close to an acre.  Walk out lower level.  Spacious front porch.  3 full bathrooms with a master suite off of the kitchen with cathedral ceilings and modern touches.
#4222133

Uniontown

2760 Heckman Road

3 Beds

3 Baths

2,628 Sq.Ft.

$225,000

MLS#: 4222133
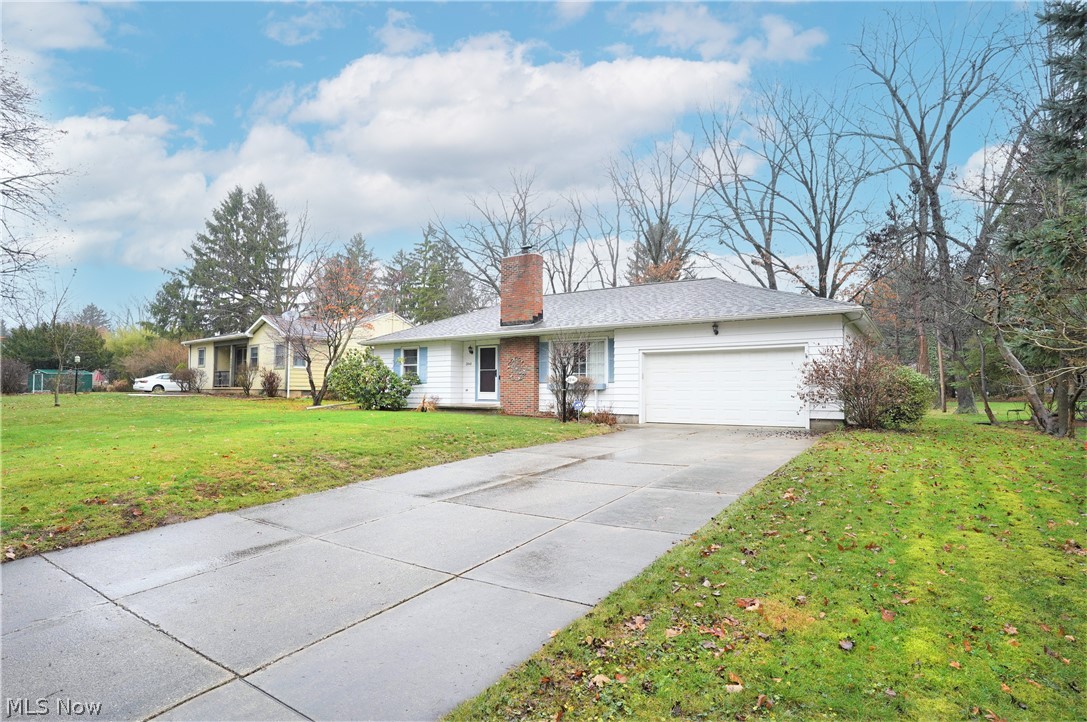
Location, Location, Location!  Very nice 3 bedroom, 1.5 bath ranch in Silver Lake Village!  The spacious living room features a wood burning fireplace and the updated kitchen offers white, soft close cabinets, granite counters and stainless steel appliances (2019).  Both bathrooms have been recently updated as well - the full bath in 2015 and powder room in 2017.  The bedrooms are good size and have nice closet space.  Enjoy the 3 season sunroom off the kitchen, which leads you to a nice patio and flat backyard.  The lower level features a finished space for a recreation room plus the laundry and storage area are framed in allowing for those rooms to be easily finished.  Attached 2 car garage and home warranty are bonuses.
#4430459

Silver Lake

2841 Park Drive S

3 Beds

1 Baths

1,684 Sq.Ft.

$225,000

MLS#: 4430459
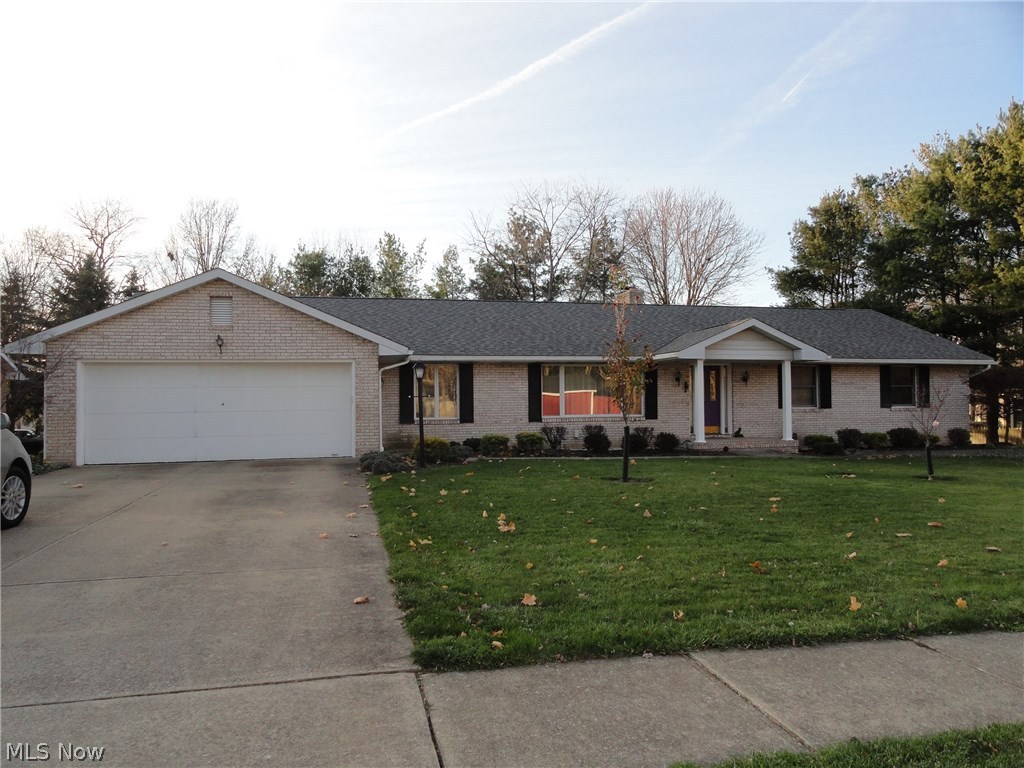
Custom built sprawling brick ranch in desireable Stow neighborhood. Well maintained and in excellent condition. Nice open floor plan with spacious rooms throughout. Foyer entry, formal living and dining, cozy family room with wood burning fireplace and heat-a-lator insert to add warmth when needed. Sliders to sun room overlooking semi private fenced backyard. Large kitchen with plenty of cabinets and a slider to the back patio. 3 bedrooms, 3 full baths. Master suite with double closets and  private master bath. 1st floor laundry and two car attached garage. High efficiency furnace and AC in 2011. New roof in 06 with 40 year shingles. Full unfinished basement is clean and dry! Convenient location too.
#3766204

Stow

4004 Waxwing Trail

3 Beds

3 Baths

N/A

$225,000

MLS#: 3766204
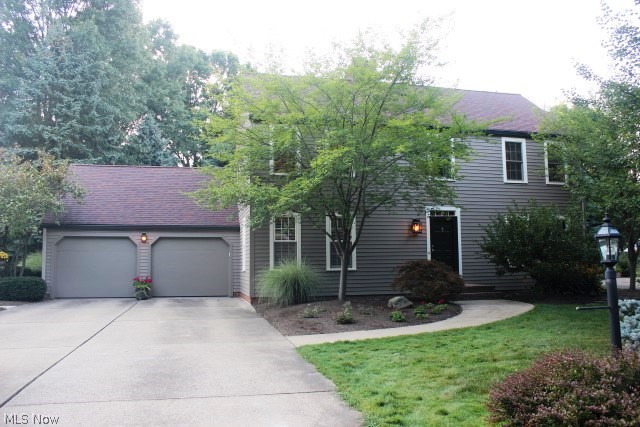
Stunning inside & out! This 3 bedroom, 2 full/2 half bath Colonial with 2504SF including rec room starts with lovely landscaping & state of the art siding (2013) "Everlast" with 50 year warranty & updated exterior lighting (2013)* Foyer entry with wood floor & wide crown molding* Open living room & family room with fireplace* Dining room with wood floor with wide crown molding* Spacious eat in kitchen (2004) with Hickory cabinets, earth stone counter top, custom hardware, pantry, ceramic backsplash & floor & cabinet lighting* Appliances (2013)- high end Kitchen Aid induction & convention oven, microwave & dishwasher*Eating area with ceramic floor with desk & slider to patio* 1st floor laundry & updated 1/2 bath* Upper level master with walk in closet & updated master bath, guest bath & new Pella high eff. windows (2013)* Lower level rec room with glass block windows built in desk/work area, walk in closet & 1/2 bath* Private park like back yard with stamped patio (2010) & gas grill wit
#3738512

North Canton

2241 Beechmoor Drive NW

3 Beds

2 Baths

N/A

$225,000

MLS#: 3738512

1 ... 164 165 166 167 168 ... 666
* Listings identified with the FMLS IDX logo come from FMLS and are held by brokerage firms other than the owner of this website. The listing brokerage is identified in any listing details. Information is deemed reliable but is not guaranteed. If you believe any FMLS listing contains material that infringes your copyrighted work please click here to review our DMCA policy and learn how to submit a takedown request. © 2024. First Multiple Listing Service, Inc.
 - property

Send a message

Message successfully sent.

Your message

What is 3 + 4 ?

Reason for contacting?

I agree to receive email communication and understand I can unsubscribe at any time.

I agree to be contacted by Tyson Sells Homes, LLC. via call, email, and text for real estate services. To opt out, you can reply 'stop' at any time or reply 'help' for assistance. You can also click the unsubscribe link in the emails. Message and data rates may apply. Message frequency may vary. Privacy Policy

Sign Out

Virtual Assistant

Would you like to take the next step with this property? We can help you schedule a showing or virtual tour, or send you more details.

Yes, I would like more information.

Thank You for Your Reply, One of Our Agents will contact you as soon as possible

No, maybe later.

Thank you, you can always contact me via email, phone number or through the contact form.

Realhub AI

Lucy - Your AI-Powered Realtor

Update Your Temporary Password

Personalize your search

Enter your email and we'll notify you immediately when new listings match what you're looking for.

or enter email address

Already have an account ? Login here

Continue your home search

I agree to receive communications and understand I can unsubscribe at any time.

I agree to be contacted by Tyson Sells Homes, LLC. via call, email, and text for real estate services. To opt out, you can reply 'stop' at any time or reply 'help' for assistance. You can also click the unsubscribe link in the emails. Message and data rates may apply. Message frequency may vary. Privacy Policy

Already have an account ? Login here

We use cookies

We use cookies primarily for analytics to enhance your experience. By accepting, you agree to our use of these cookies. You can manage your preferences or learn more about our cookies policy.