One of the most popular communities provided by {{page_data.agentName}}

STOW

One of the most popular communities provided by Tyson Sells Homes, LLC.

STOW

About STOW

Discover Stow, Ohio: Your Ideal Real Estate Destination

Welcome to Stow, Ohio

Nestled in the heart of Summit County, Stow is a vibrant community offering a perfect blend of suburban charm and urban convenience. With its picturesque parks, excellent schools, and a strong sense of community, Stow is an ideal place for families, professionals, and retirees alike.

Why Choose Stow for Your Next Home?

1. Exceptional Real Estate Opportunities

  • Diverse Housing Options: From cozy single-family homes to modern townhouses and luxurious estates, Stow has something for every budget and lifestyle.
  • Growing Market: Stow’s real estate market is on the rise, making it a smart investment for homebuyers and investors.
  • Competitive Pricing: Compared to neighboring cities, Stow offers competitive home prices, ensuring you get the best value for your investment.

2. Family-Friendly Community

  • Highly Rated Schools: Stow-Munroe Falls City School District is known for its commitment to academic excellence, providing a robust education for children.
  • Safe Neighborhoods: With low crime rates and a welcoming atmosphere, Stow is a safe environment for families to thrive.

3. Abundant Recreational Activities

  • Parks and Trails: Enjoy nature at its best in local parks such as Silver Spring Park and Stow Parks and Recreation, which offer walking trails, sports fields, and picnic areas.
  • Community Events: Participate in year-round events like the Stow Summer Concert Series and Fall Festival, strengthening community bonds.

4. Convenient Location

  • Proximity to Major Cities: Just a short drive from Akron and Cleveland, Stow offers easy access to city amenities while maintaining a peaceful suburban lifestyle.
  • Access to Highways: Located near major highways, commuting is a breeze whether you work in Akron, Cleveland, or beyond.

Stow Community Highlights

  • Local Culture: Experience local arts and culture through galleries, theaters, and community programs.
  • Dining and Shopping: Explore a variety of restaurants, cafes, and shops that cater to every palate and preference.
  • Health and Wellness: With several healthcare facilities and wellness programs, Stow prioritizes the health of its residents.

Start Your Stow Real Estate Journey Today!

Whether you’re looking to buy or sell a home in Stow, Ohio, our expert team is here to help you navigate the real estate market.

Get in Touch!

Join Our Community

Experience the warmth and vibrancy of Stow, Ohio. Discover your dream home today!


Elevate your real estate search and take the first step toward homeownership in Stow, Ohio!

One of the most popular communities provided by Tyson Sells Homes, LLC.
52
# of Listings
3
Avg # of Bedrooms
$203
Avg. $ / Sq.Ft.
$322,738
Med. List Price

Browse STOW Real Estate Listings

8 Properties Found. Page 1 of 1.


Welcome to the Millers Landing Model Home, The Greenfield. This new construction home was completed in 2025 with astonishing upgrades, designer finishes and custom designs you won’t find in the rest of the community. The stunning gourmet kitchen with built-in appliances, gorgeous quartz and an island with tons of storage is ideal for everyday cooking or hosting for any occasion. The sunroom and gathering area boast with natural light, both overlooking a very sizeable yard with tons of potential. Home offers a second-floor loft and walk-in closets for all the rooms. The elegant owner’s suite overlooks the backyard and has a spacious private bathroom. The model home is the final opportunity to live in Millers Landing!
#5243190

Stow

3267 Charles Place

4 Beds

2 Baths

2,837 Sq.Ft.

$775,212

MLS#: 5243190

Price reduced
Welcome to Millers Landing Model Home, The Greenfield. This new construction home is complete and ready for move-in, with astonishing upgrades, designer finishes and custom designs you won’t find in the rest of the community. The stunning gourmet kitchen includes all appliances, gorgeous quartz and an island with tons of storage is ideal for everyday cooking or hosting for any occasion. The sunroom and gathering area boast with natural light, both overlooking a very sizeable yard with tons of potential. Home offers a second-floor loft and walk-in closets for all  bedrooms. The elegant owner’s suite overlooks the backyard and has a spacious private bathroom. Schedule your private tour for the final opportunity to live in Millers Landing.
#5211349

Stow

3341 Roberta's Way

4 Beds

2 Baths

3,299 Sq.Ft.

$635,990

MLS#: 5211349

New on site 2 days ago
Welcome Home!
From the moment you pull up, this beautiful home feels warm and welcoming. The classic colonial exterior, charming covered front porch, and spacious yard create wonderful curb appeal and set the tone for everything waiting inside.
Step through the new front door and discover a home with plenty of space to gather, relax, entertain, and make memories. Whether it’s hosting family and friends, enjoying a quiet evening at home, or simply needing room for everyone to spread out, this home offers the flexibility you’ve been looking for.
The finished basement, completed just three years ago, provides even more living space and endless possibilities. Create the ultimate movie room, game room, home gym, office, playroom, or additional entertaining space.
The primary suite offers a comfortable retreat at the end of the day, including a newly installed shower. 
With three full bathrooms plus a half bath, busy mornings and overnight guests are a little easier.
Outside, the patio is ready for summer cookouts, morning coffee, evenings with friends, or simply unwinding while enjoying the backyard.
And some of the biggest updates have already been handled for you! The home features a new furnace installed this year, A/C approximately two years old, and a roof approximately four years old. The front door and primary bath shower were also updated this year.
With its inviting spaces, finished basement, beautiful outdoor areas, and many recent updates, this isn't just a house—it's a home ready for its next chapter. Come imagine yours here.
#5249818

Stow

2541 Turf Paradise Drive

4 Beds

3 Baths

3,702 Sq.Ft.

$599,900

MLS#: 5249818

Welcome to this beautifully maintained home in the heart of Stow! Nestled on a park-like 1.1-acre lot at the end of a short private cul-de-sac and tucked down a long private driveway, this property backs directly to a wooded city park, offering exceptional privacy and picturesque views.  The home features a bright, open layout with generous living spaces and tasteful updates throughout. The spacious kitchen offers ample cabinetry, leathered granite countertops, stainless steel appliances, a built-in pantry, and a comfortable eat-in area. It flows seamlessly into the family room, making it ideal for both everyday living and entertaining. A large screened-in porch provides the perfect place to enjoy your morning coffee while watching the abundant wildlife. The first floor also includes a private office that could easily serve as a fifth bedroom, a convenient laundry room, and an updated half bath. Upstairs, you'll find generously sized bedrooms, including a spacious owner's suite with a fabulous private balcony overlooking the park-like setting. The ensuite bath features granite countertops, an updated dual-sink vanity, a Jacuzzi tub, and a walk-in closet. The partially finished walkout basement offers additional living space & provides direct access to both the garage and the backyard, with plenty of unfinished space for storage or future expansion. Storage is never an issue with the rare four-car garage, complete with a floor drain, utility sink, built-in shelving, and a convenient side entrance into the laundry room. Two additional storage sheds are located just outside the garage for even more storage. Additional highlights include Andersen windows and doors throughout the home. Conveniently located near shopping, dining, parks, and major highways, this exceptional home offers the perfect combination of comfort, privacy, convenience, and value. Move-in ready and waiting for its next owner!
#5233973

Stow

4431 Oldham Way

4 Beds

2 Baths

3,384 Sq.Ft.

$569,000

MLS#: 5233973

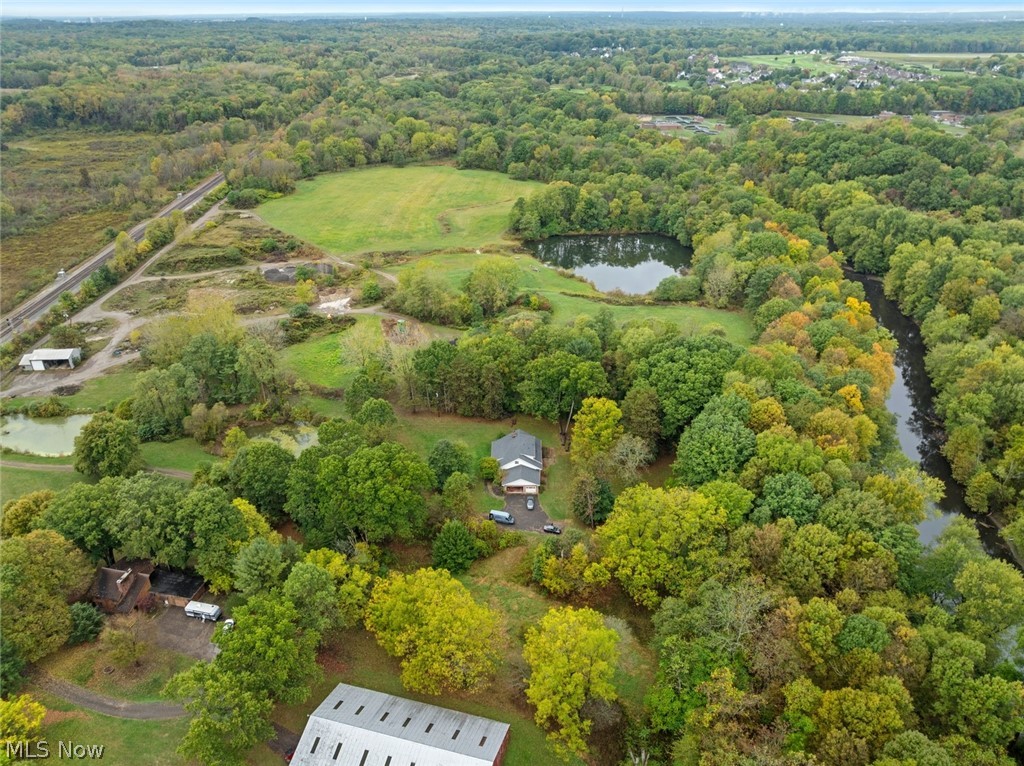
Discover over 20 acres on Middlebury Rd offering endless possibilities and unmatched privacy. This exceptional mixed-use parcel is surrounded by nature and bordered by historic parklands, placing you steps from the scenic Cuyahoga River Canal and its serene trail systems. Whether you're envisioning a private estate, recreational retreat, future development, or long-term investment, this property delivers rare versatility in a highly desirable location. With expansive wooded views, natural topography, and abundant wildlife, the land provides a peaceful haven while still offering convenient access to nearby communities, major roadways, and local amenities. Opportunities like this combining significant acreage, historical surroundings, and mixed-use potential are few and far between. Don't miss your chance to secure a remarkable piece of Northeast Ohio's landscape. Zoning and permitted uses to be verified by buyer. Appointment required before walking property.
#5220428

Stow

Middlebury Road

None Beds

None Baths

23.183 acres

$904,137

MLS#: 5220428

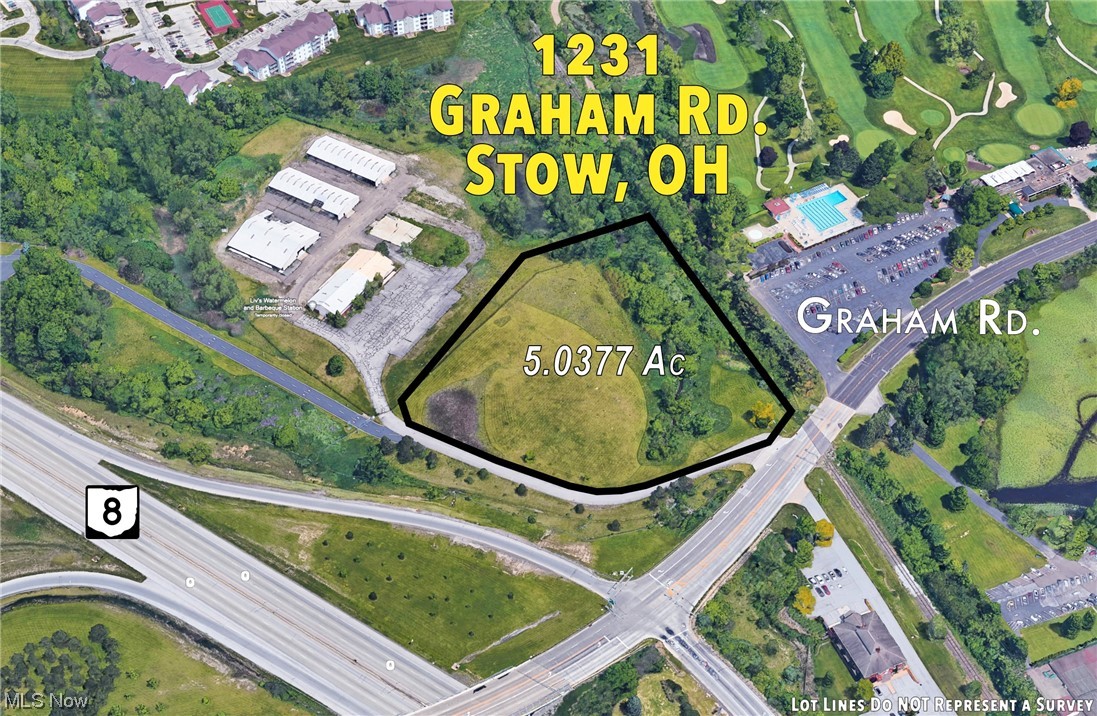
5.0377 Acres for sale adjacent to Silver Lake Country Club and RT 8 in Stow, Ohio. Property features freeway frontage of RT 8 and is zoned commercial, ideal for mixed office/retail space. Prime location.
#4505495

Stow

1231 Graham Road

None Beds

None Baths

5.0377 acres

$599,900

MLS#: 4505495

New on site 4 days ago
Welcome to Stonebridge Crossing, where low-maintenance living meets a beautifully updated home in one of the community’s most desirable settings! Freshly updated throughout, this stunning villa features UNBELIEVABLE NEW UPDATES: flooring, carpet and paint throughout, quartz kitchen countertops and refreshed kitchen cabinetry, kitchen appliances, and a beautifully remodeled half bathroom and professionally tinted windows—making this home truly move-in ready! Step inside the two-story foyer and you’ll immediately appreciate the fresh, bright feel of the home. The formal dining room provides the perfect space for entertaining, while the heart of the home opens into an impressive two-story great room featuring a stone fireplace and a dramatic wall of windows that fills the space with natural light. The newly refreshed kitchen is a showstopper with gorgeous quartz countertops, updated cabinetry, new appliances, a center island with breakfast bar seating, and plenty of space for cooking and gathering. The kitchen flows seamlessly into the morning room, where sliding doors lead to the composite deck overlooking one of Stonebridge Crossing’s community ponds! The first-floor primary suite offers the convenience of main-level living along with a peaceful view of the wooded surroundings. The spacious en-suite bathroom features a soaking tub, separate shower, and walk-in closet with a custom organization system. First-floor laundry and the newly renovated half bath add even more convenience. Upstairs, a spacious loft provides flexible additional living space and is joined by two generously sized bedrooms and a full bathroom—perfect for guests, a home office, or additional living space. And there’s still more! The full walkout lower level offers incredible potential to add even more finished living space and opens directly to the rear patio and backyard. Enjoy the freedom of low-maintenance villa living without sacrificing space, privacy, or beautiful outdoor surroundings.
#5249041

Stow

4457 Forest Lake Court

4 Beds

2 Baths

2,473 Sq.Ft.

$599,900

MLS#: 5249041

Welcome home to this exceptional 4-bedroom, 3.5-bath home blending luxury, comfort, and top-tier functionality for living and entertainment. The main level boasts an open layout featuring a renovated kitchen with granite countertops and backsplash, maple cabinetry with pull-out pantry drawers, high-end LG stainless steel appliances, and a touch faucet. Unwind in the spacious family room showcasing Mirage maple hardwood floors, wood / gas fireplace, picture windows, and a convenient floor outlet for powered seating. Upstairs, the owner's retreat serves as a private oasis with upgraded carpeting and a renovated bath featuring a generous walk-in closet, frameless glass shower, granite finishes, dual vanity, jetted tub, and modern fixtures. Three generously sized secondary bedrooms provide ideal space for family, guests, or a dedicated home office, complemented by a convenient Jack-and-Jill bath. Designed for premier entertaining, the fully finished lower level features a 110-inch home theater with 7.1 surround sound, granite wet bar, electric fireplace, custom lighting, updated full bath, pantry, and built-in storage. Step outside to your outdoor haven: a 25' x 25' Trex deck with a pergola, ceiling fan, integrated solar lighting, and power outlets, overlooking the expansive backyard. Key mechanicals & upgrades: new 2025 GAF Timberline HDZ Roof (transferable 30-year warranty). Lennox High-Efficiency HVAC with whole-home air purification, humidification, and Lennox S40 smart thermostat. Smart & security features: Google Nest video doorbell, ADT Pulse security system, smart garage door opener, and heated garage. Crystal chandelier in foyer with electric lift. UV-Protected Windows, and so much more! Seller are providing new buyers a 1 year home warranty for extra comfort! Call for your private showing before this beautiful home is SOLD!
#5247502

Stow

5163 Bayside Lake Boulevard

4 Beds

3 Baths

3,700 Sq.Ft.

$575,000

MLS#: 5247502

properties found. properties found. Page of .

Send a message

Message successfully sent.

Your message

What is 3 + 4 ?

Reason for contacting?

I agree to receive email communication and understand I can unsubscribe at any time.

I agree to be contacted by Tyson Sells Homes, LLC. via call, email, and text for real estate services. To opt out, you can reply 'stop' at any time or reply 'help' for assistance. You can also click the unsubscribe link in the emails. Message and data rates may apply. Message frequency may vary. Privacy Policy

Update Your Temporary Password

Personalize your search

Enter your email and we'll notify you immediately when new listings match what you're looking for.

or enter email address

Already have an account ? Login here

Continue your home search

I agree to receive communications and understand I can unsubscribe at any time.

I agree to be contacted by Tyson Sells Homes, LLC. via call, email, and text for real estate services. To opt out, you can reply 'stop' at any time or reply 'help' for assistance. You can also click the unsubscribe link in the emails. Message and data rates may apply. Message frequency may vary. Privacy Policy

Already have an account ? Login here

We use cookies

We use cookies primarily for analytics to enhance your experience. By accepting, you agree to our use of these cookies. You can manage your preferences or learn more about our cookies policy.