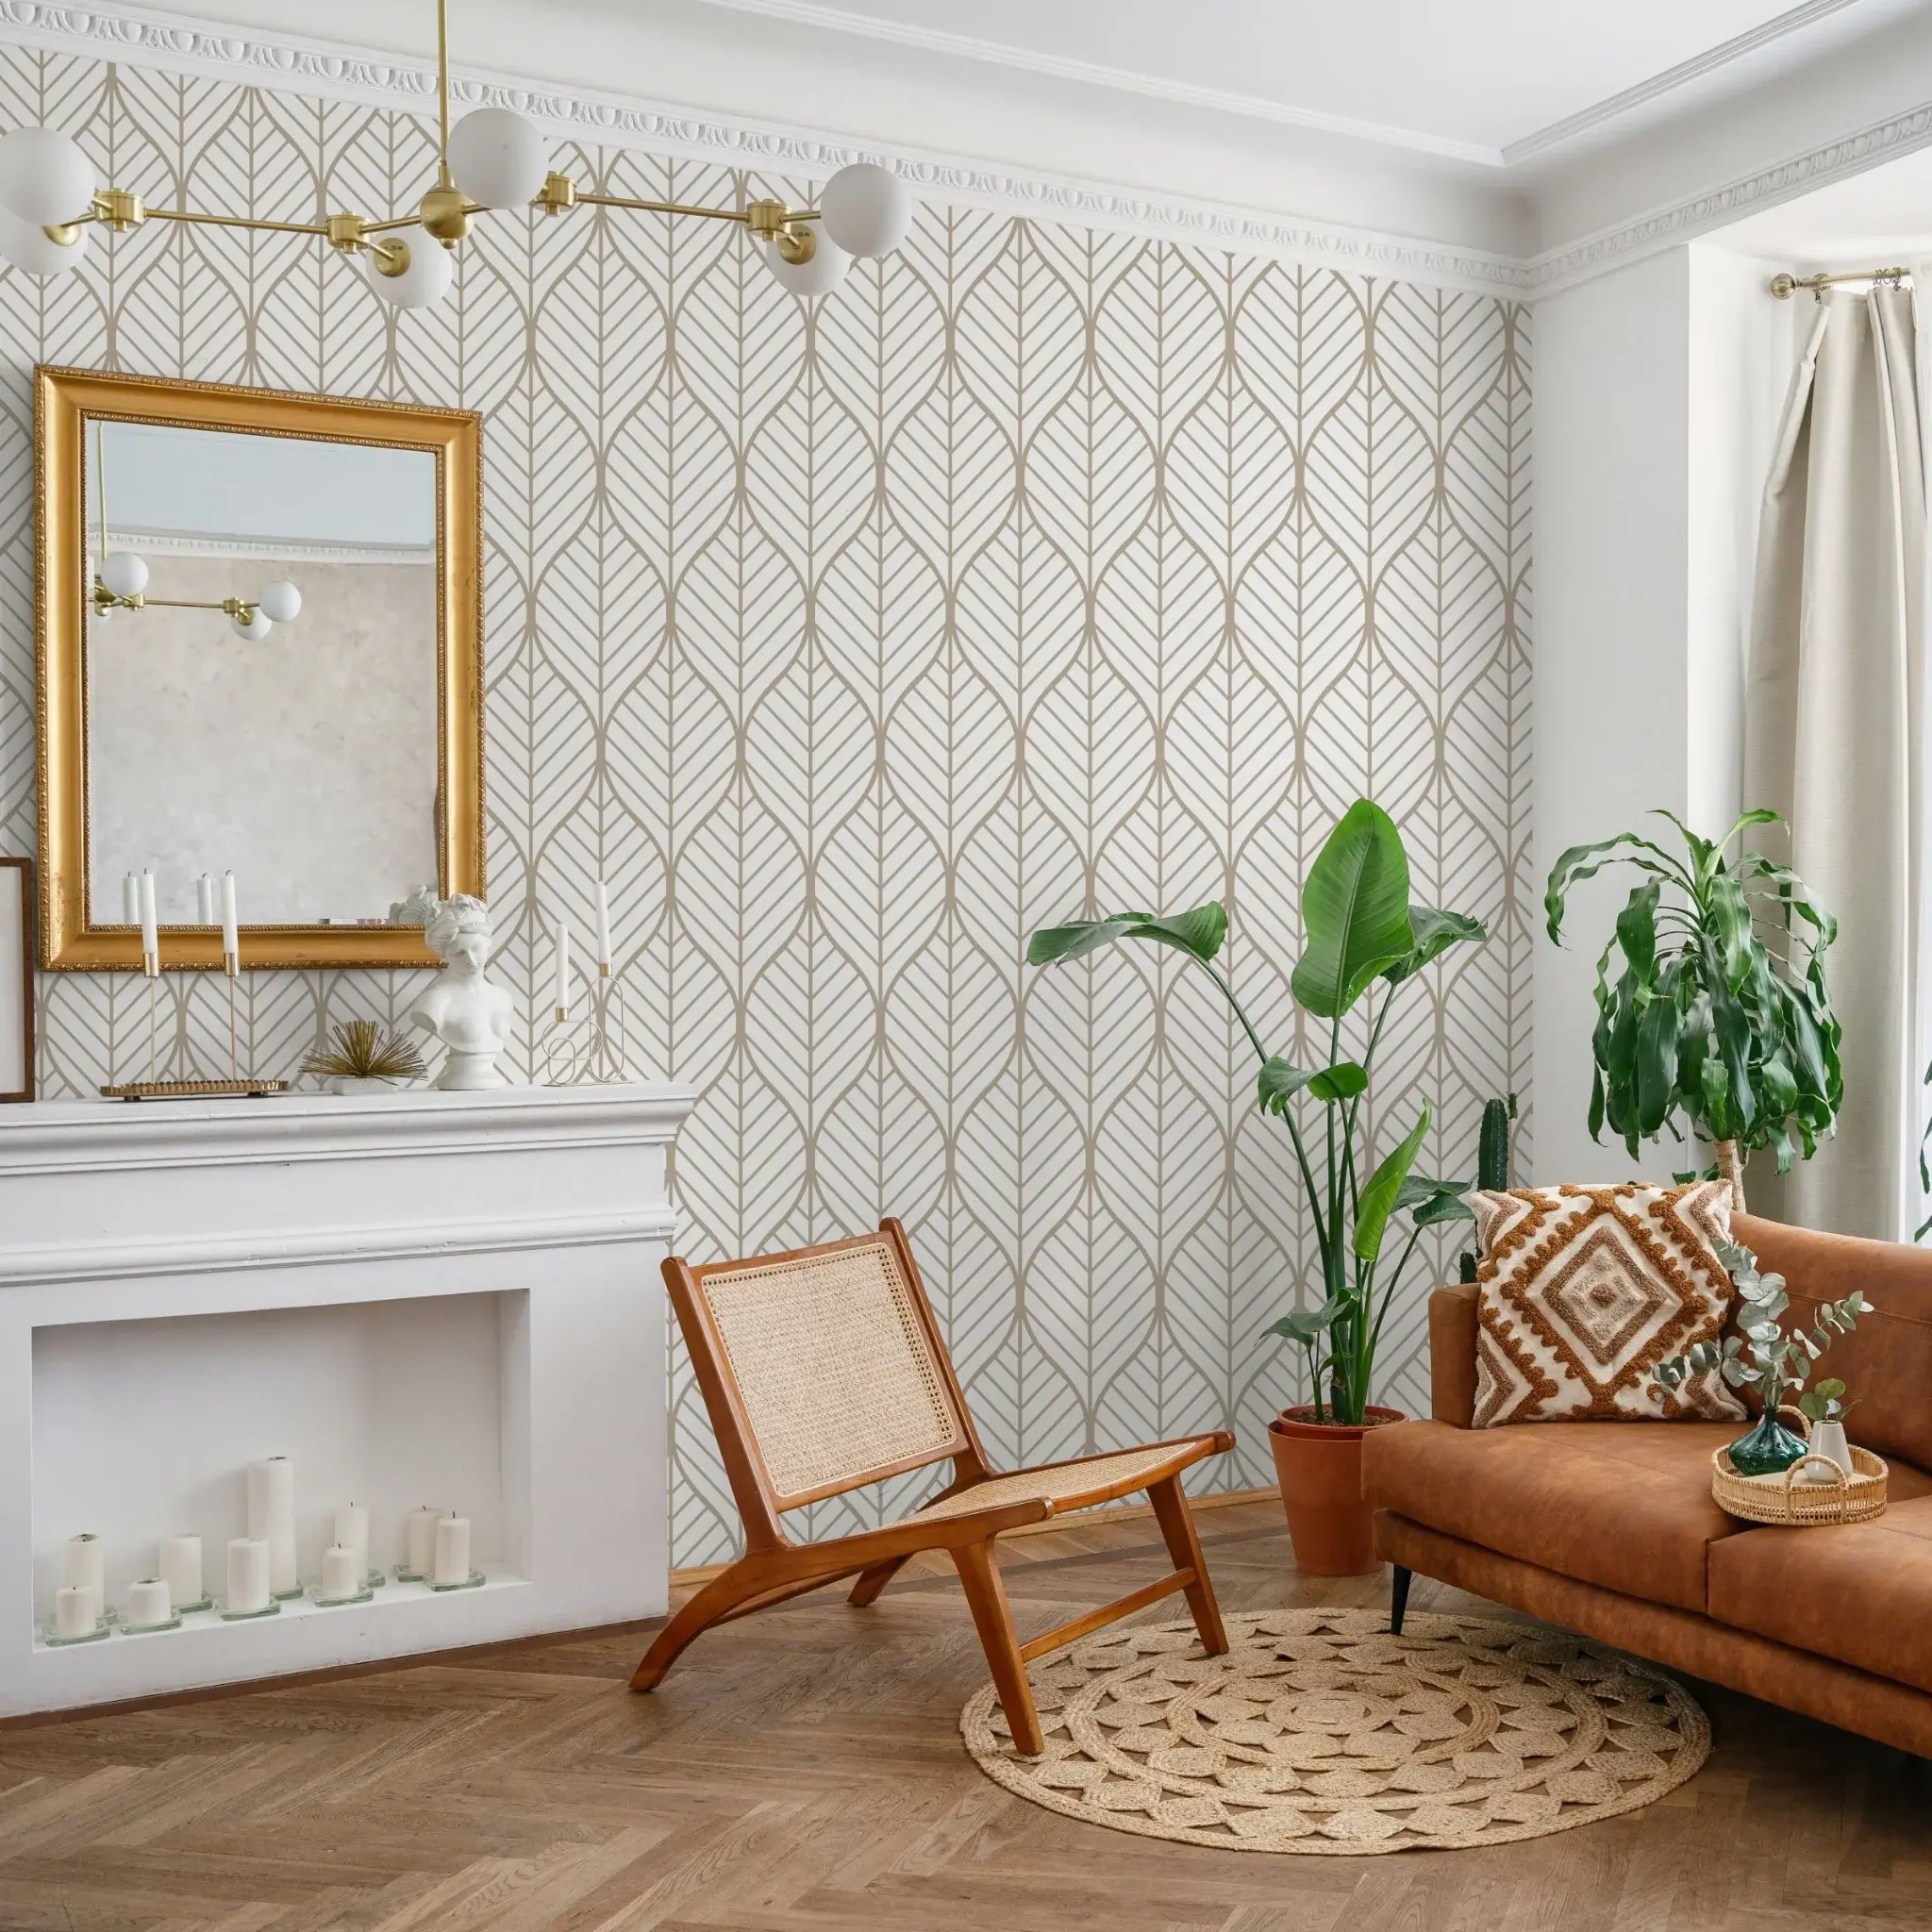
One of the most popular communities provided by {{page_data.agentName}}

UNIONTOWN

One of the most popular communities provided by Tyson Sells Homes, LLC.

UNIONTOWN

About UNIONTOWN

Uniontown, Ohio Real Estate and Community

Welcome to Uniontown, Ohio

Nestled in Northeast Ohio, Uniontown is a charming community that offers a perfect blend of suburban tranquility and vibrant living. This small town is known for its friendly atmosphere, excellent schools, and diverse recreational opportunities.

Why Choose Uniontown?

  • Affordable Housing: Uniontown boasts a variety of real estate options at competitive prices. From cozy single-family homes to modern condos, there’s something for everyone.
  • Family-Friendly Environment: With numerous parks, kid-friendly activities, and a strong sense of community, it’s an ideal place for families to grow.
  • Convenient Location: Just a short drive from Akron and Cleveland, residents enjoy easy access to big-city amenities while relishing the peace of suburban life.

Community Features

Parks and Recreation

  • Greystone Park: Perfect for picnics, sports, and family outings.
  • Uniontown Community Center: Offers fitness classes, events, and recreational activities for all ages.

Educational Opportunities

  • Highly Rated Schools: Uniontown is served by Lake Local School District, known for its commitment to academic excellence and student success.

Local Amenities

  • Shopping: Enjoy local boutiques and national retailers at Uniontown Plaza.
  • Dining: Explore a variety of restaurants, from casual eateries to fine dining.

Real Estate Market Overview

The Uniontown real estate market is thriving, characterized by:

  • Strong Appreciation: Homes in Uniontown have shown consistent value growth, making it a smart investment for future homeowners.
  • Diverse Listings: Whether you’re looking for a starter home, an investment property, or a luxury residence, Uniontown’s real estate offerings cater to all tastes and budgets.

Getting Involved

Joining the Uniontown community means embracing local culture and activities:

  • Community Events: Participate in seasonal festivals, farmers’ markets, and holiday celebrations.
  • Volunteer Opportunities: Engage with local organizations to make a positive impact.

Explore Uniontown Today!

Are you ready to make Uniontown your home? Discover the exceptional quality of life and vibrant community that awaits you.

For more information on available properties and to stay updated on the latest listings, visit our website: Uniontown Real Estate

Contact Us Today! Let us help you find your dream home in Uniontown, Ohio!
One of the most popular communities provided by Tyson Sells Homes, LLC.
62
# of Listings
3
Avg # of Bedrooms
$198
Avg. $ / Sq.Ft.
$407,416
Med. List Price

Browse UNIONTOWN Real Estate Listings

16 Properties Found. Page 1 of 2.

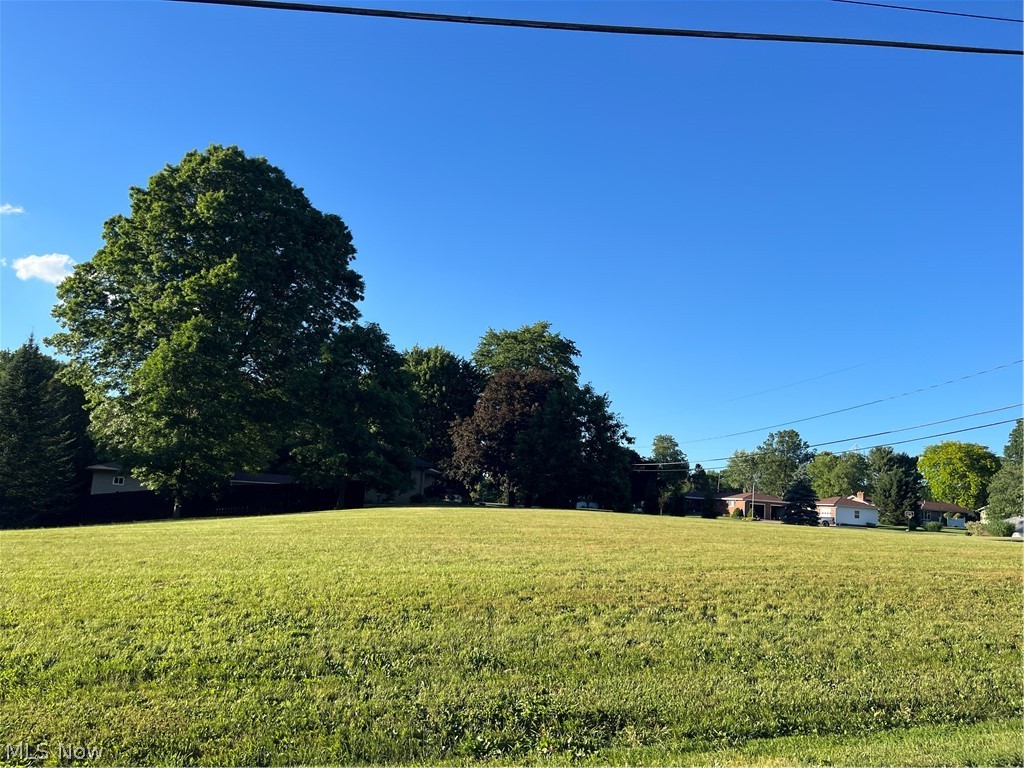
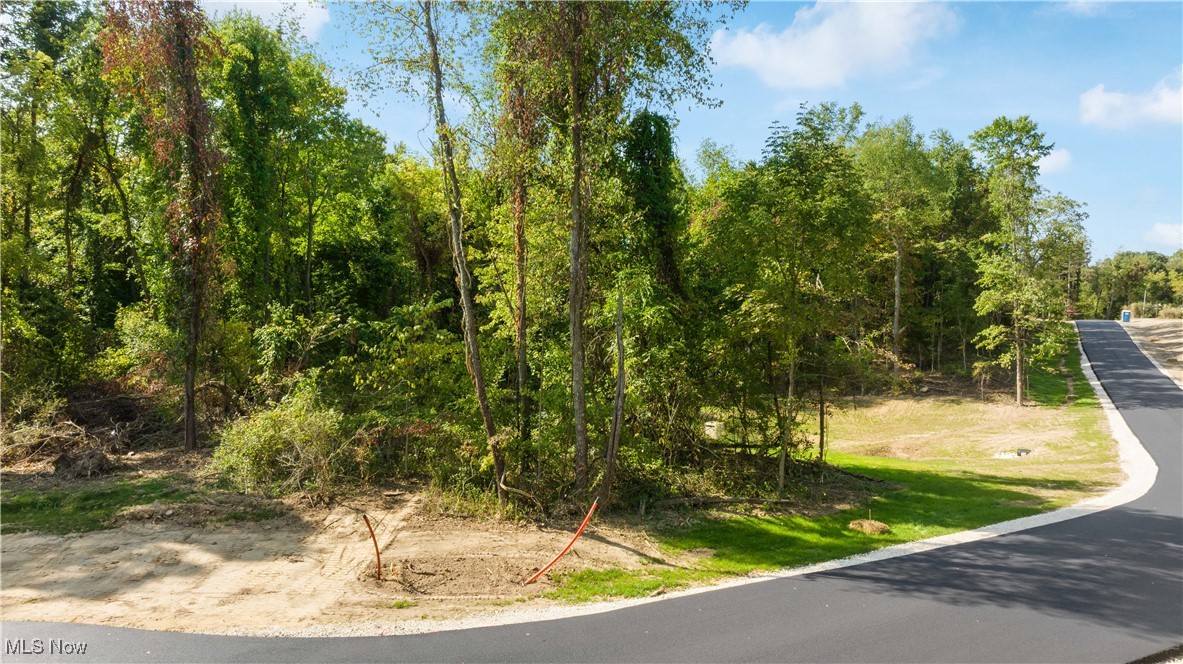
Soaring to new heights in The Heights at Pinecrest! Have you ever dreamed of building a new home? Looking for
that rare opportunity to build your dream home on multiple acres of land? Have Rembrandt Homes award-winning team
design and guide you every step of the way, and make today your “someday”. Rembrandt Homes has been recognized as
4X Builder of the Year by the Home Builders Association. The Heights at Pinecrest is a 30+ acre private, secluded
neighborhood, with 5 homesites. These one-of-a-kind private properties feature a rolling landscape, picturesque views,
and offer different lot sizes all over over 5+ acres! All lots are wooded homesites- able to accommodate a walk-out
design. Well, Septic, and Soil Test approved. Minimum square footage requirement: 2-story-2,800; Ranch-2,400. Come
and build your dream home on this prime vacant land in Green!
#5143069

Uniontown

4710 Pinecrest Drive

None Beds

None Baths

5.111 acres

$249,000

MLS#: 5143069

New on site 3 days ago
Welcome to 12780 Jamestown Ave NW, a charming all-brick ranch perfectly situated in the sought-after Lake Township. This 3-bedroom, 2 full and 1 half bath home offers single-story living with thoughtful updates and a versatile lower level, perfect for comfortable everyday living and room to make your own. Step inside the welcoming foyer that flows into a spacious living room with hardwood floors and an abundance of natural light. Recent updates include a new electrical panel (December 2025), a new hot water tank (July 2026), fresh kitchen countertops and backsplash, and a completely refreshed half bath with new vanity, lighting, mirror, and flooring. All kitchen appliances are less than two years old. Main bathroom updated in 2024. The open-concept dining area seamlessly connects to the updated kitchen and family room addition, creating an ideal space for both relaxed family nights and effortless entertaining. Large windows overlook the fully fenced backyard, complete with a deck and patio. The main floor features three well-appointed bedrooms, including a primary suite w/ a Jack and Jill full bathroom. Downstairs, the partially finished lower level provides flexibility with a generous 12’ x 25’ recreation room and two additional finished rooms that can easily serve as guest bedrooms, a home office, hobby space, gym, or playroom. A full bath and ample storage complete the lower level. Conveniently located with easy access to I-77 and the Akron-Canton Airport, this home puts everything you need within minutes: Hartville’s shops and flea market, top-rated dining and retail in Green and Uniontown, and beautiful nearby parks including Uniontown Community Park and Lake Township Community Park. Families will love the highly regarded Lake Local School District, known for strong academics and excellent programs.
#5232185

Uniontown

12780 Jamestown Avenue NW

3 Beds

2 Baths

2,126 Sq.Ft.

$244,900

MLS#: 5232185

Here's a rare opportunity to own this spacious 1,680 sq. ft. condo featuring an open floor plan designed for comfortable everyday living and entertaining. The inviting carpeted great room offers plenty of space to relax and is highlighted by a large picture window that fills the room with natural light. Adjacent to the great room is a versatile area that can accommodate a formal dining table, home office, reading nook, or additional seating. The laminate-floored dining area easily fits a generously sized table and is brightened by two side-by-side windows. The adjoining kitchen features abundant cabinetry, a convenient breakfast bar, and includes all appliances—including the refrigerator, range, dishwasher, washer, and dryer.Step through the back door onto a large deck overlooking a small garden area, providing the perfect setting for outdoor dining or quiet mornings. A convenient hallway leads to the laundry area and a half bath. Residents enjoy access to the community clubhouse and swimming pool, ideal for entertaining guests or hosting larger gatherings. For added peace of mind, the seller is providing a prepaid home warranty for the buyer. Conveniently located near I-77, this home offers easy access to both Akron and Canton. The $275 monthly maintenance fee covers: trash removal, swimming pool, clubhouse, building insurance, exterior maintenance, snow removal, driveways and parking areas, reserve fund, roof maintenance, lawn care, and more! Don't miss this exceptional value—schedule your private showing today!
#5229085

Uniontown

2059 Carlile Drive

4 Beds

2 Baths

1,680 Sq.Ft.

$239,900

MLS#: 5229085

OPEN HOUSE SUNDAY Aug. 2nd from 2:00-4:00EST- Welcome to this move-in ready well-maintained home! Offering the perfect blend of comfort, convenience, and major updates. Inside, you'll find beautiful hardwood floors that add warmth and timeless character throughout the home. Enjoy peace of mind with updated kitchen appliances, a new roof, new gutters with gutter guards, a new furnace, and a new electrical service panel giving the next owner confidence that many of the big-ticket improvements have already been completed. The home also features a 2-car attached garage with convenient basement access, providing ample space for parking, storage, or a workshop. Outside, a storage shed offers even more room for tools, lawn equipment, and seasonal items. Conveniently located near parks, shopping, dining, and major highways, while being part of the highly sought-after Lake Local School District, this home offers exceptional value in a fantastic location. Don't miss your chance to make this wonderful Uniontown property your own—schedule your private showing today!
#5228129

Uniontown

13526 Glenvale Avenue NW

3 Beds

1 Baths

1,384 Sq.Ft.

$237,000

MLS#: 5228129

Price reduced
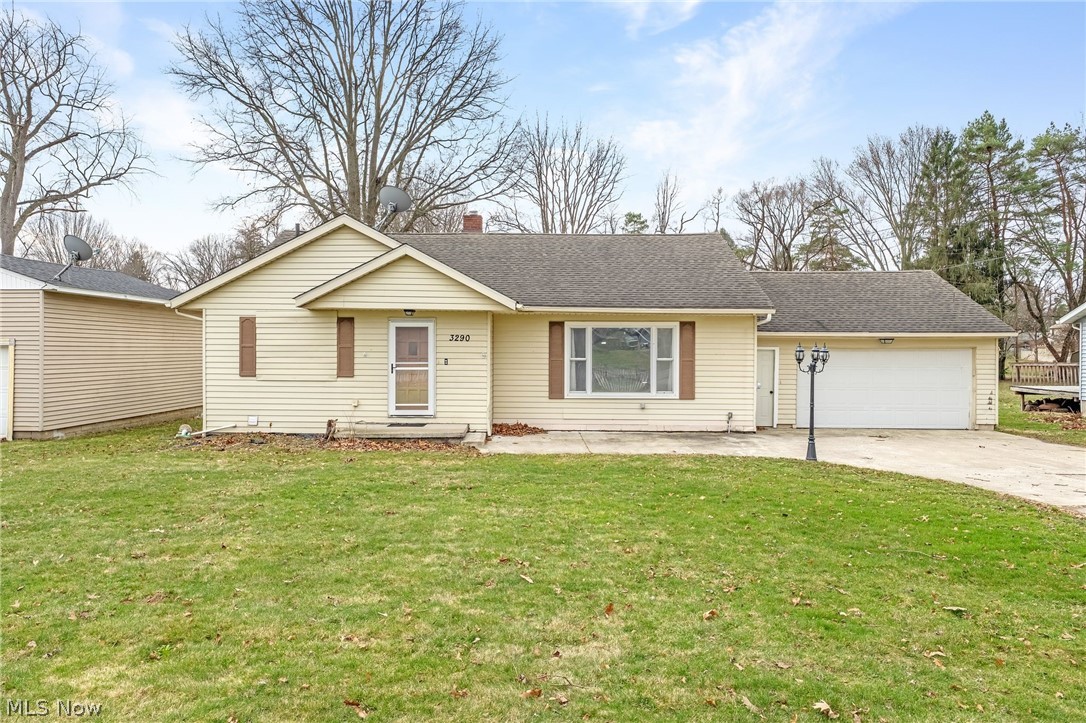
Welcome to 3290 Sweitzer Street NW, a spacious ranch home in the sought-after Lake Local School District! This 3-bedroom, 2-bath beauty is ready for its next owner and just needs a few finishing touches to shine. Step inside to a bright, open living room with a large picture window that floods the space with natural light. The adjoining kitchen is a chef’s dream, offering abundant craftsman cabinetry and counter space, plus a large dining area perfect for gatherings. The main level features three bedrooms, including a master suite with its own bath retreat complete with a jetted tub, separate shower, and vanity. Downstairs offers potential for 4th and 5th bedrooms, along with a rec room. Step outside through the sliding doors to enjoy the .39-acre lot while relaxing on your spacious deck. Updates included in the supplements but a few include a full roof replacement in 2011, new appliances, and updated flooring. Sellers are offering a home warranty for your peace of mind! Schedule a showing today!
Agents please read broker remarks before showing or writing an offer.
#5192327

Uniontown

3290 Sweitzer Street NW

3 Beds

2 Baths

2,472 Sq.Ft.

$225,000

MLS#: 5192327

Discover peaceful country-style living in Uniontown with this unique 2.34-acre property featuring TWO ranch homes surrounded by serene views and mature natural beauty. The spacious main residence offers over 2,300 square feet on the first floor with 4 bedrooms and 2 bathrooms, highlighted by a warm living room with a wood-burning fireplace, formal dining area, and an expansive kitchen designed for entertaining with a chef’s pantry, walk-in pantry, and built-in dining space. The oversized family room showcases dramatic floor-to-ceiling bay windows, custom built-ins, a wood-burning stove, and direct access to the covered gazebo, deck, and wraparound porch—perfect for enjoying the peaceful setting year-round. Large windows throughout the home fill the space with natural light and picturesque views. The charming guest house provides additional flexibility with 2 bedrooms, 1 bathroom, a cozy living room with wood-burning fireplace, and convenient first-floor laundry. Additional improvements include an attached 2-car garage, detached garage with workshop or playhouse space, covered patio, and storage barn. Served by city water and septic, this exceptional property combines privacy, comfort, and versatility in a beautiful Uniontown location.

This is an ONLINE ONLY foreclosure sale. There are NO SHOWINGS. Deposit due by wire transfer within 48 upon conclusion. Funding must take place within 30 days of confirmation of sale. 5% Buyer’s Premium shall apply. Subject to postponement and cancellation. Full terms and conditions at online registration.
#5212887

Uniontown

12797 Oakwood Avenue NW

4 Beds

2 Baths

N/A

$220,000

MLS#: 5212887

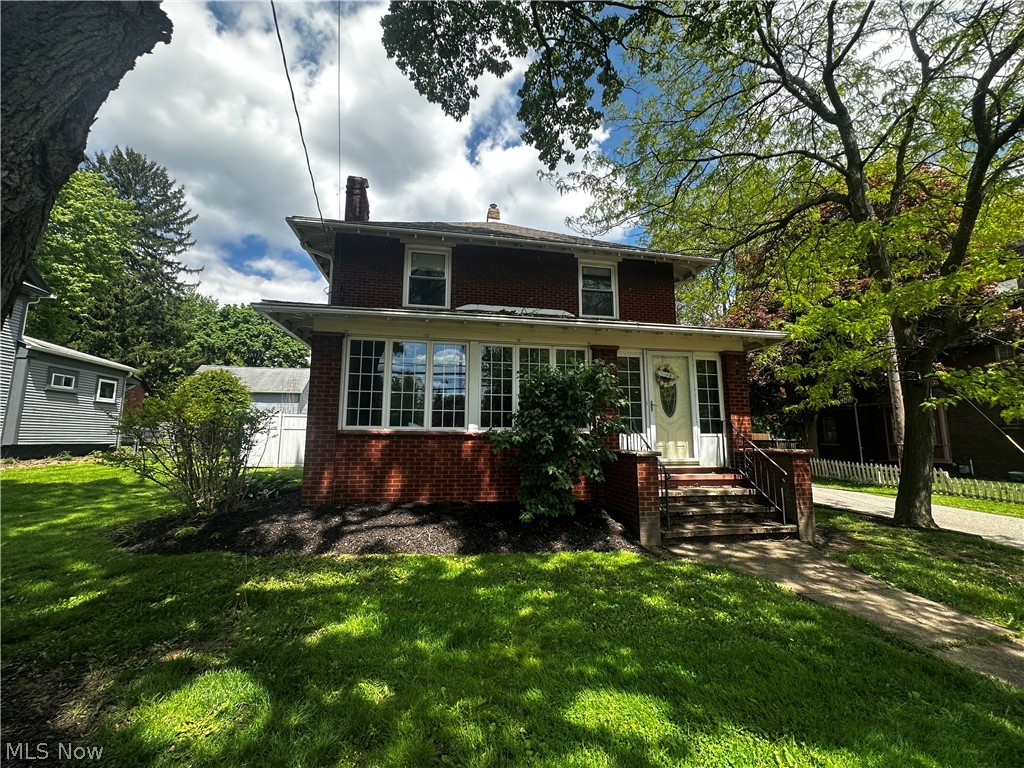
Charming 3-bedroom, 1.5-bath brick home situated on a desirable corner lot in Uniontown! This character-filled two-story home features original hardwood flooring throughout the living room, dining room, and upstairs, French doors leading into the dining room, and a three season insulated enclosed front patio with tile and carpet flooring for year-round enjoyment. The kitchen offers quartz countertops, a  stainless farmer sink, and tile flooring, while the bathroom also features tile finishes. Recent updates include a new electrical panel, and newer Thermo windows throughout the house . The basement features durable Nature Stone flooring and provides excellent storage or future living space potential. An attached garage and detached carport/shed offer additional parking, storage, and versatility. Situated on a 0.2438-acre corner lot, this home combines classic charm, solid construction, and endless possibilities for a buyer ready to make it their own.
#5214560

Uniontown

3771 Edison Street NW

3 Beds

1 Baths

N/A

$215,000

MLS#: 5214560

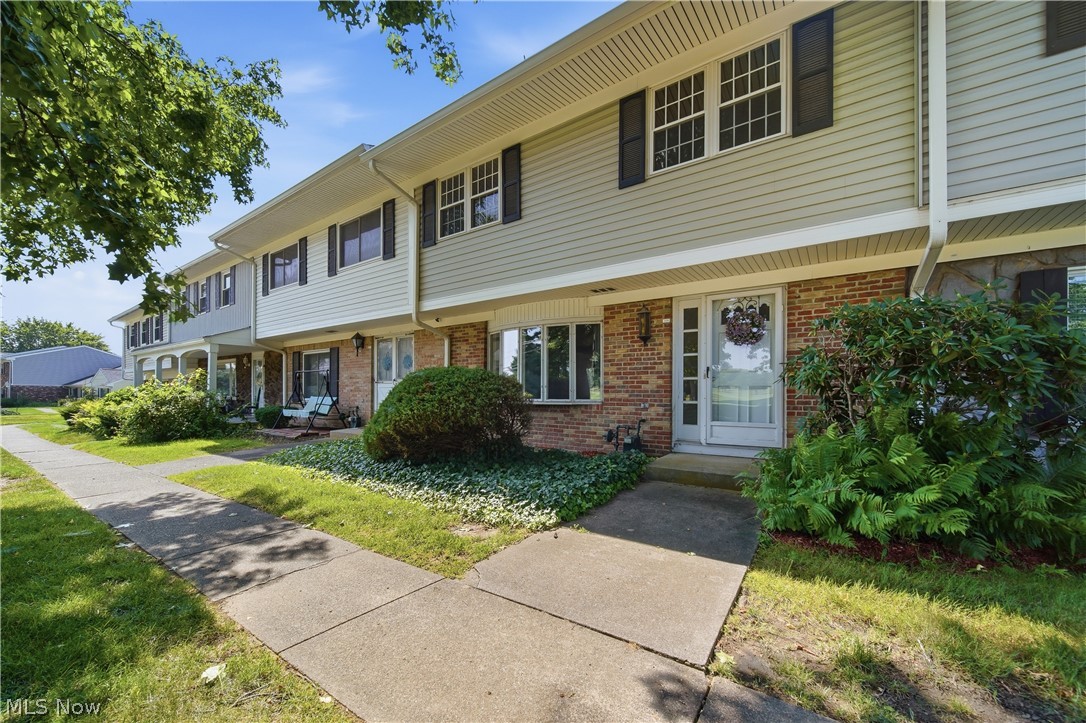
Spacious townhouse condo in Village Mayfair offering 3 bedrooms, 1.5 baths and a 2-car garage. The home faces a common green space with a patio area out front, creating a welcoming place to relax. Inside, the living room offers a comfortable gathering space with carpet, large windows, and a wood-burning fireplace. The layout flows into the dining area and updated kitchen featuring granite countertops, tile backsplash, new flooring, stainless steel appliances, and a pantry with lighting for added storage.

Just off the main living area is a versatile flex room with cathedral ceiling, skylight, and carpet, making it a great office, sitting room, playroom, or additional living space. A half bath and main-level laundry room complete the first floor, with washer and dryer included.

Upstairs are three bedrooms with carpet and ceiling fans, along with a full bath. Outside, enjoy convenient access to the heated pool, located within walking distance. Additional highlights include updated interior doors and trim, carpet within the last 5 years, roof replacement through the association, and a monthly HOA that includes exterior building maintenance, landscaping, snow removal, trash removal, pool maintenance, reserve fund, roof, association insurance, and common area maintenance. A comfortable condo with great space, useful updates, and a convenient Green location!
#5230838

Uniontown

2510 Williamsburg Drive

3 Beds

1 Baths

1,492 Sq.Ft.

$214,900

MLS#: 5230838

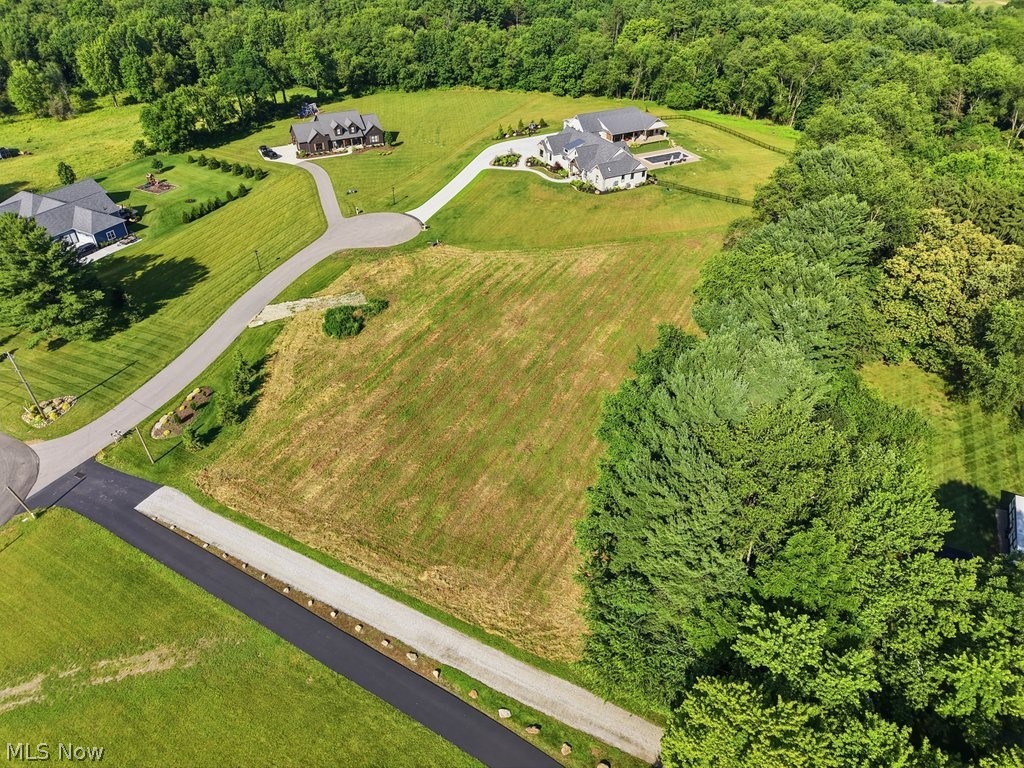
Discover the perfect place to build your dream home on this beautiful 2-acre residential homesite in the highly desirable City of Green. Enjoy the freedom of no HOA with plenty of room to create the lifestyle you've been looking for. Conveniently located just minutes from highly rated Green Local Schools, parks, shopping, dining, and everyday amenities, this property offers the rare combination of open space and accessibility. Situated along a private drive and surrounded by stunning custom homes, you'll enjoy a peaceful setting while remaining close to everything Green has to offer. Outbuildings are welcome, making this an ideal property for a detached garage, workshop, hobby barn, or additional storage. To help preserve the quality and character of the neighborhood, the property is subject to reasonable deed restrictions and is available exclusively as a custom build with Shultz Design & Construction, giving you the opportunity to design a home that perfectly fits your lifestyle. Please do not walk the property without prior authorization or a scheduled appointment. Contact the listing agent for additional information and to explore the possibilities for your future home.
#5223652

Uniontown

3003 Graybill Road

None Beds

None Baths

2.025 acres

$184,000

MLS#: 5223652

New on site 3 days ago
Welcome home to this beautifully updated 2-bedroom, 1-bath condo offering the perfect blend of modern style, low-maintenance living, and a prime location near Prestwick Country Club. From the moment you enter, you'll appreciate the fresh, contemporary feel and inviting open layout designed for everyday living and entertaining. The spacious living room flows seamlessly into the dining area, creating a bright and welcoming gathering space. The updated kitchen is sure to impress with crisp white cabinetry, stainless steel appliances, a stylish stone backsplash, and the added convenience of first-floor laundry. Upstairs, you'll find two generously sized bedrooms with plush carpeting and a stunning modern full bath featuring striking black-and-white accents and a beautifully tiled walk-in shower that serves as the room's focal point. Outside is a concrete patio space, perfect for enjoying your morning coffee or relaxing after a long day, while the easy-maintenance landscaping lets you spend more time enjoying your home and less time on upkeep. A community pool is just down the drive, providing the perfect place to cool off and unwind during the summer months. Complete with a 1-car attached garage and conveniently located near shopping, restaurants, entertainment, and major highways, this move-in ready condo offers comfort, style, and convenience in one exceptional package. Don't miss your opportunity to make this beautifully updated home your own!
#5232113

Uniontown

2436 Island Drive C

2 Beds

1 Baths

882 Sq.Ft.

$160,000

MLS#: 5232113

Welcome home to 2455 Island Drive! This charming condominium offers the perfect blend of comfort and convenience in the heart of Green City. Step inside to a bright, open main floor where the kitchen, dining, and living areas flow together effortlessly, ideal for everyday living and easy entertaining. The updated kitchen shines with granite countertops, and fresh paint throughout gives the whole home a crisp, move-in-ready feel. The main-floor laundry adds everyday convenience you'll love. Upstairs, you'll find two comfortable bedrooms and a refreshed bathroom, offering a peaceful retreat at the end of the day. Enjoy the ease of a one-car garage, plus access to the community pool, with peaceful views of the adjacent golf course green; it's like having a resort right outside your door. Updates completed (approximately 2018) include the kitchen, windows and carpeting. Located within the Green Schools, this home is also just minutes from shopping, restaurants, parks, and CAK airport, making both daily errands and travel a breeze. Don't miss your chance to make this inviting home yours!
#5227191

Uniontown

2455 Island Drive B

2 Beds

1 Baths

882 Sq.Ft.

$155,000

MLS#: 5227191

Price reduced
Wonderful condo in Fairway Villas. Big ticket items all recently updated! Move in and make it your own!! New Garage Door 2025, Hot Water Tank 2024, Added ½ Bathroom 2023, Dishwasher 2023, New Windows 2022 (vinyl/dbl pane with Transferrable warranty), New Patio Door 2022, Furnace 2020, A/C 2020, All New Flooring throughout/Pergo 2020, New Washer & Dryer 2020 (Full Size), Refrigerator 2020, Added New Screen Door 2020, the Association put a new roof on 2025. This home is cute and cozy! Open concept on the first floor with a kit breakfast bar and a new sliding door to the patio. Bar stools can stay. Full size washer and dryer stay! Charming character with the chair rail and wainscoting wall panels in the dining room, Pergo flooring that flows through out the home. And unique to these condos is a half bath on the first floor, added by the seller. The second floor features the full bath with a combination tub/shower and two great sized bedrooms! Both bedrooms feature large double closets with organizational shelving that stays and ceiling fans with lights as well. There is a pull-down ladder to get to the attic in the upstairs hallway. The condo association features an in-ground swimming pool and playground. Pets are allowed; there are some restrictions. It is conveniently located to Prestwick Country Club. Association fees include mowing, snow removal, trash, common areas, condo resv, pool and playground, roof and siding. BOM 7/3/26 NO FAULT OF SELLER! Buyer could not secure financing.
#5217983

Uniontown

2551 Royal County Down

2 Beds

1 Baths

1,050 Sq.Ft.

$135,000

MLS#: 5217983

Build your dream home in desirable Ritzman Estates! This spacious .81-acre corner lot offers a gently sloping setting with excellent walk-out basement potential. Soil testing has already been completed, making it easier to begin planning your new construction project. Bring your own builder and create the home that fits your vision. Conveniently located in Springfield Township, close to parks, shopping, dining and everyday amenities while enjoying the space and privacy of an established neighborhood.
#5218327

Uniontown

Ritzmanor Drive

None Beds

None Baths

0.81 acres

$50,000

MLS#: 5218327

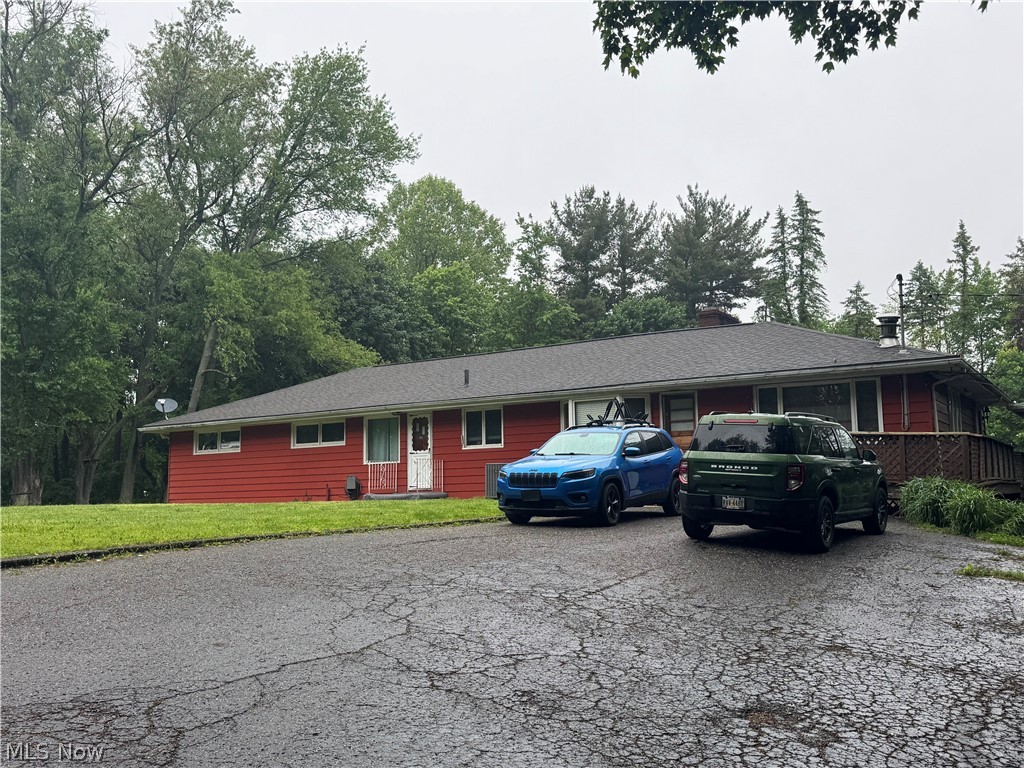
Fixer-Upper 2-Bedroom Ranch Home on .58 Acres. Green Schools, Summit County, City of Green. Live Onsite Auction with Online Bidding Available on Real Estate. All sells to settle the Carl G. Lambert Estate, Summit Co. probate case #2026ES00220. ONLINE BIDDING BEGINS TUESDAY, AUGUST 18, 2026, AT 9:00 AM, AND LIVE ON-SITE BIDDING WILL BEGIN WEDNESDAY, AUGUST 19, 2026, AT 12:30 PM. Property Features: Make this 1963-built home your own! This two-bedroom ranch home offers a living room, eat-in kitchen, full bath, back porch, and a full basement. Additional features include a forced-air furnace, central air conditioning, breaker electric service, an attached two-car garage, and an outdoor storage shed. Situated on a secluded .58-acre lot, this property provides privacy and plenty of room for outdoor enjoyment. Whether you're an investor, handyman, or homeowner looking for your next renovation project, this property offers outstanding potential. Features include: Built in 1963, 2 bedrooms, Living room, Eat-in kitchen, Full bath, Back porch, Full basement, Forced-air furnace & central A/C, Breaker electric service, attached two-car garage, Outdoor storage shed, Secluded .58-acre lot. Loads of potential. Renovate, update, and add your personal touch! Summit Co. parcel 28-01949. Property on well and septic. Call to see how to buy this home at auction. The home will be open two hours before the auction.
#5231611

Uniontown

1185 Greensburg Road

2 Beds

1 Baths

1,056 Sq.Ft.

$0

MLS#: 5231611

New on site 2 days ago
Estate Auction. Brick Ranch Condo, End Unit. Modern Updates. Summit Co., Green LSD. Online Only Auction. All sells to settle the Madeline F. Haasz Estate, Summit Co. Probate case no. 2026 ES 00484. ONLINE BIDDING STARTS: TUESDAY, AUGUST 18, 2026, 9:00 AM and ENDS: TUESDAY, AUGUST 25, 2026, 7:00 PM. Preview by Appt Only. Contact one of the auctioneers. Well-maintained, move-in ready end-unit brick ranch condo located in the desirable Country Club Townhouses North Community. Comfortable one-floor living offering 1,587 sq. ft., built in 1972. The home features 2 bedrooms and 2 full baths with a spacious layout, central air, and a gas furnace with no basement. There is a detached 2-car garage with a new door, along with a concrete patio and vinyl privacy fence. Monthly dues of $275 include garbage, mowing, snow removal, landscaping, and access to the community pool. Updates include lighting, custom window fixtures, (2024) hot water tank, updated kitchen and bathrooms, patio improvements, and newer windows and doors. Appliances transfer with the property. Excellent location just steps from Mayfair Country Club and Ohio Prestwick Country Club with convenient access to I-77. Low-maintenance living in a great setting with total yearly taxes of $2,538.40. Summit County parcel no. 2804314.
#5232713

Uniontown

2143 Greenway Drive

2 Beds

2 Baths

1,587 Sq.Ft.

$0

MLS#: 5232713

1 2

properties found. properties found. Page of .

 - property

Send a message

Message successfully sent.

Your message

What is 3 + 4 ?

Reason for contacting?

I agree to receive email communication and understand I can unsubscribe at any time.

I agree to be contacted by Tyson Sells Homes, LLC. via call, email, and text for real estate services. To opt out, you can reply 'stop' at any time or reply 'help' for assistance. You can also click the unsubscribe link in the emails. Message and data rates may apply. Message frequency may vary. Privacy Policy

Sign Out

Virtual Assistant

Would you like to take the next step with this property? We can help you schedule a showing or virtual tour, or send you more details.

Yes, I would like more information.

Thank You for Your Reply, One of Our Agents will contact you as soon as possible

No, maybe later.

Thank you, you can always contact me via email, phone number or through the contact form.

Realhub AI

Lucy - Your AI-Powered Realtor

Update Your Temporary Password

Personalize your search

Enter your email and we'll notify you immediately when new listings match what you're looking for.

or enter email address

Already have an account ? Login here

Continue your home search

I agree to receive communications and understand I can unsubscribe at any time.

I agree to be contacted by Tyson Sells Homes, LLC. via call, email, and text for real estate services. To opt out, you can reply 'stop' at any time or reply 'help' for assistance. You can also click the unsubscribe link in the emails. Message and data rates may apply. Message frequency may vary. Privacy Policy

Already have an account ? Login here

We use cookies

We use cookies primarily for analytics to enhance your experience. By accepting, you agree to our use of these cookies. You can manage your preferences or learn more about our cookies policy.